The Story Behind
Custom Mountain-View Retreat in Applewood's Exclusive Sora Ridge
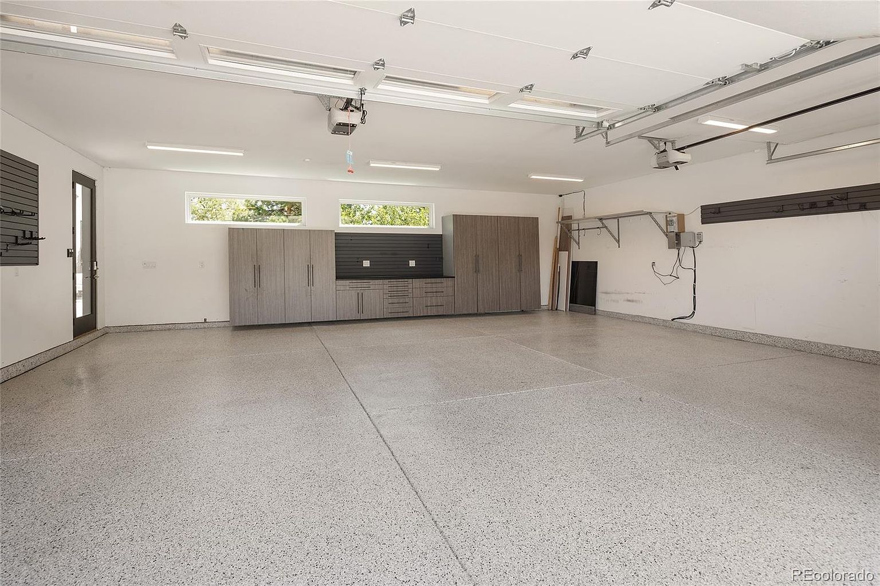
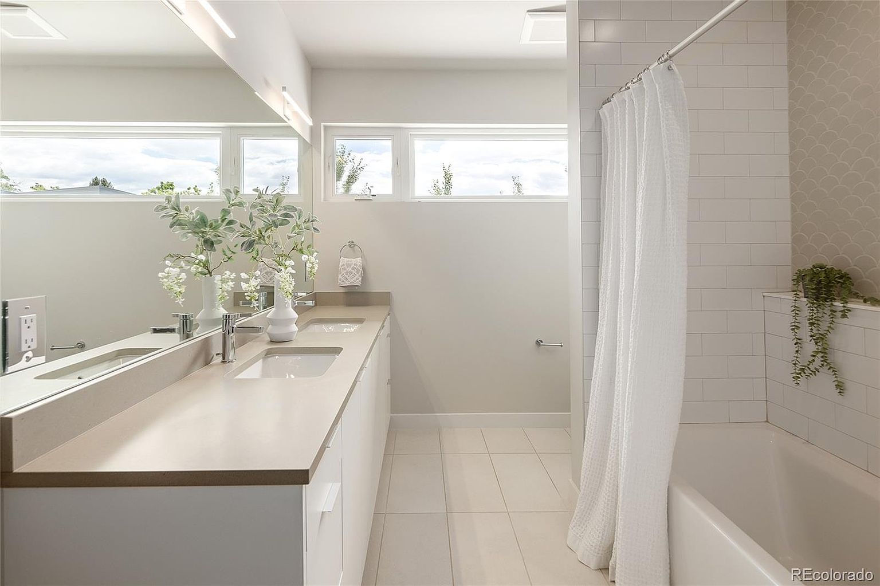
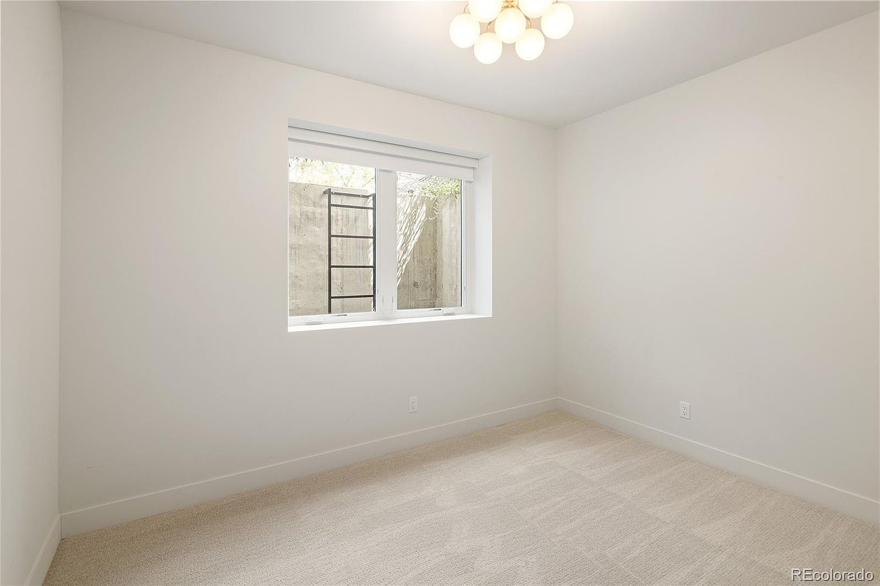
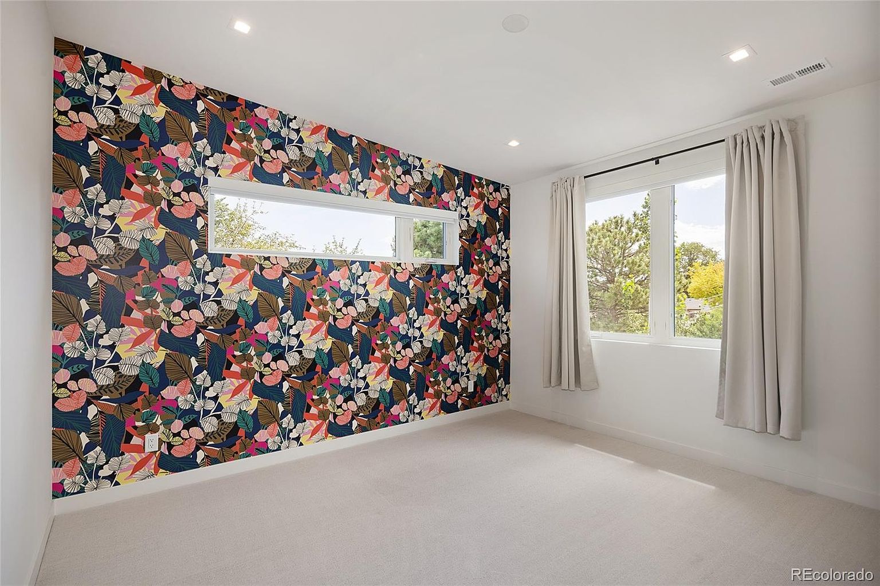
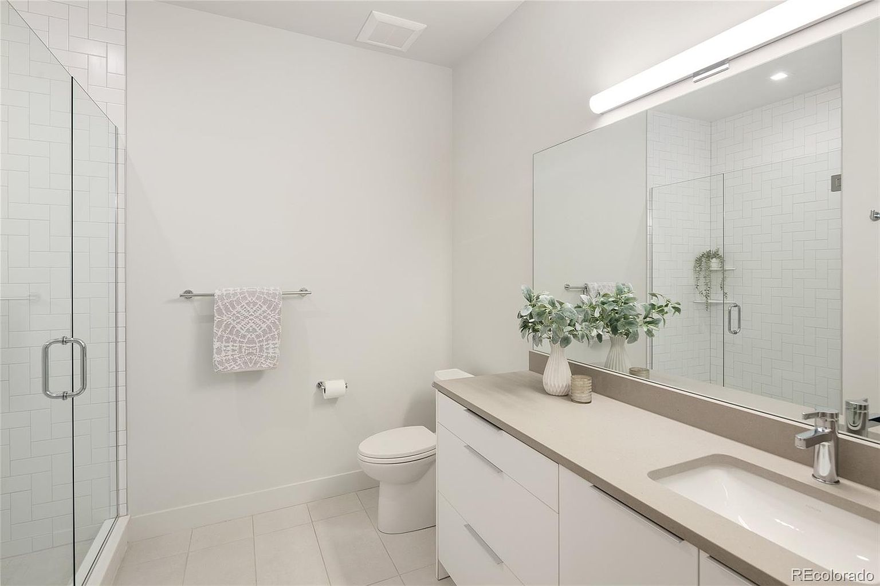
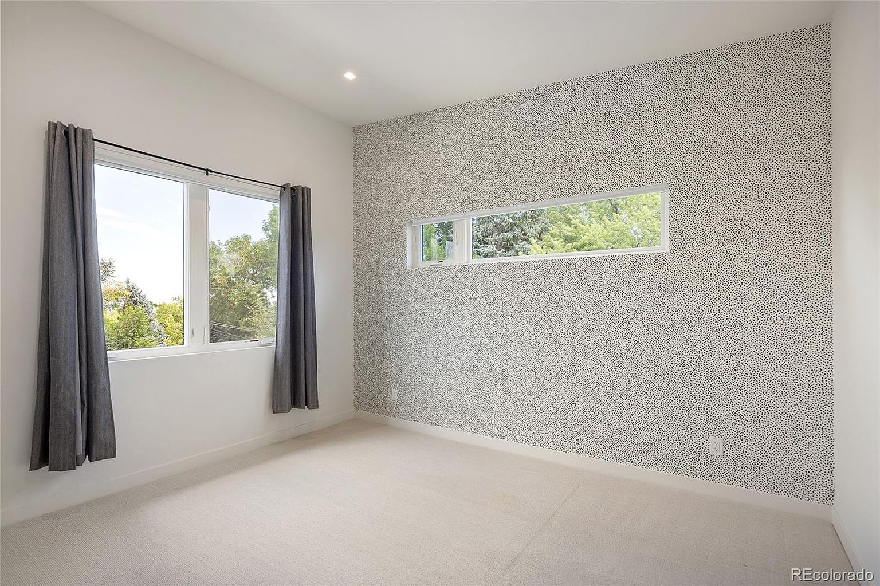
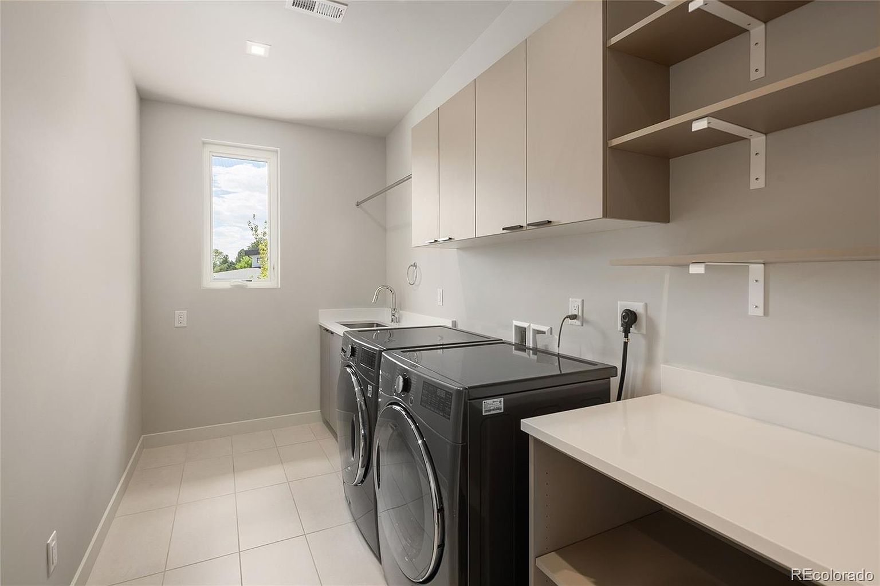
From the moment you approach 2560 Newcombe Way, the architecture announces its intentions clearly. Dark wood-toned siding set against smooth, neutral panels and a flat cantilevered roofline signal a home that takes contemporary design seriously — one of only eight custom residences within the exclusive Sora Ridge community, each thoughtfully positioned to feel both private and purposeful within Applewood's established landscape. Step through the front door into an entryway that sets the tone with vaulted ceilings, an architectural staircase and warm wood flooring underfoot. The main level opens into an expansive, light-filled plan where materials and details speak with quiet authority. Light wood floors run continuously through the living, dining, and kitchen spaces, grounding a composition that feels curated rather than assembled. The living room's centerpiece - a custom porcelain fireplace surround - is flanked by a perfectly situated built-in bar cabinet with glass shelving and a wine fridge, creating a focal point that is as dramatic as it is functional. Generous windows frame the mountain views and flood the space with natural light, while a modern chandelier marks the threshold between living and dining areas with understated elegance. The gourmet kitchen is appointed for the serious cook: a professional-style gas range, a cabinet-front refrigerator that disappears into the millwork, dual sinks, and a substantial island with breakfast bar seating. The adjacent dining area, where a large-scale wallpaper mural elevates the space from merely functional to genuinely artful, is illuminated by a striking chandelier. The dining room flows directly to the covered patio through double sliding glass doors — a transition so seamless that indoor and outdoor living feel like a single, continuous experience. Outside, the covered patio is fully equipped for entertaining, with a built-in outdoor kitchen featuring a stainless steel grill and stone-clad counter. With ample space for cozy lounge seating, and spacious dining area, and professional landscaping that frames the space with mature trees, vibrant plantings, and thoughtful lighting – you will lose track of time in this vacation-like setting! The lawn beyond offers a private, verdant oasis that feels worlds away from the surrounding city. Also on the main level: a large mud room/ drop zone with custom closet, cubbies, bench and sink; a private office clad in dramatic textured wallpaper and anchored by a live-edge wood desk offering a workspace of genuine character; a guest bedroom; and two bathrooms — one three-quarter, one powder. Upstairs, the primary suite is a considered retreat. Patterned wallpaper, a custom upholstered headboard, arched gold pendant lights, and built-in cabinetry flanking the bed create a room of real sophistication. The five-piece ensuite bathroom delivers a freestanding soaking tub, glass-enclosed walk-in shower with herringbone tile, dual vanity with illuminated mirrors, and a generous walk-in closet with custom wood cabinetry. The upper level is completed by two additional bedrooms sharing a spacious full bathroom, a well-appointed laundry room with a sink and plentiful cabinetry, and a sunny landing / flex space – perfect for homework or relaxing with a book. The finished basement expands the home's entertaining capacity with a large lounge area perfect for movie night, wet bar area with beverage refrigerator, a dedicated fitness room with mirrored walls and custom flooring, a bedroom, bathroom, abundant storage, tall ceilings, and new carpeting, The oversized three-car garage, with its epoxy floor, custom storage cabinetry, and 220-volt EV charging outlet, completes a residence engineered for modern life at every level.
Applewood occupies a particular kind of place in the Colorado residential consciousness — neither fully urban nor suburban in the conventional sense, but a mature, tree-lined community that has quietly retained its character while the metropolitan area has grown substantially around it. Straddling the boundary between Lakewood and Jefferson County, Applewood developed primarily through the mid-twentieth century as a desirable residential district defined by generous lot sizes, established landscaping, and an elevation that captures the mountain views Denver proper often cannot. Today, it carries the easy confidence of a neighborhood that has never needed to reinvent itself.
Sora Ridge itself represents a considered evolution of that tradition — a small-scale custom community that brings contemporary architecture and luxury finishes to a neighborhood long valued for its residential integrity. With only eight homes, the enclave offers a rarity in the modern market: genuine exclusivity without isolation.
The immediate surroundings reward daily life in equal measure. Crown Hill Park, one of Jefferson County's most beloved open spaces, sits within easy reach of the property. Its lake, wetlands, and extensive trail network provide year-round access to walking, cycling, wildlife observation, and open skies — an amenity that many Front Range residents drive across town to enjoy. The park's trails connect to a broader network, extending the possibilities for outdoor recreation in every direction.
Gold's Marketplace, the beloved neighborhood shopping destination along West 26th Avenue, anchors the community's retail and culinary life with a collection of independent shops, specialty food vendors, and popular restaurants that have made it a destination well beyond Applewood's immediate boundaries. The market's character — local, curated, unhurried — reflects the neighborhood's broader sensibility. Multiple grocery options, including stores along the 32nd Avenue and Kipling corridors, ensure that daily errands remain genuinely convenient.
For those who travel or commute, the property's positioning is quietly exceptional. Interstate 70 and 6th Avenue both provide rapid westward access to the mountain corridor — meaning ski resorts, hiking trailheads, and mountain towns are within straightforward reach on a weekend morning. The same arteries carry residents eastward into downtown Denver, whose cultural institutions, dining scene, and professional districts are typically accessible within twenty to thirty minutes depending on conditions. Denver International Airport is reachable via I-70 without navigating the city center.
The broader Lakewood community offers its own cultural and recreational infrastructure, including the Belmar shopping and dining district, the Lakewood Cultural Center, and Bear Creek Lake Park — further enriching a lifestyle that balances urban access with genuine breathing room.
What Applewood ultimately offers — and what a home within Sora Ridge distills — is the sense that the Front Range lifestyle is not something you travel to on weekends but something you inhabit every day. Mountain views from the bedroom window, trails from the neighborhood, and the city within reach: it is a combination that defines the Colorado good life, and at 2560 Newcombe Way, it arrives without compromise.
Featured Highlights
Curated Content • Presented by Evan Miller & Tari WIlde