Kenwood
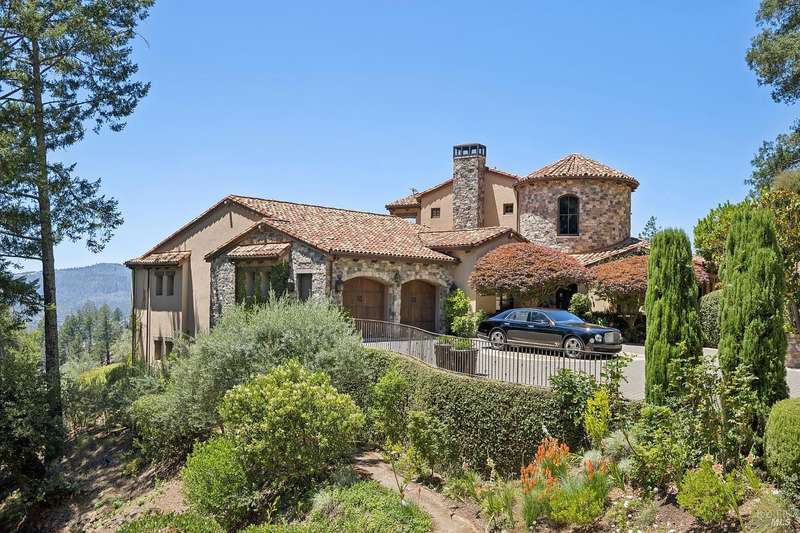
La Vid: A Sovereign Estate Above the Valley of the Moon
Updated
Property featured by Michael J. King

We publish the most compelling homes in the country. Get a cinematic video, social clips, and a shareable article in 24 hours.
Get Published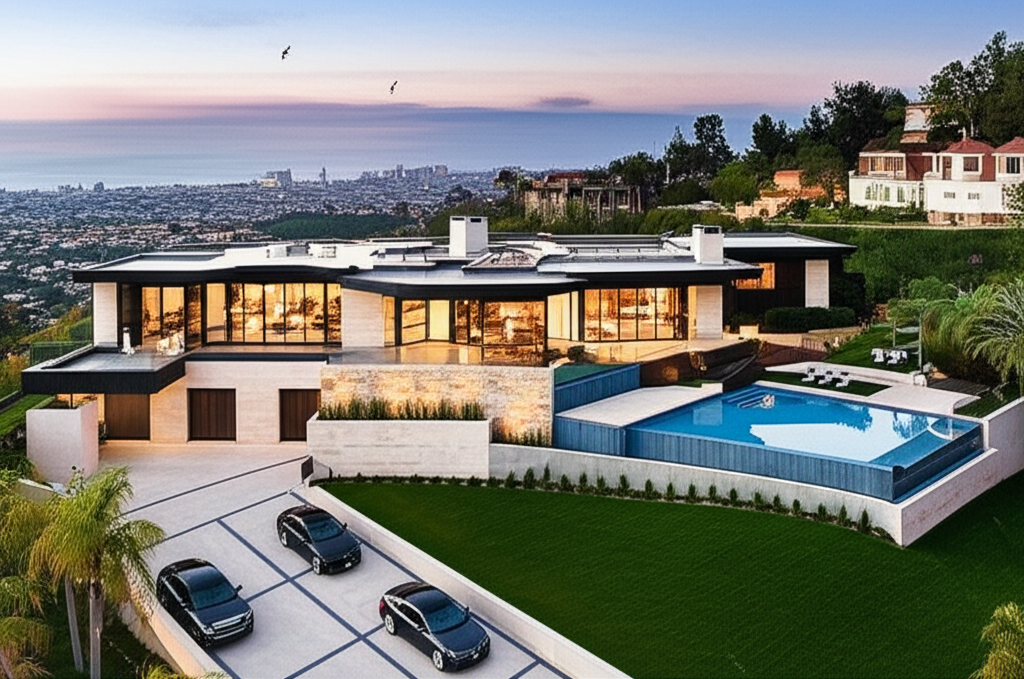
Published
Property featured by Tim Smith
Perched above the legendary Chateau Marmont on a prime lower hillside in the Hollywood Hills, this newly constructed residence represents the considered intersection of architectural precision and curated luxury. Designed by award-winning Nathalie M Designs, the home unfolds across multiple levels of disappearing glass walls, European Oak wire-brushed floors, and 6,399 square feet of deck space — all oriented to capture uninterrupted views of the Los Angeles skyline. From the double-gated motor court and car gallery entry to the rooftop deck's gas firepit and outdoor kitchen, every element has been conceived to deliver a living experience that is as cinematic as the city it surveys.
Published
Property featured by Ginger Glass
Published
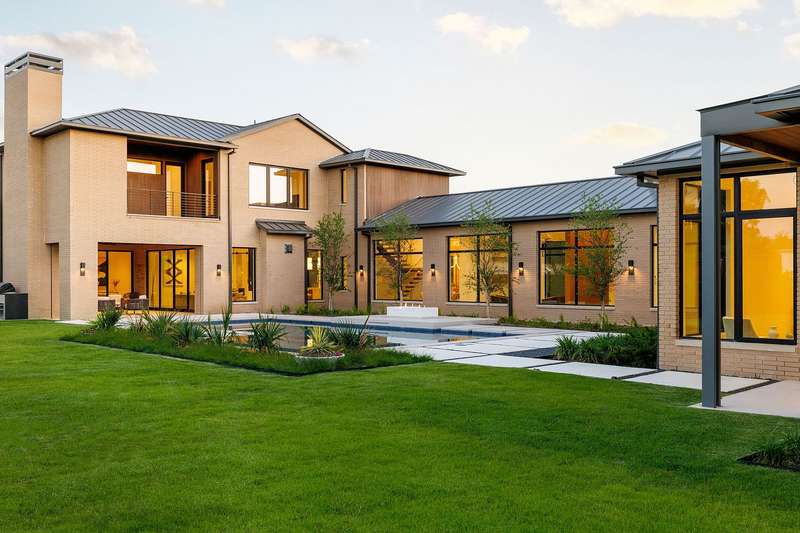
This newly constructed contemporary home represents the pinnacle of modern luxury living in Dallas's most coveted Preston Hollow neighborhood. Featuring meticulous designer finishes, a gourmet kitchen with quartzite waterfall island, and expansive windows that flood the open-concept spaces with natural light, every detail reflects uncompromising craftsmanship. The resort-style backyard with sleek pool, integrated spa, and covered entertaining areas creates a private oasis perfect for Dallas's year-round outdoor lifestyle.
Property featured by Meridith Hayes
Published
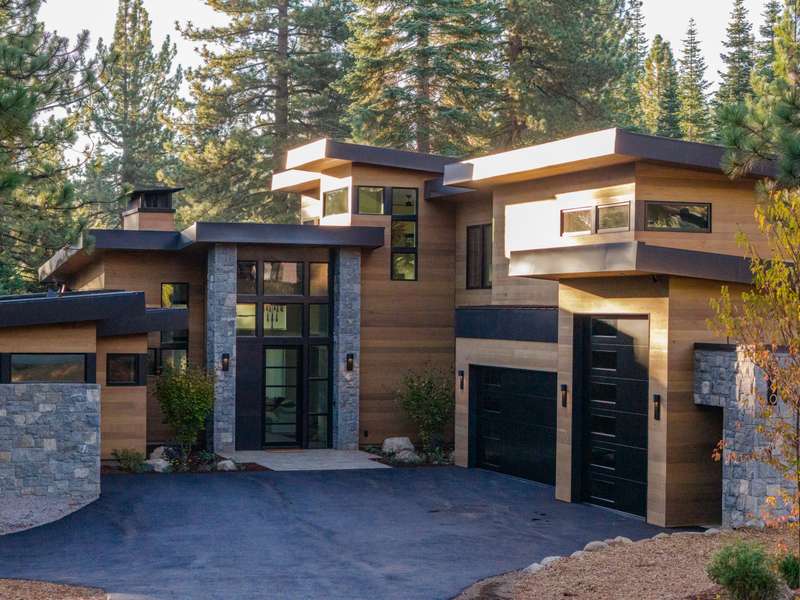
Newly completed within Truckee's prestigious Schaffer's Mill community, this 6-bedroom, 5-bathroom contemporary residence exemplifies modern mountain living at its finest. Thoughtfully positioned on a quiet cul-de-sac, the 4,313-square-foot home showcases sophisticated architectural details including overlapping shed forms, natural stone cladding, and expansive glazing that frames sweeping views of protected forested open space.
Published
Property featured by Anthony Marino
Updated
Property featured by Susan Kuramoto
Published
Property featured by Kelli Lang
Published
Property featured by Elizabeth Axelgard
Published
Property featured by John Zaffarano
Published
Property featured by Josh Dempsey
Updated
Property featured by Emily G. Sherwood
Published
Property featured by K2T Collective
Property featured by Shane Jones & John Stewart