The Story Behind
A Completely Reimagined Estate Behind the Gates of Vintage Valley
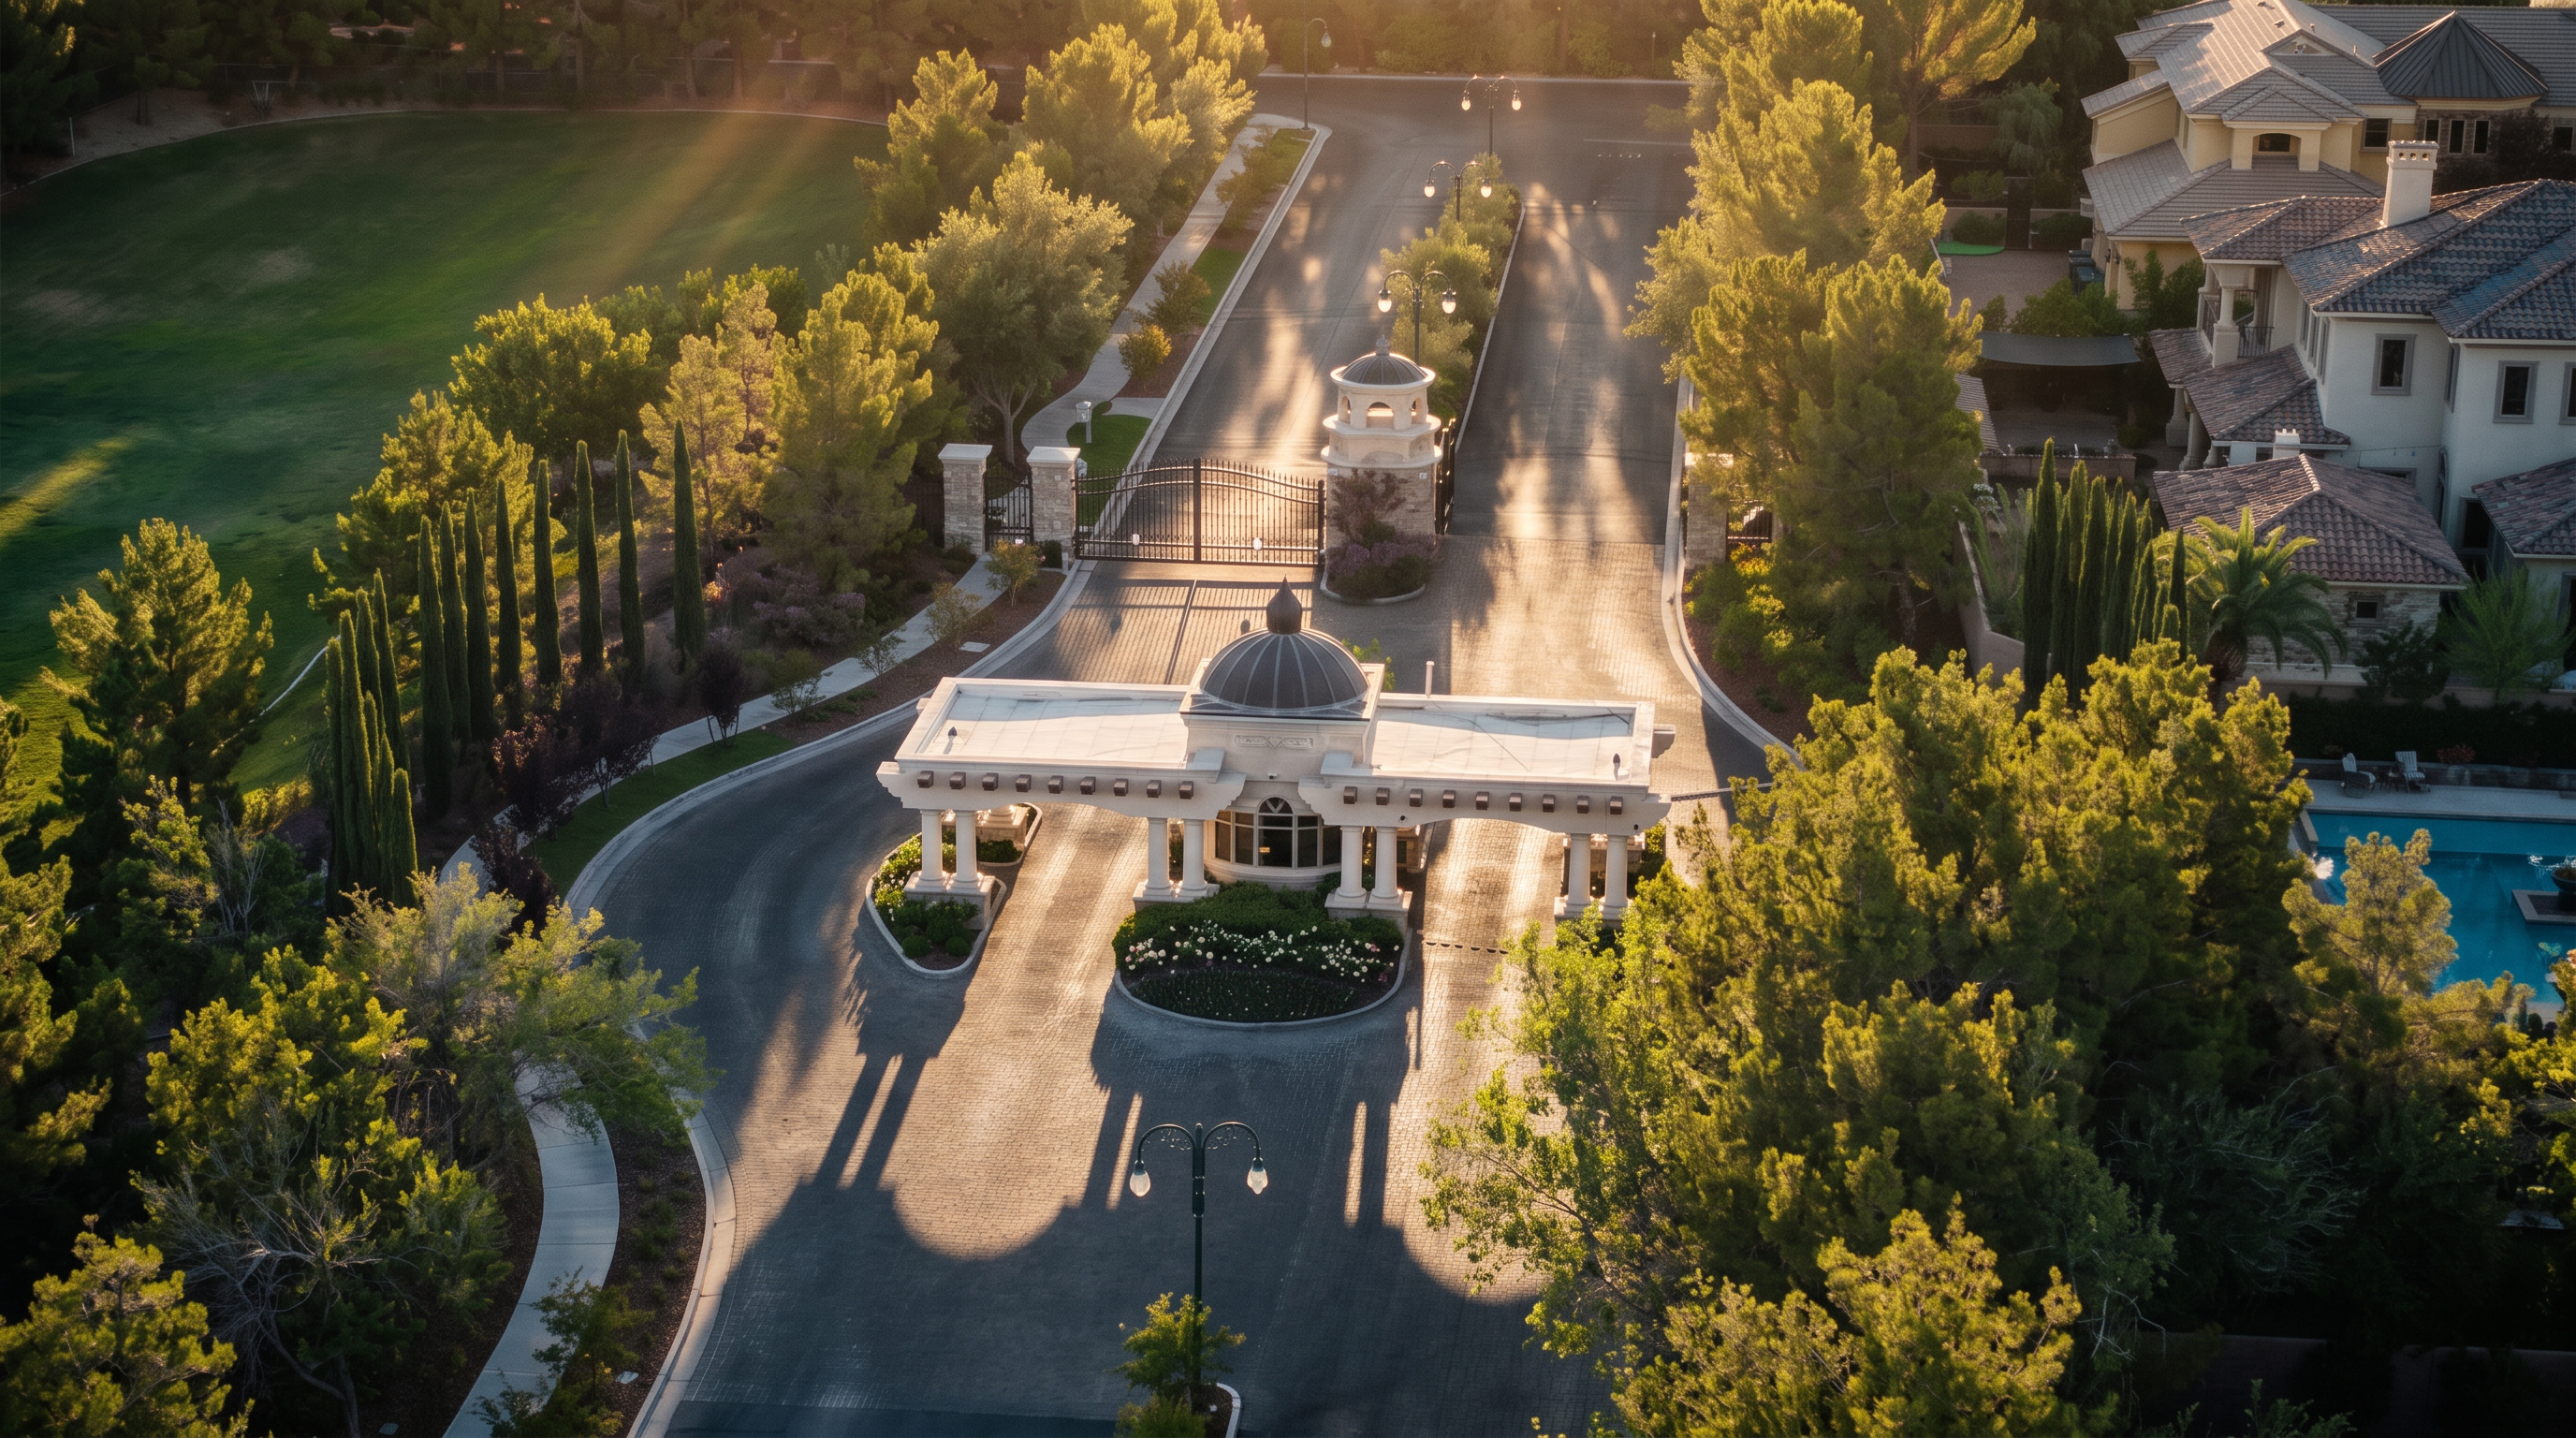
There is a particular quality of stillness that greets you the moment the gates of Vintage Valley close behind you — a sense that the ordinary world has been deliberately left outside. At 7 Vintage Valley Drive, that stillness is matched only by the extraordinary level of design that unfolds within.
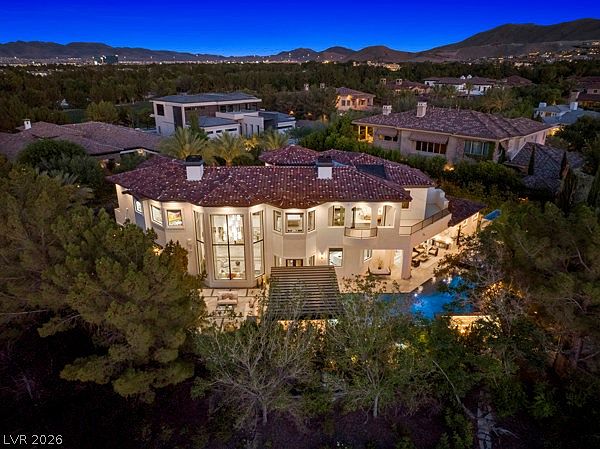
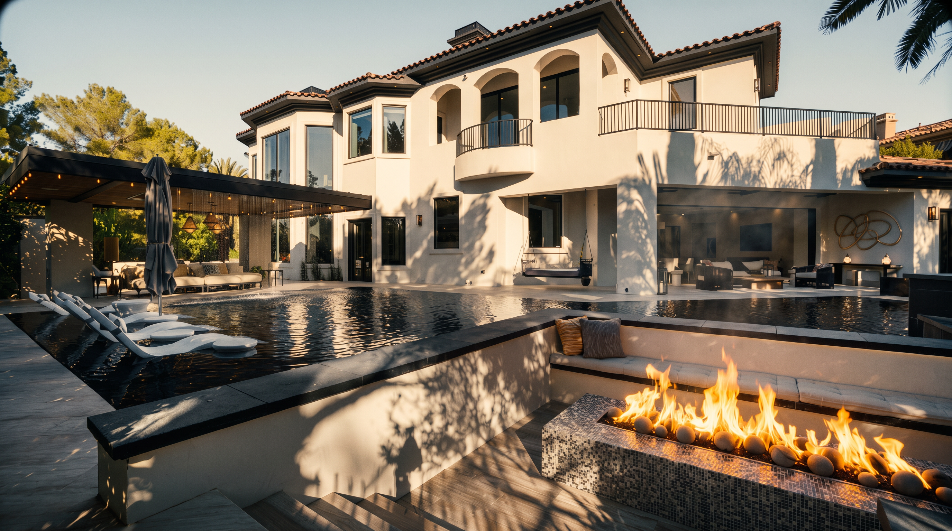
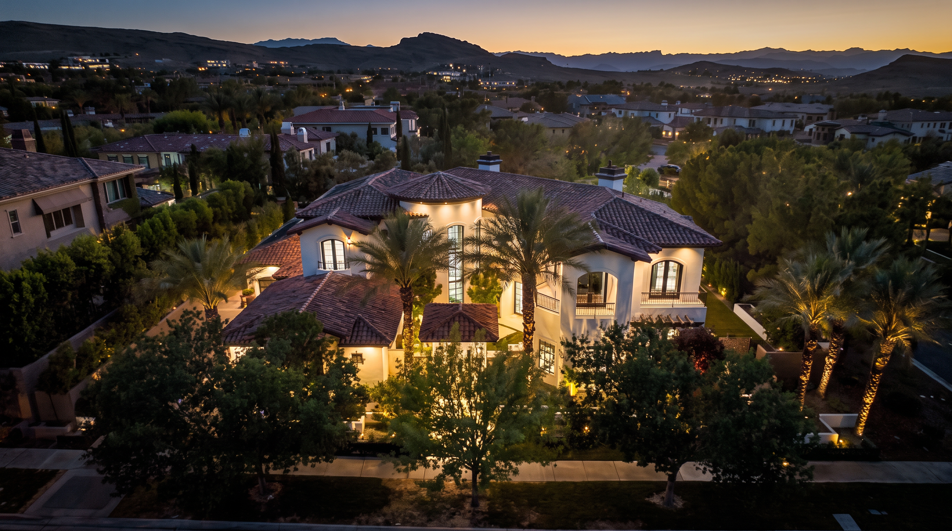
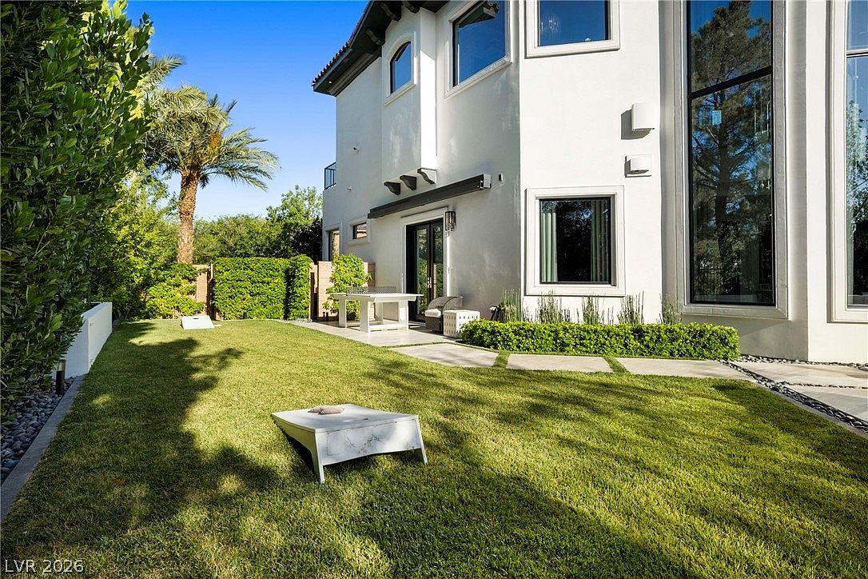
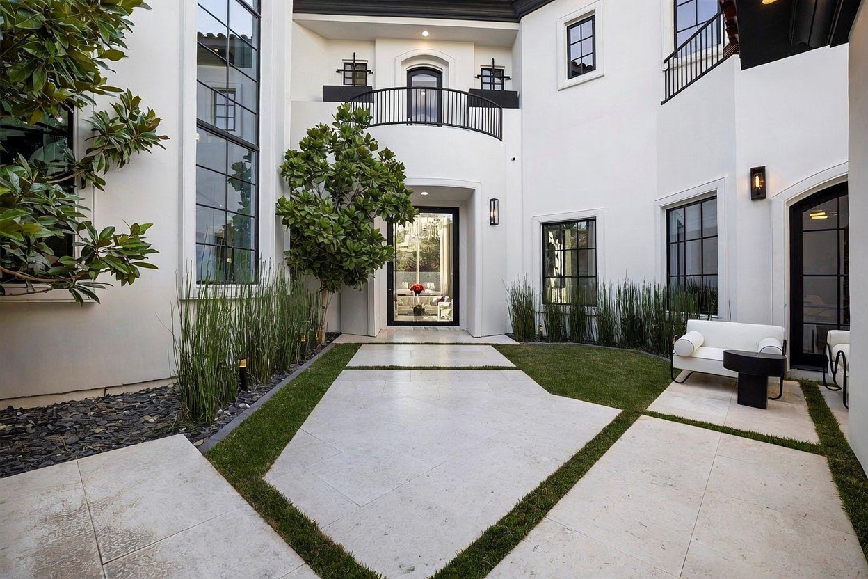
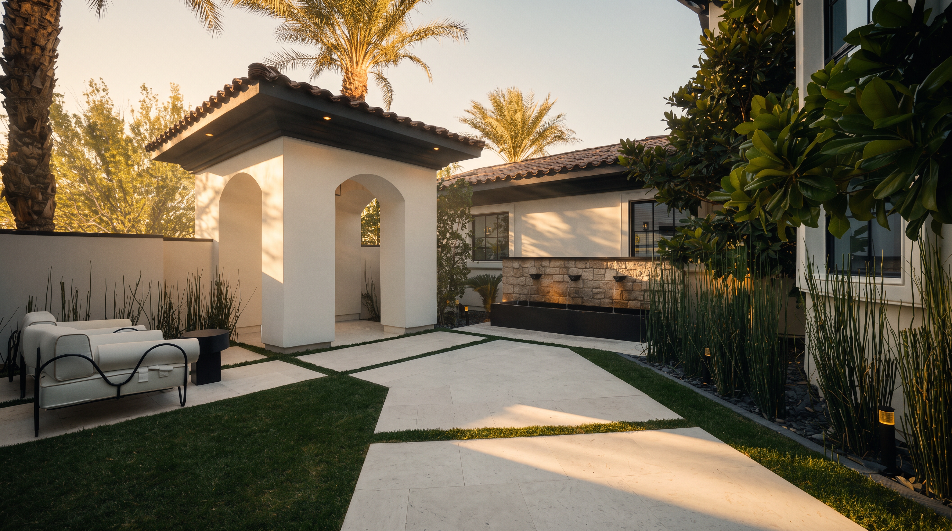
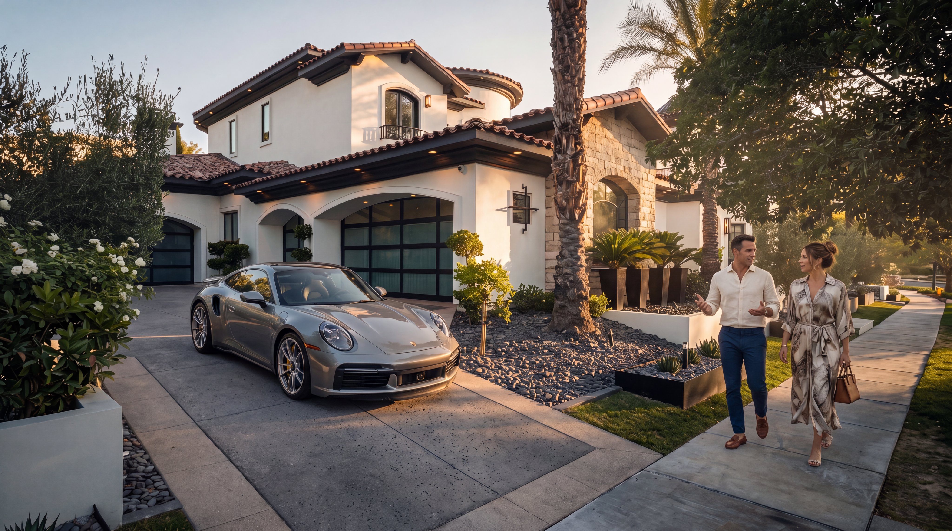
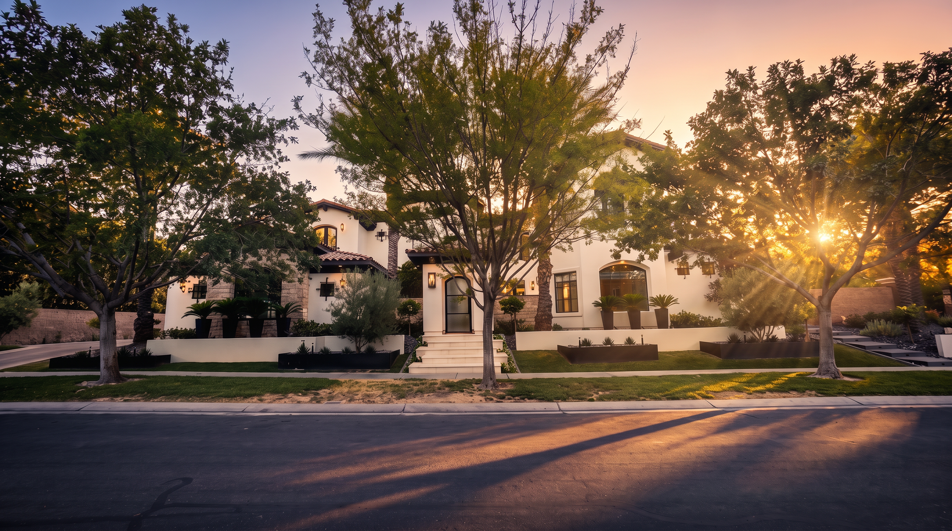
The estate has been completely reimagined, a word used often in luxury real estate but rarely earned. Here, it is literal. The exterior facade and private courtyard were redesigned from the ground up, establishing a sophisticated first impression before a single interior threshold is crossed. Clean white stucco walls, dark-framed windows, and a glass-paneled front door open to a stone-paved arrival sequence that sets an architectural tone carried faithfully throughout the more than 7,600 square feet within.
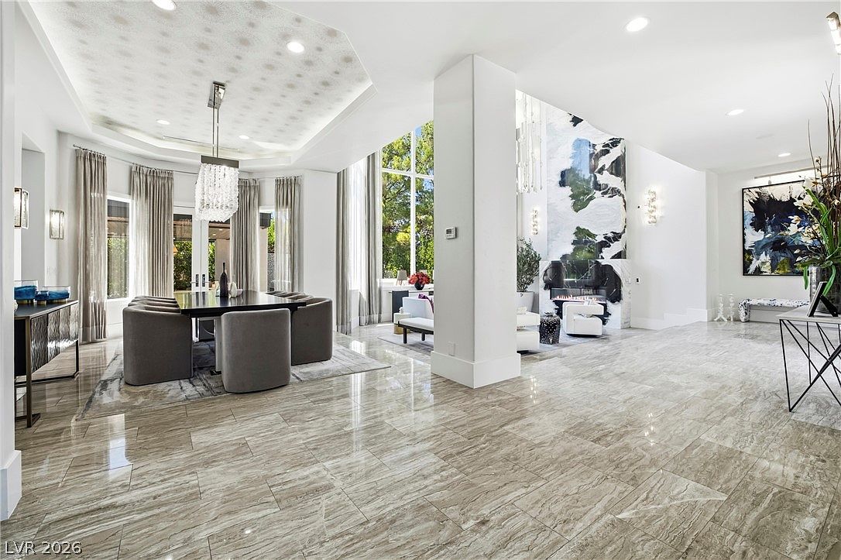
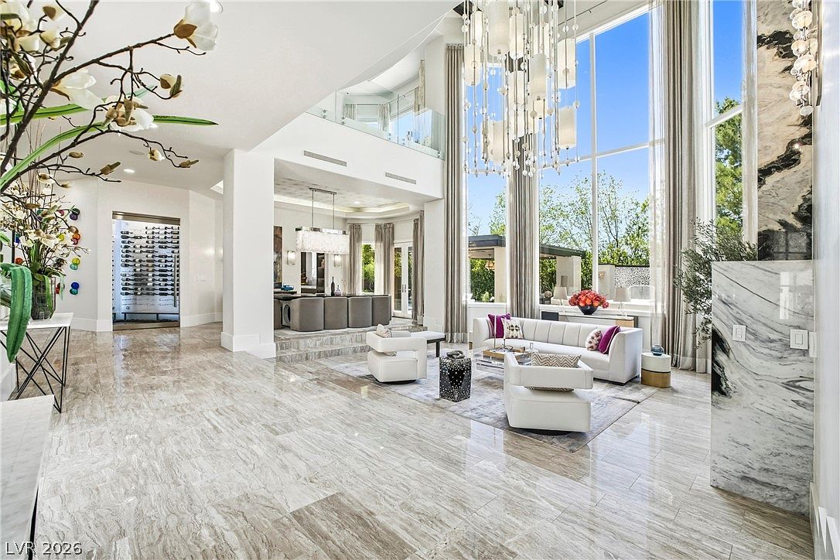
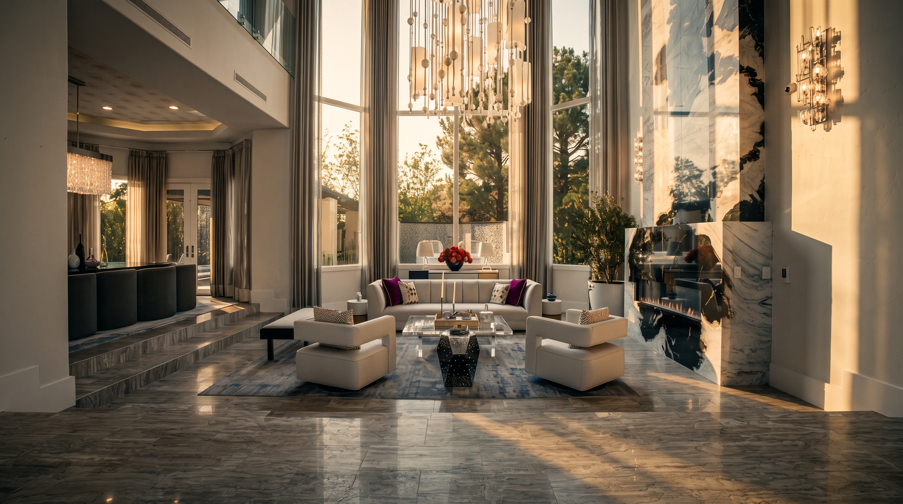
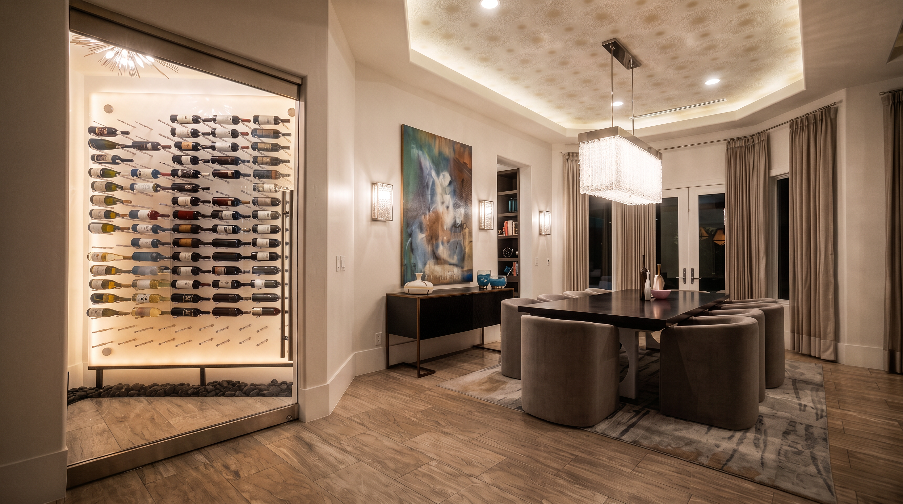
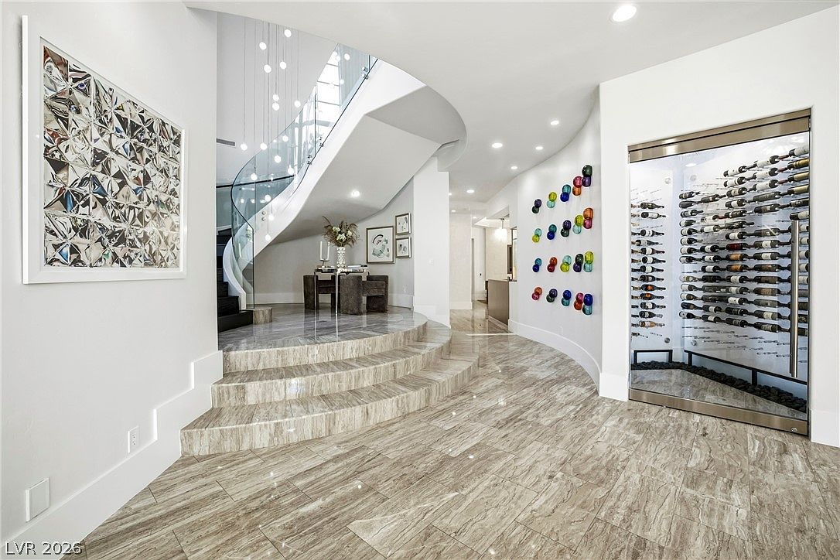
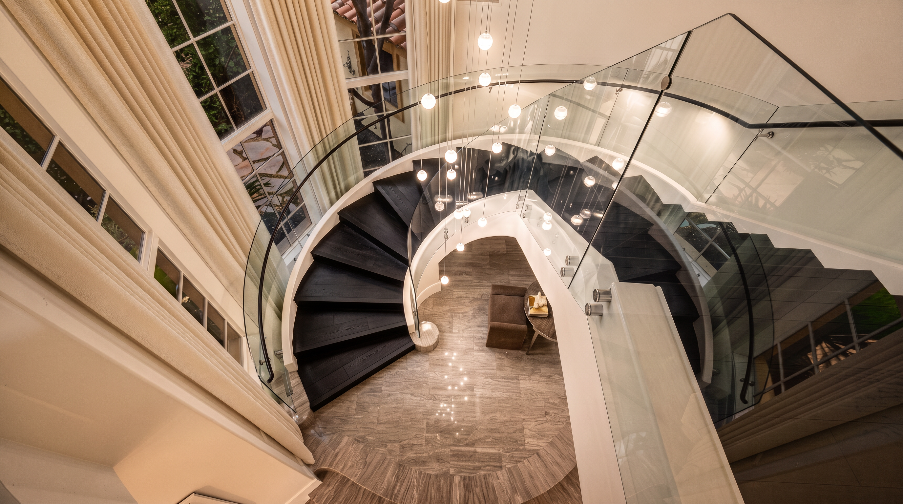
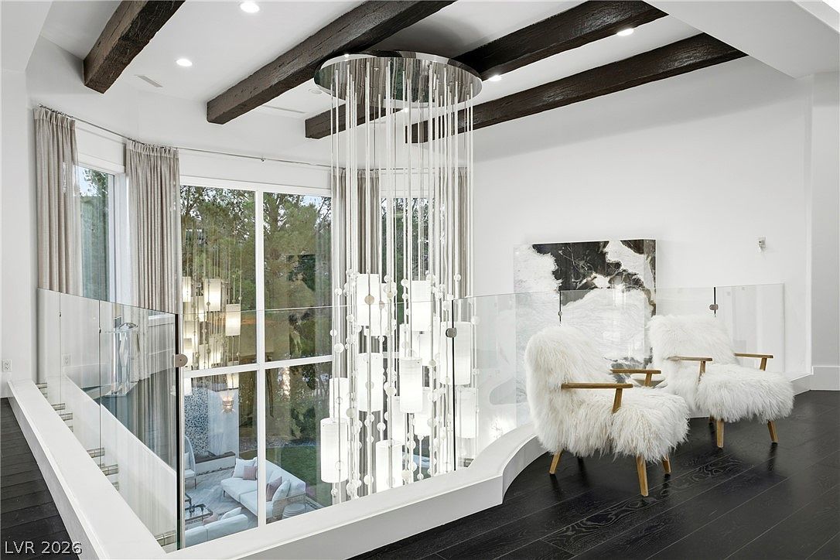
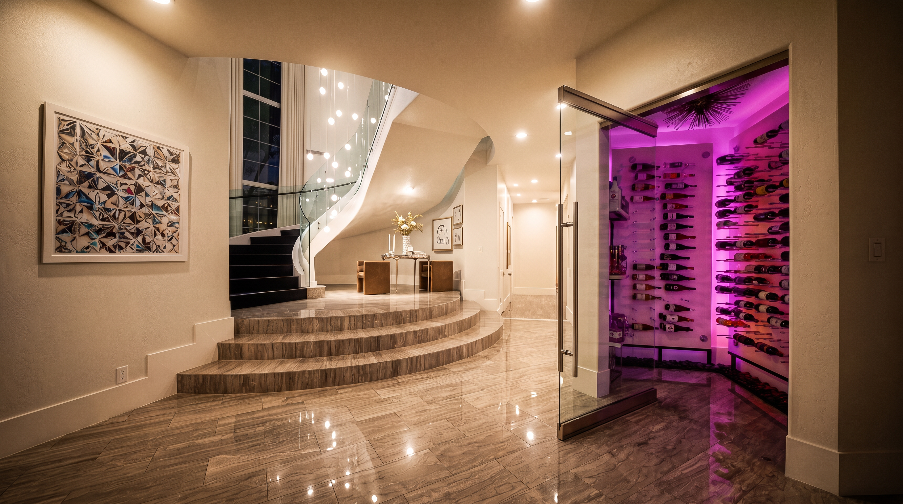
The entry foyer announces the home's ambitions immediately. A dramatic curved staircase sweeps upward behind a sleek glass railing, a cascading multi-tiered chandelier suspended above polished, veined stone flooring. To one side, a glass-enclosed wine display glows with quiet theatricality — the first of several moments where functional luxury and artful design converge. The staircase itself, viewed from above, reveals dark wood treads and a modern chandelier with spherical glass pendants, framed by tall windows that flood the foyer in natural light.
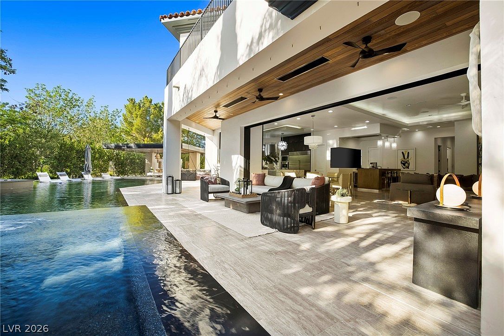
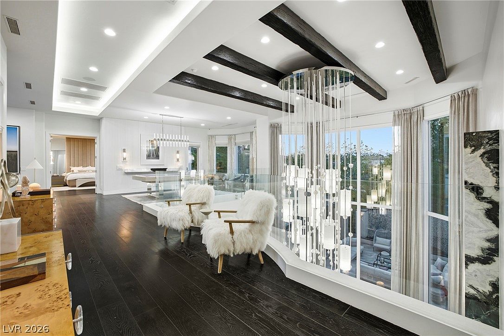
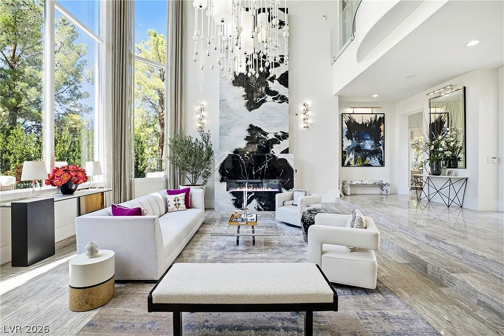
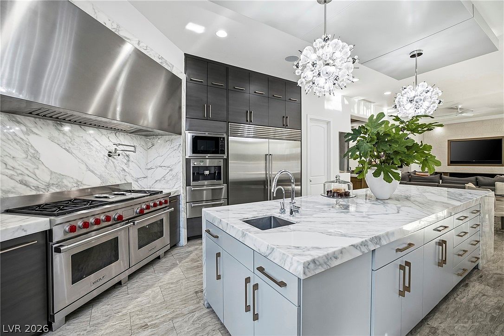
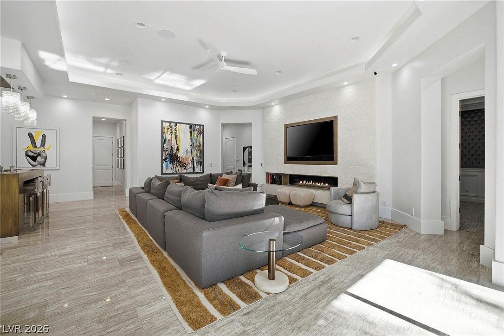
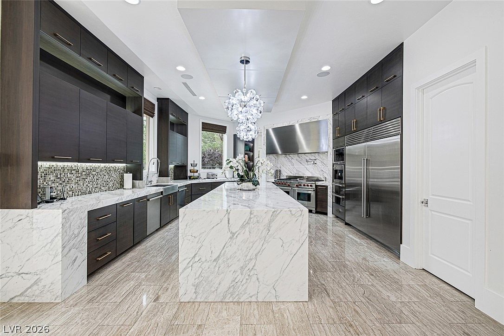
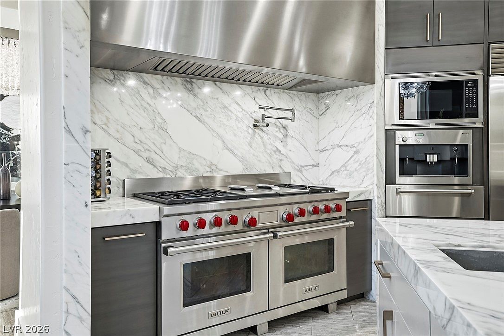
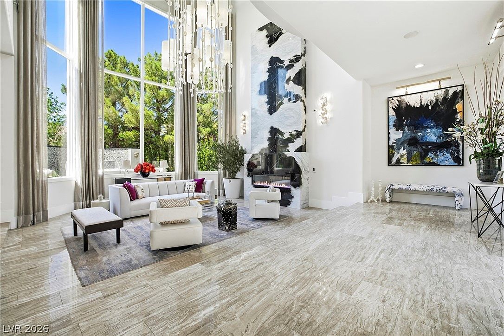
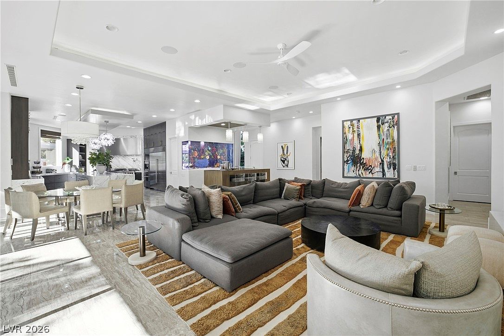
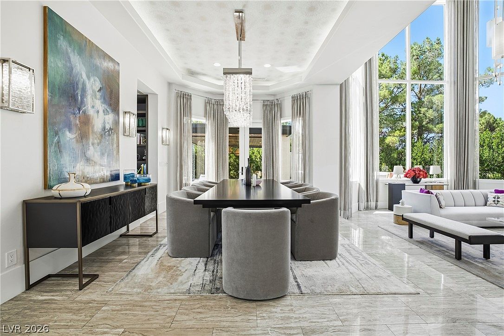
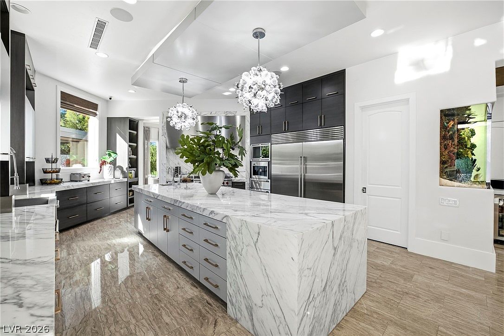
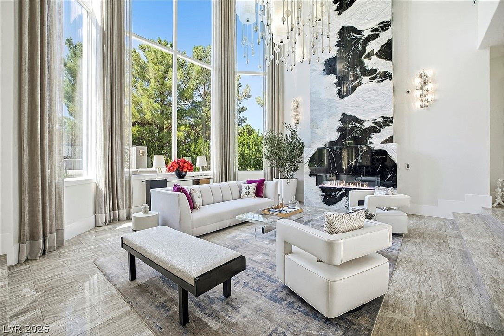
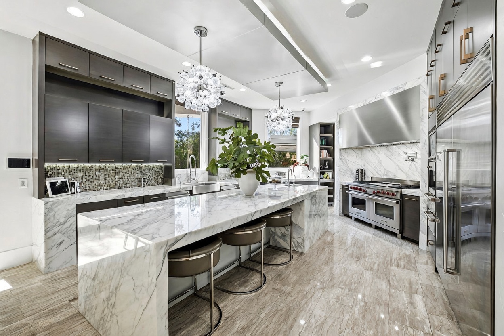
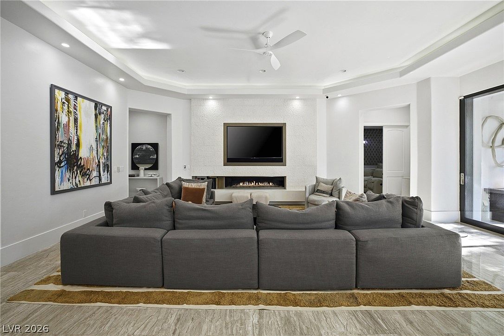
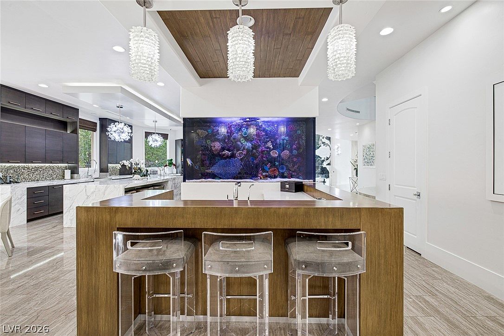
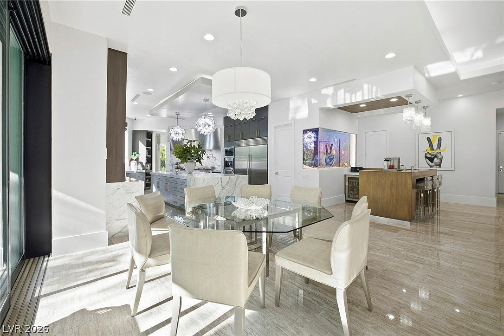
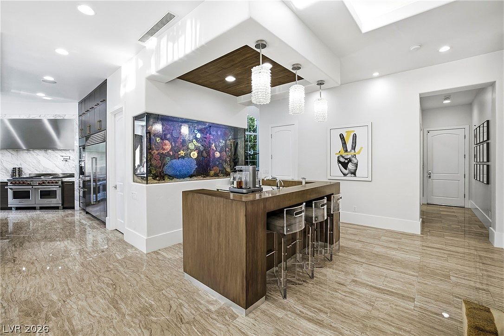
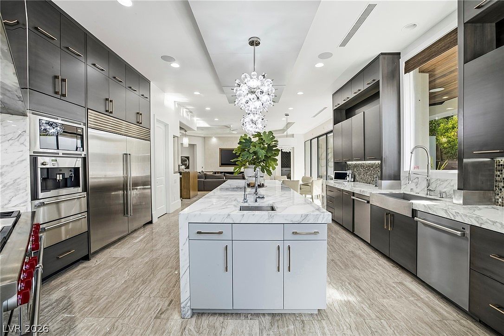
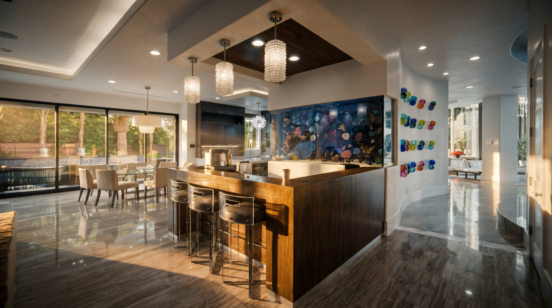
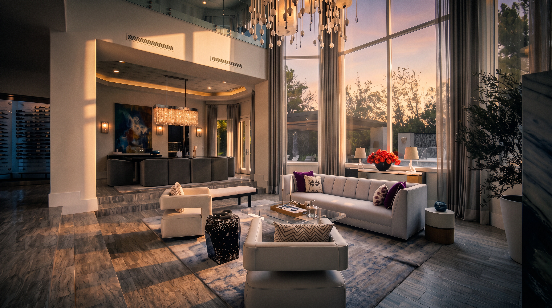
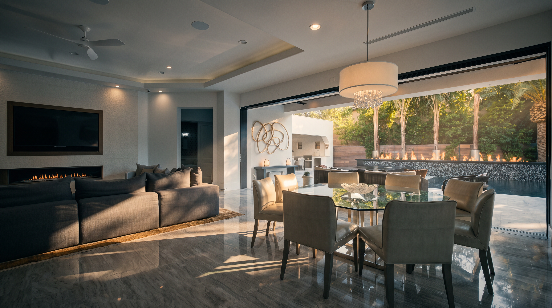
The living spaces are defined by soaring double-height ceilings, full-height stone-clad chimney breasts, and a palette of materials — dark hardwood flooring, exposed ceiling beams, crystal chandeliers, and polished stone — that achieve a rare balance between drama and warmth. Multiple living configurations flow across the open-concept floor plan, from a formal lounge with a contemporary white sofa and glass coffee table to a more relaxed gathering space anchored by a generous sectional and a wide linear fireplace. The heart of both zones is the chef's kitchen, a statement in culinary design featuring a professional-grade range with a striking stone backsplash, integrated appliances including a built-in coffee system, custom cabinetry in both light and dark tones, and a massive waterfall-edge island crowned by ornate crystal chandeliers. Disappearing pocket doors dissolve the boundary between this central hub and the resort beyond.
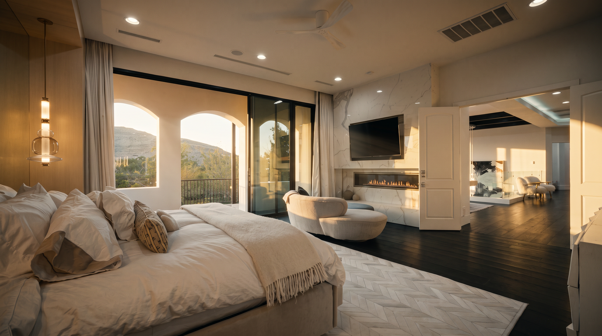
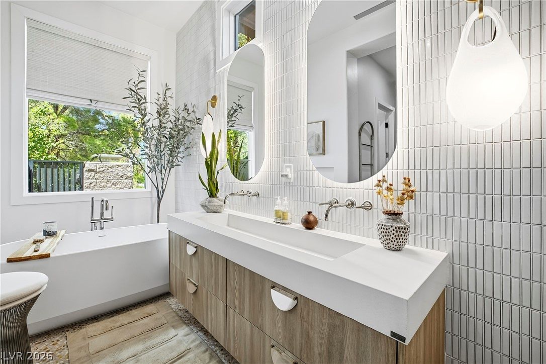
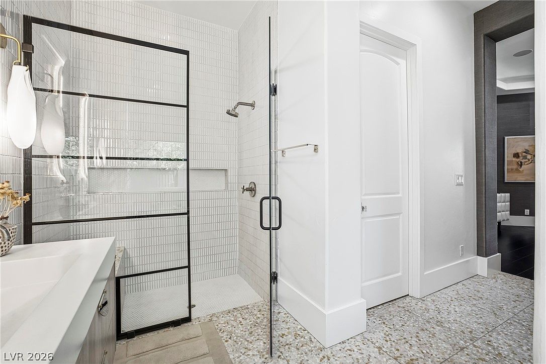
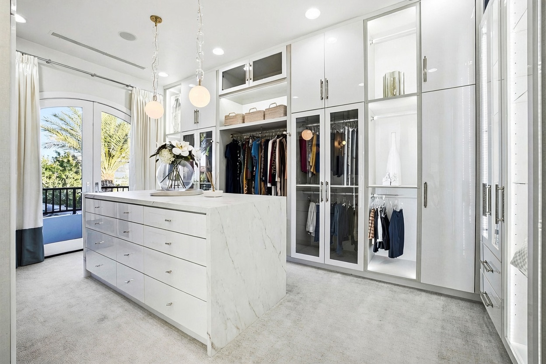
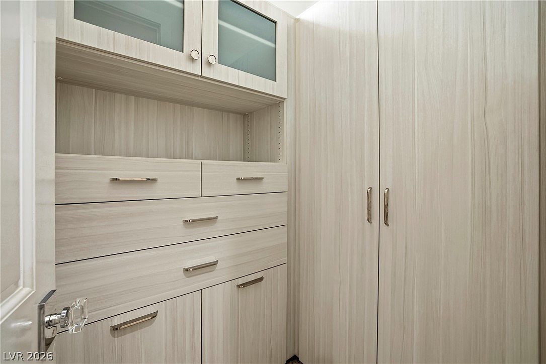
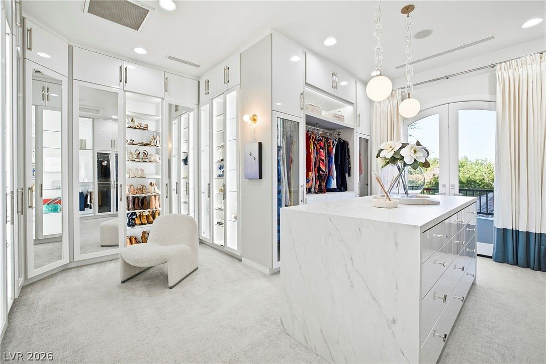
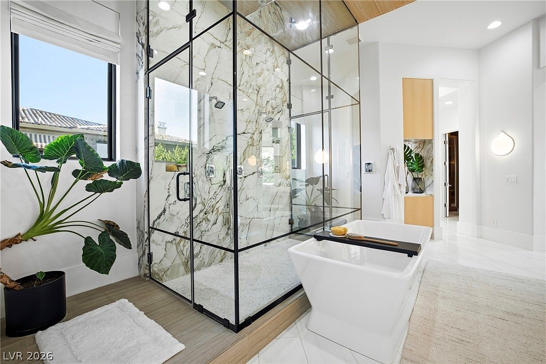
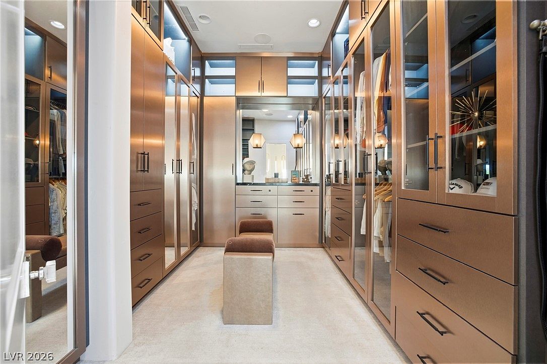
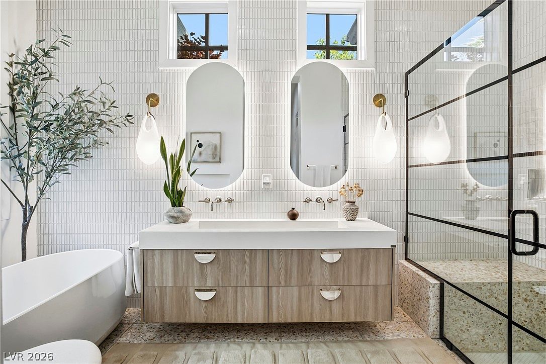
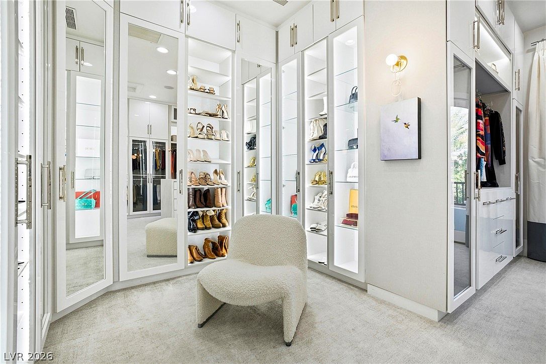
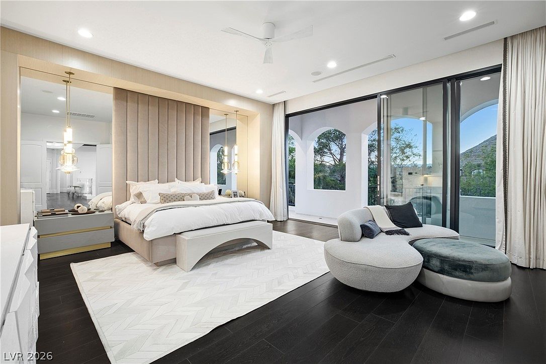
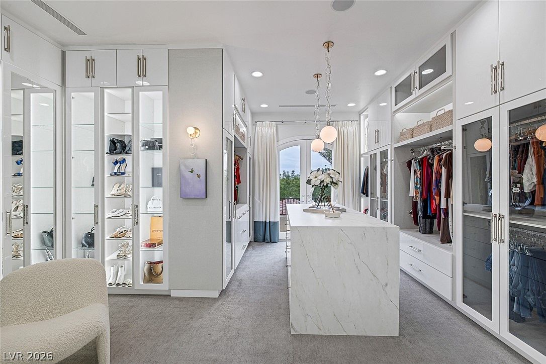
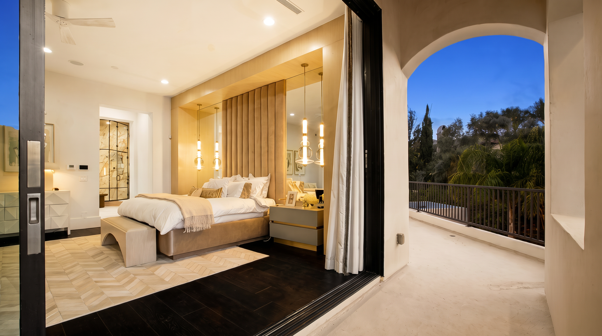
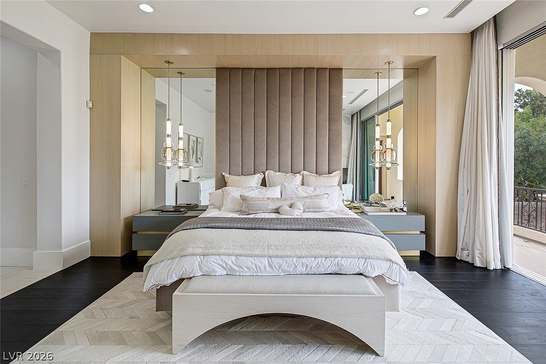
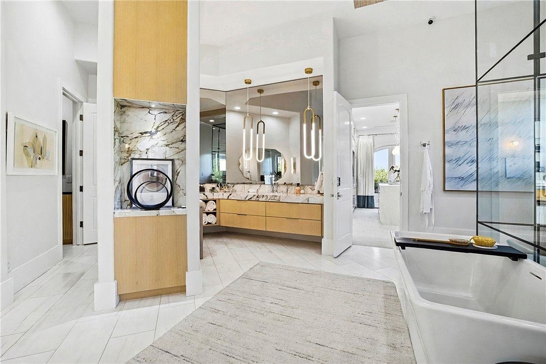
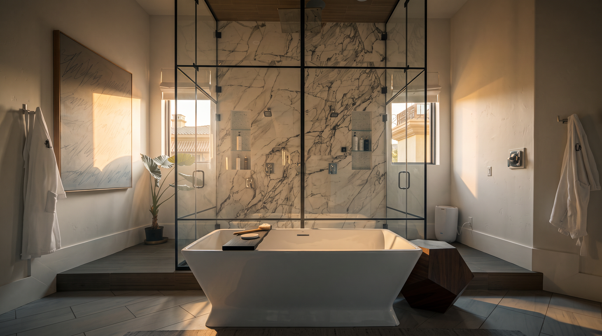
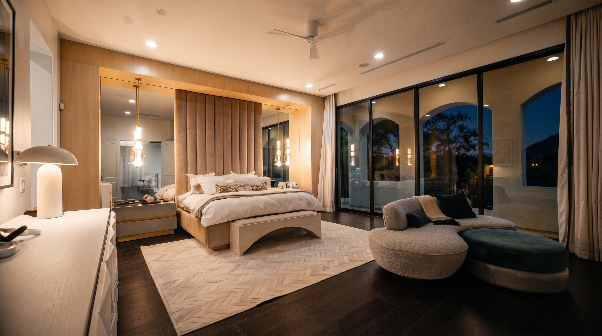
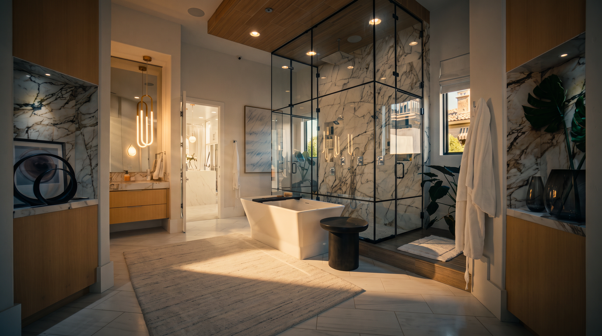
The primary suite is a world apart. Large sliding glass doors open to a private balcony, while the bedroom itself is anchored by a tall upholstered headboard wall flanked by mirror panels and pendant lighting, creating the atmosphere of a boutique hotel at its most considered. The spa-inspired ensuite offers a freestanding soaking tub positioned beneath a generous window, a glass-enclosed steam shower clad in dramatic veined stone, a floating double vanity with dual wall-mounted faucets, and the kind of unhurried, spa-like quiet that makes mornings genuinely restorative. The boutique-style dual walk-in closets — one featuring a central stone-topped island, glass-fronted cabinetry, and French doors to a private balcony; the other with extensive mirrored and illuminated shelving — complete a primary wing that rivals the finest resort accommodations.
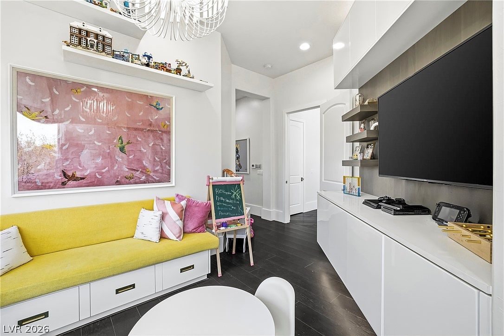
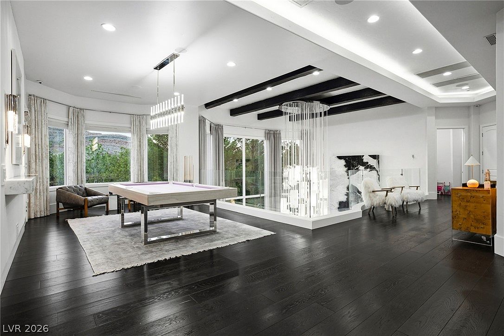
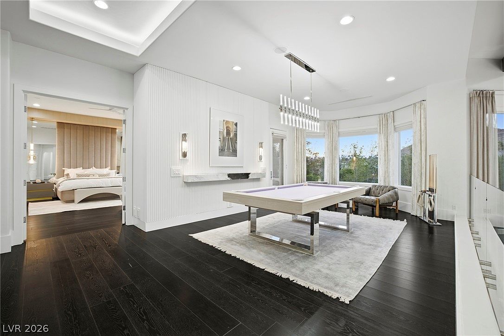
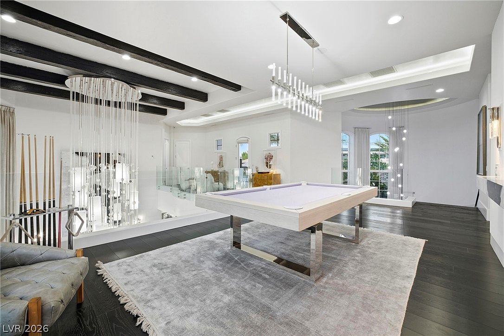
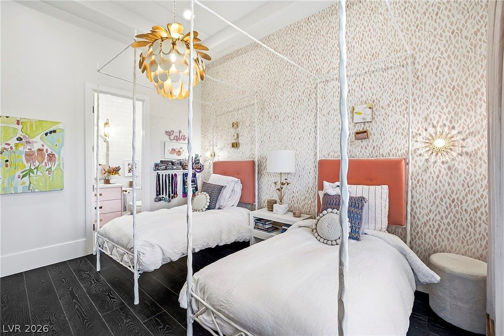
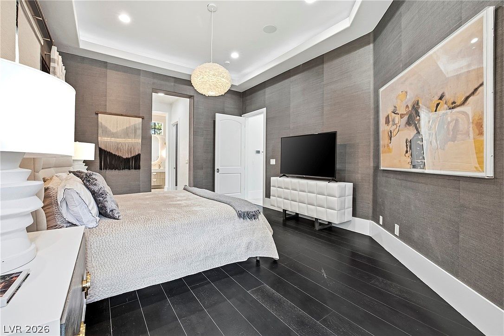
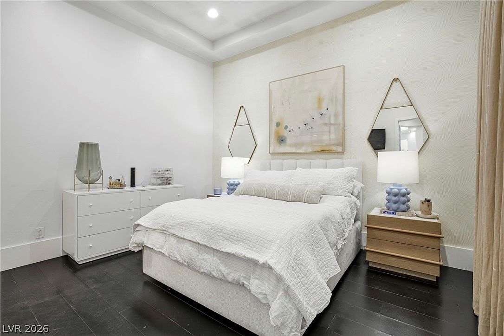
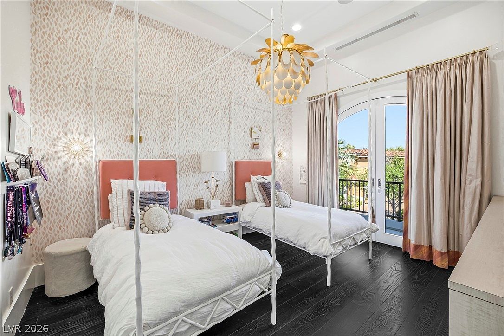
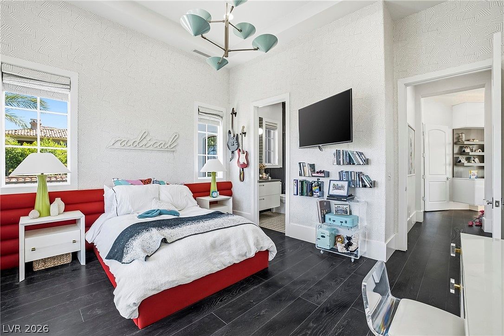
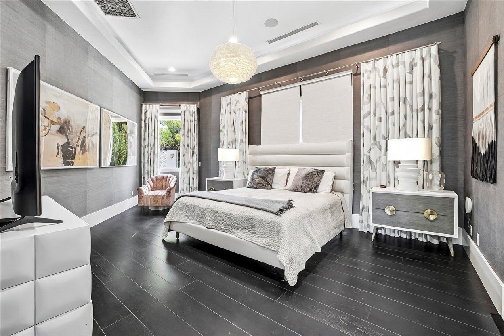
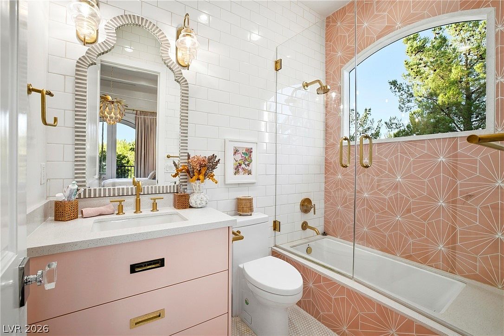
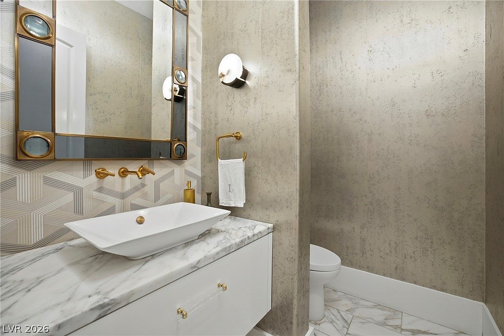
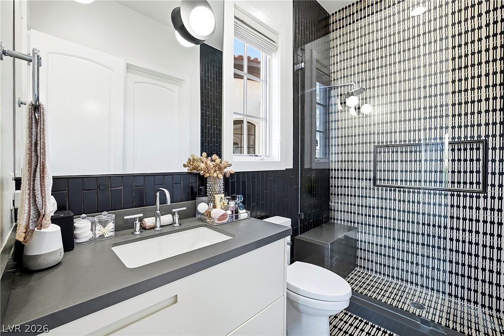
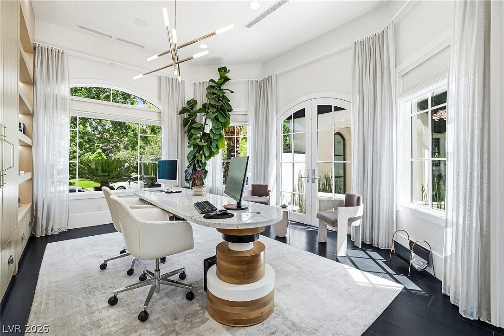
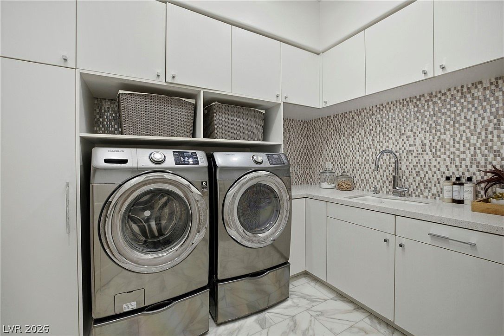
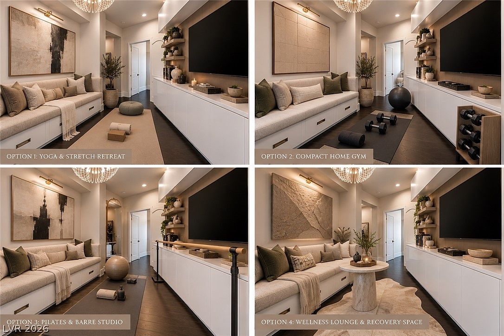
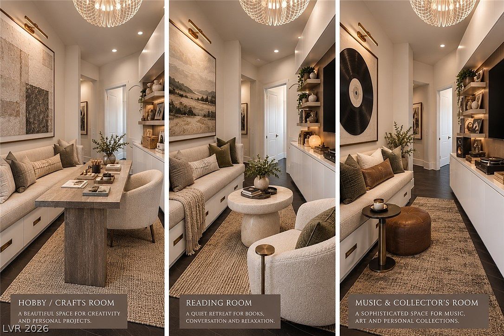
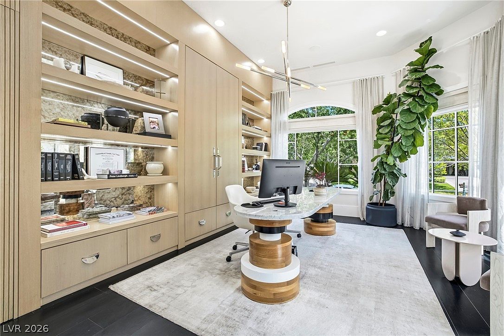
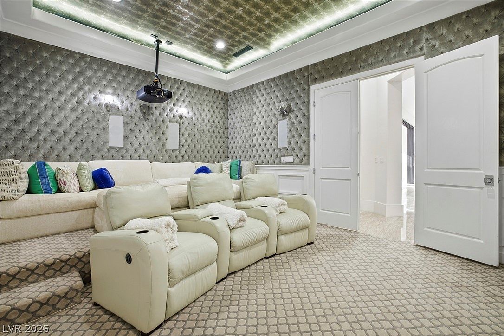
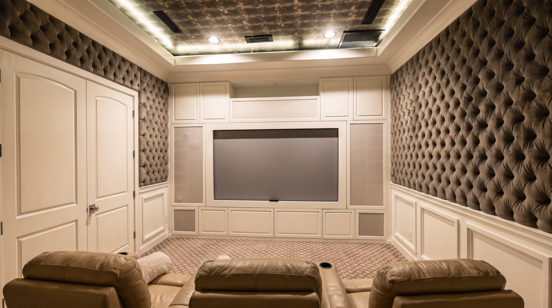
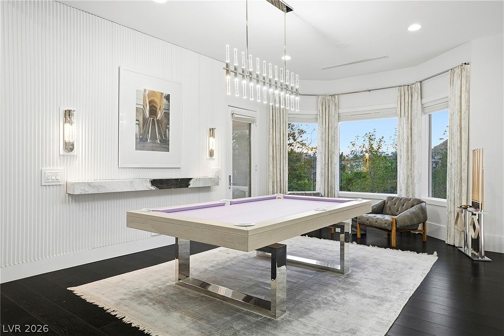
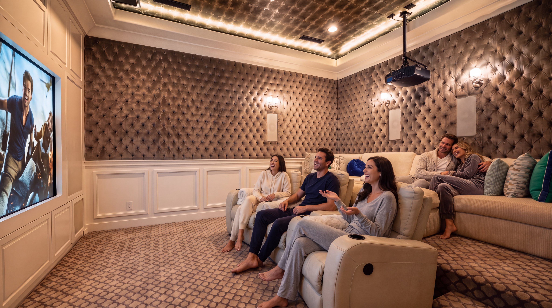
Elsewhere, five en-suite bedrooms offer individually considered designs, from a sophisticated guest room with geometric mirrors and textured wallpaper to a whimsical twin suite with canopy frames and a gold-leaf chandelier. A home theatre with tiered leather recliners, tufted velvet wall panels, and a full projection system transforms film viewing into a cinematic event. A dedicated home office, a versatile flex room styled as a playroom yet easily reimagined as a wellness studio or reading retreat, and an impeccably appointed laundry room ensure that every dimension of daily life has been addressed with equal care.
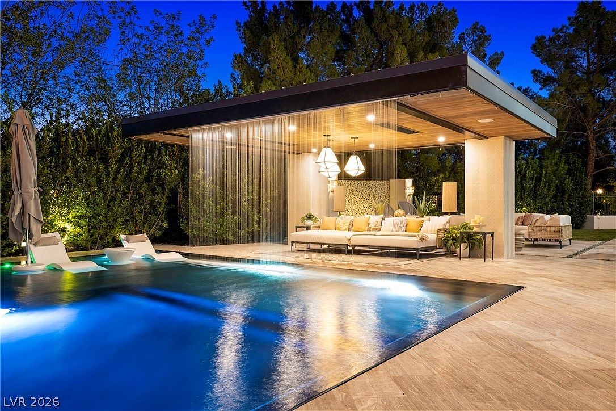
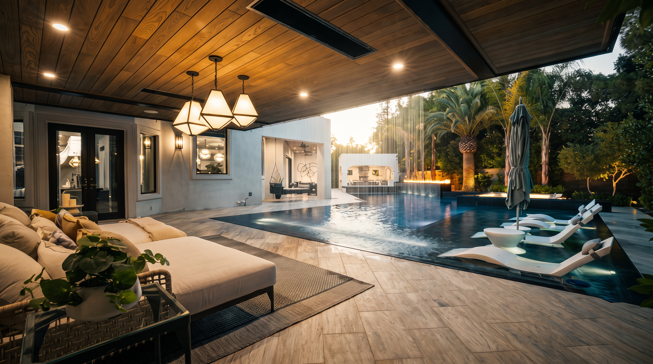
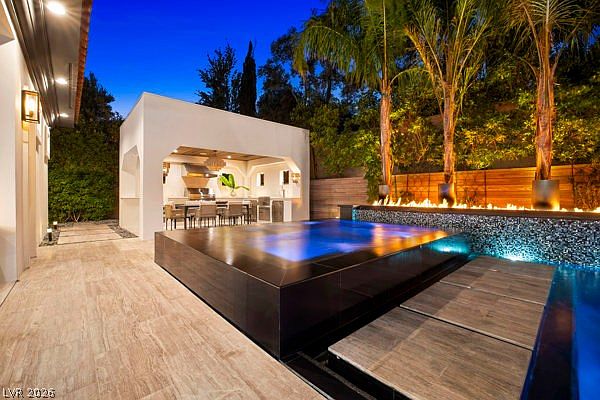
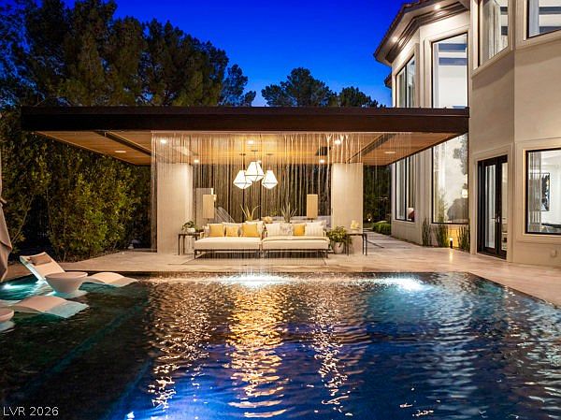
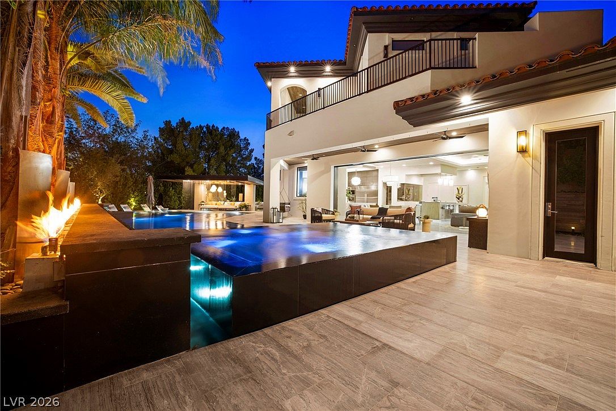
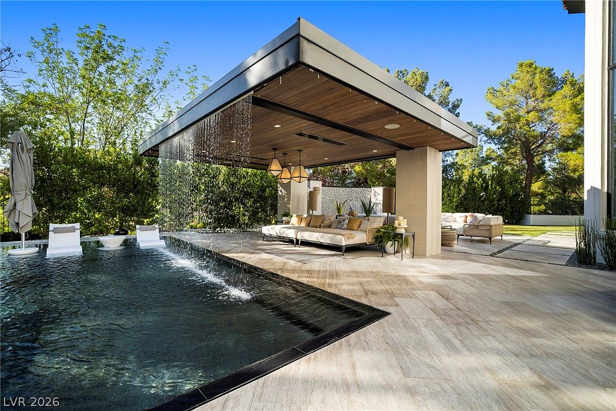
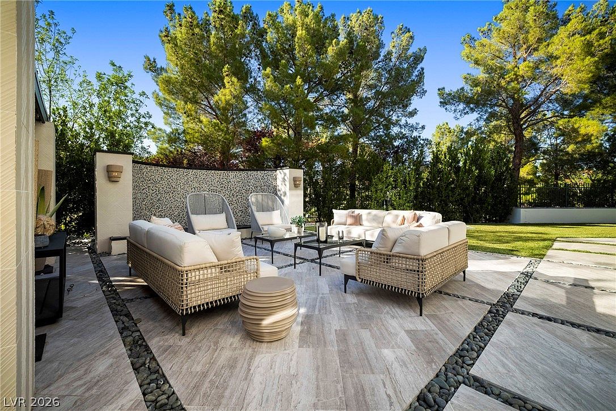
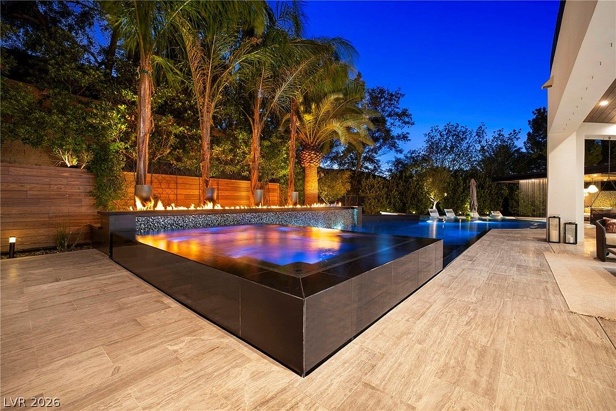
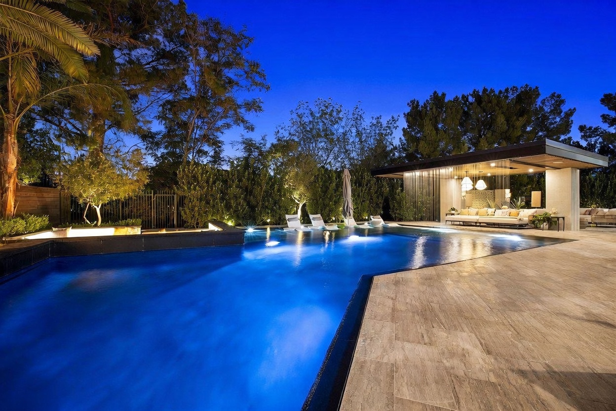
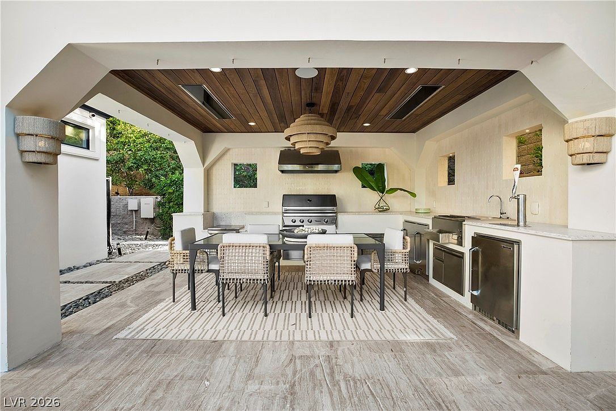
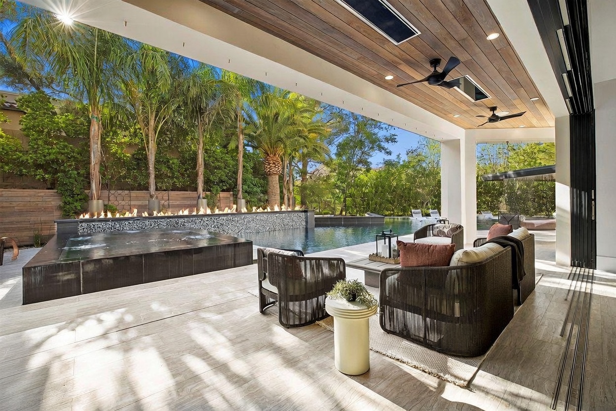
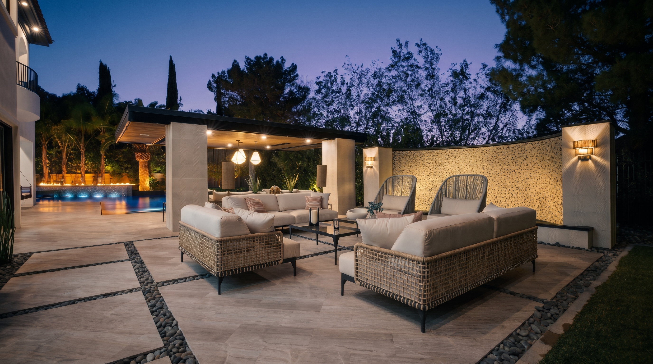
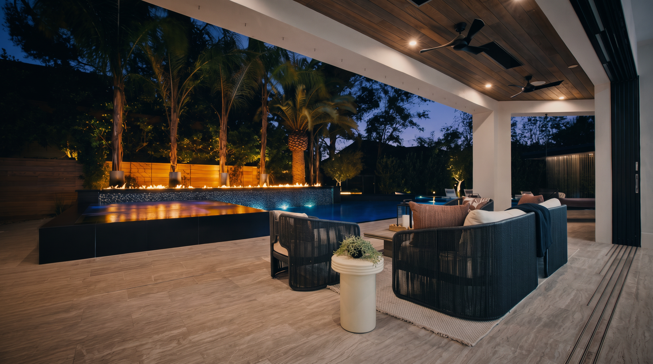
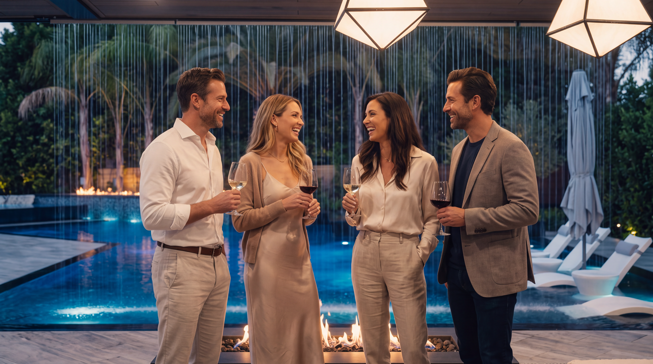
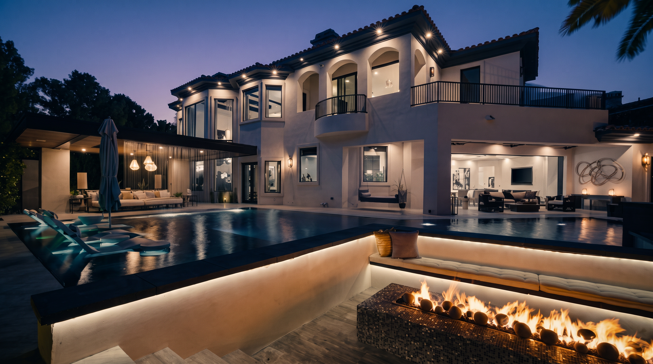
Outside, the entirely redesigned backyard oasis is the estate's most visceral statement. A dramatic waterfall curtain cascades from the edge of the covered patio structure directly into the custom pool, illuminated at dusk to extraordinary effect. The sunken fire lounge, elevated spa with dark reflective tiling, outdoor kitchen and dining pavilion with a wood-paneled ceiling and built-in grill, and lush perimeter landscaping together compose an outdoor environment that operates as a fully realized resort — private, polished, and unforgettable.
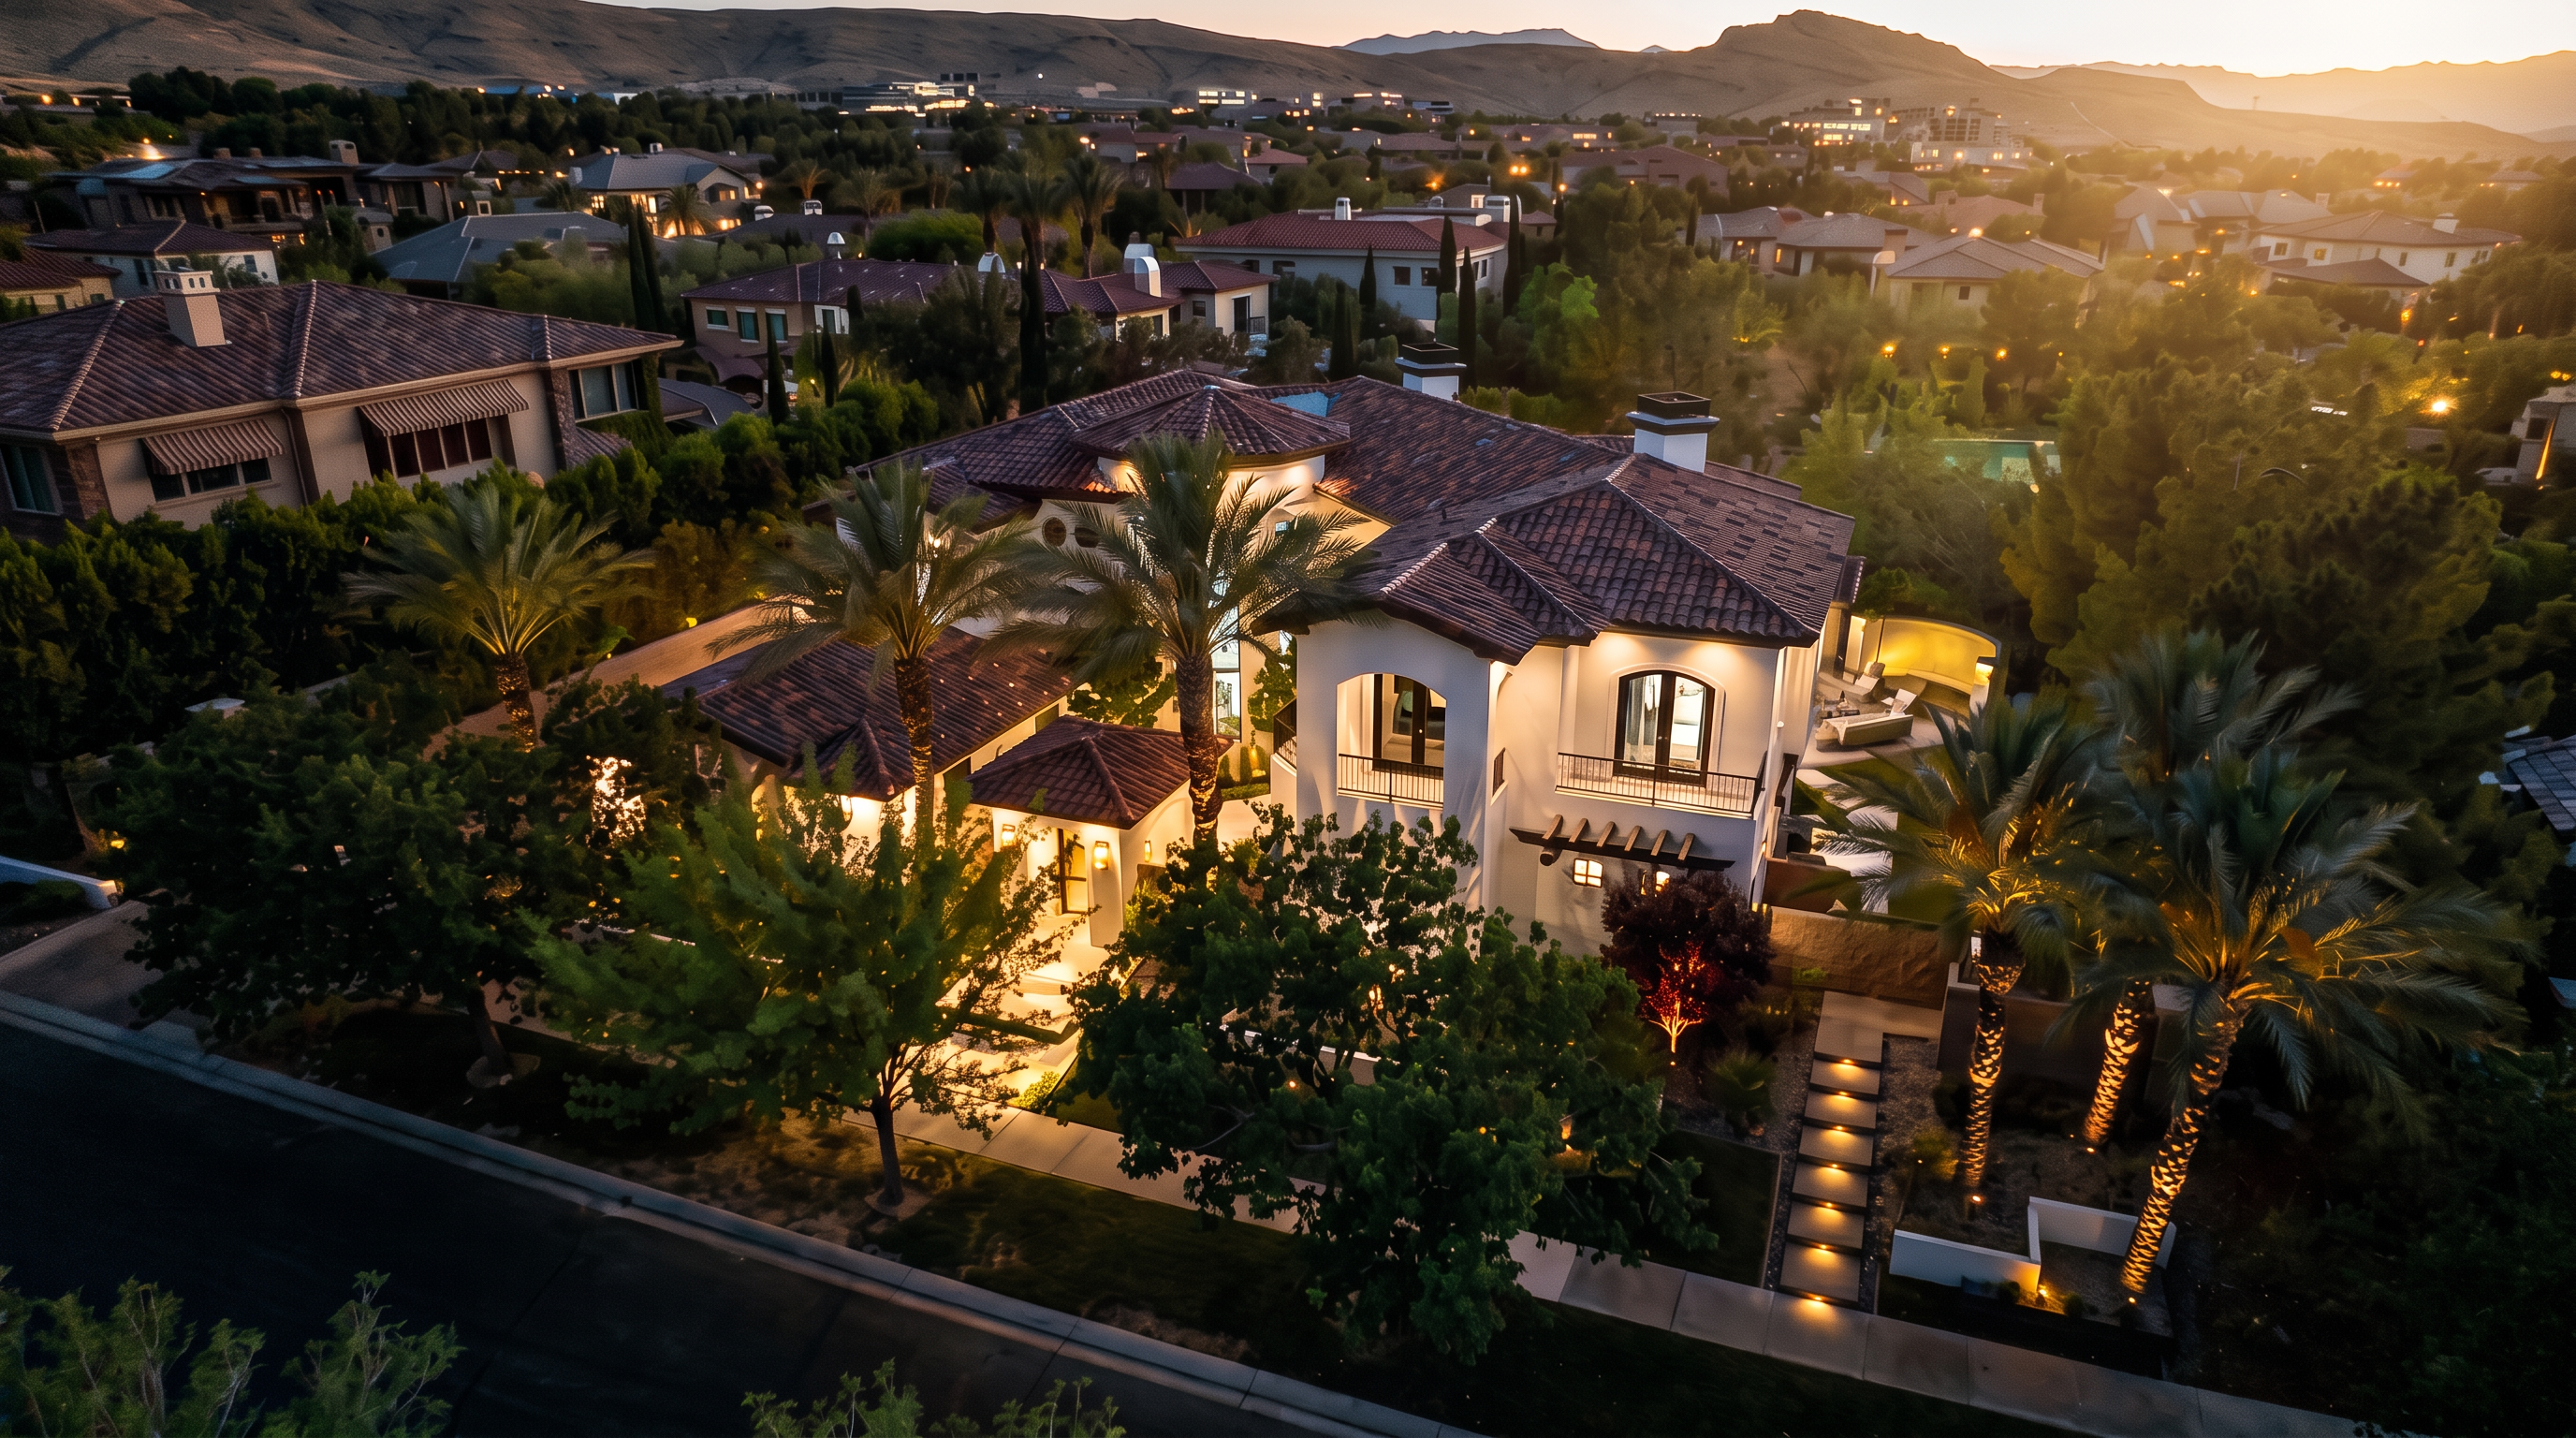
Southern Highlands occupies a singular position in the geography of Las Vegas living. Situated in the southern foothills of the Las Vegas Valley, this master-planned community was conceived from its earliest days as something categorically different from the city that surrounds it — a place where considered architecture, mature landscaping, and genuine privacy would define the residential experience.
The community's origins trace to the mid-1990s, when a land exchange with the Bureau of Land Management unlocked approximately 2,299 acres in the southwest foothills of the valley. Developed with the explicit intention of creating a high-end, family-oriented environment, Southern Highlands grew into one of Las Vegas's most respected addresses — a collection of residential villages, gated enclaves, and custom estates united by a private golf landscape and a coherent sense of place.
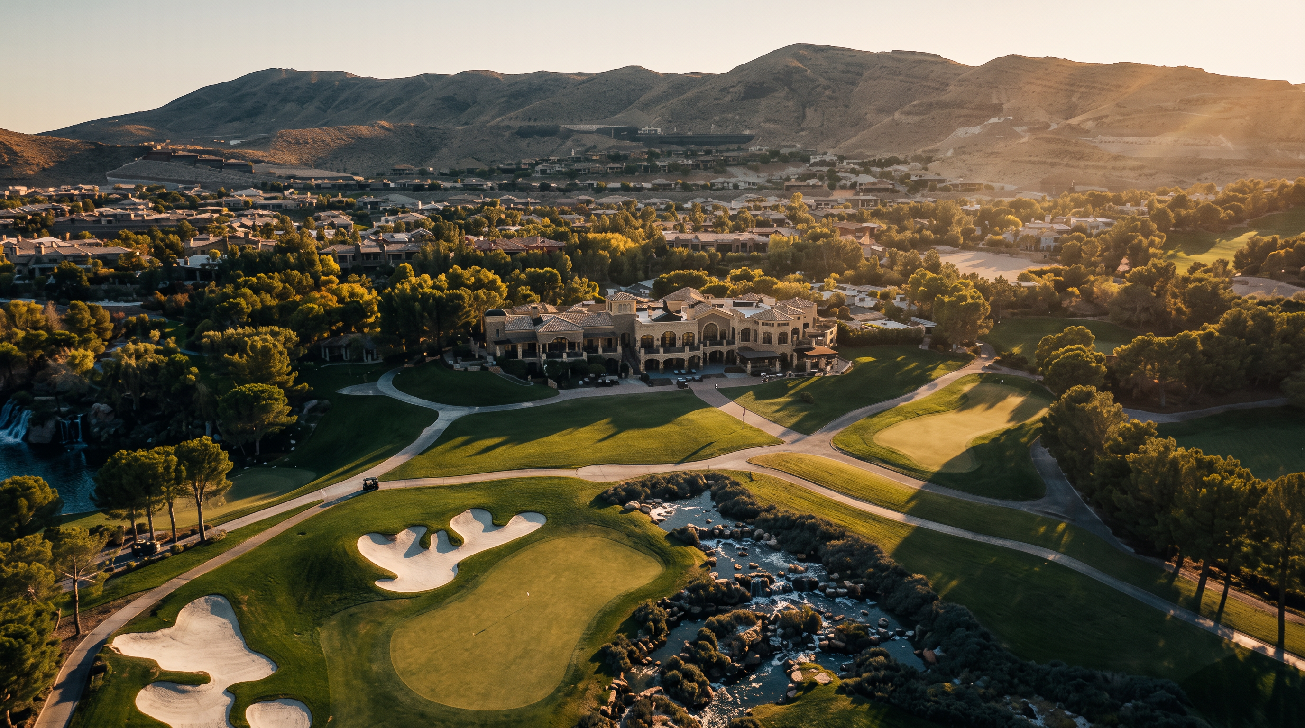
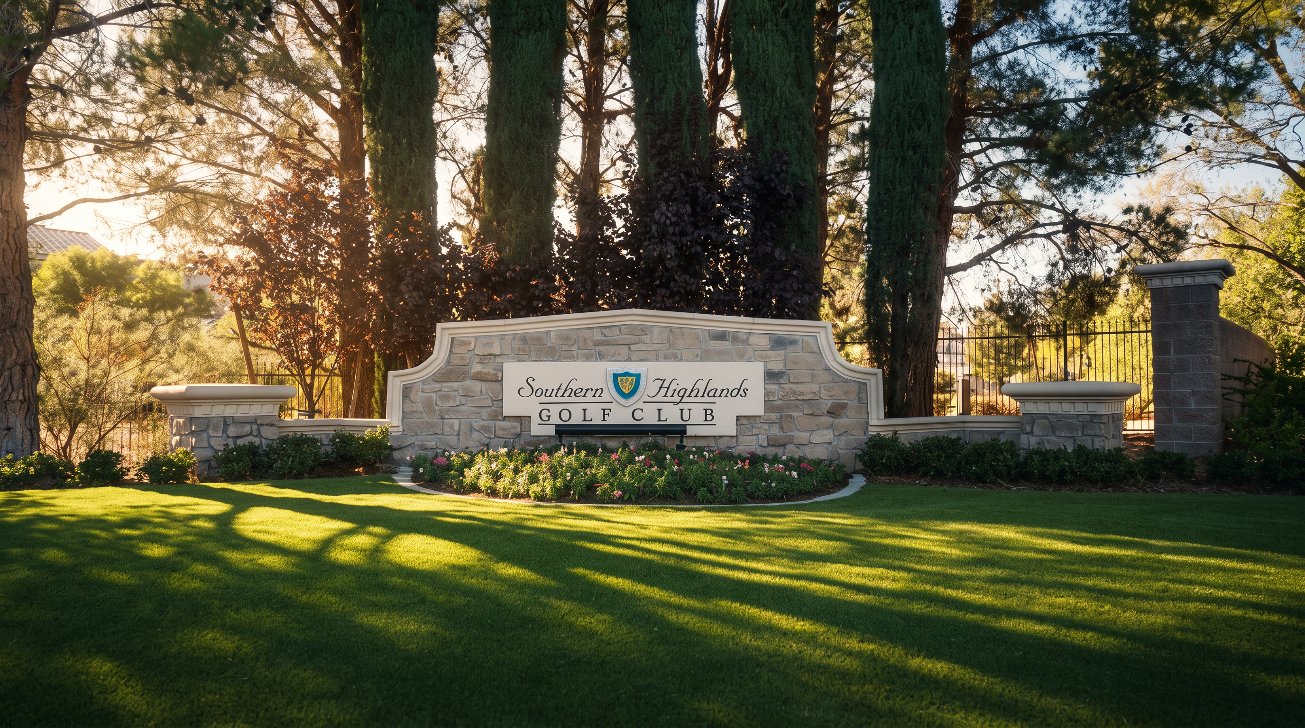
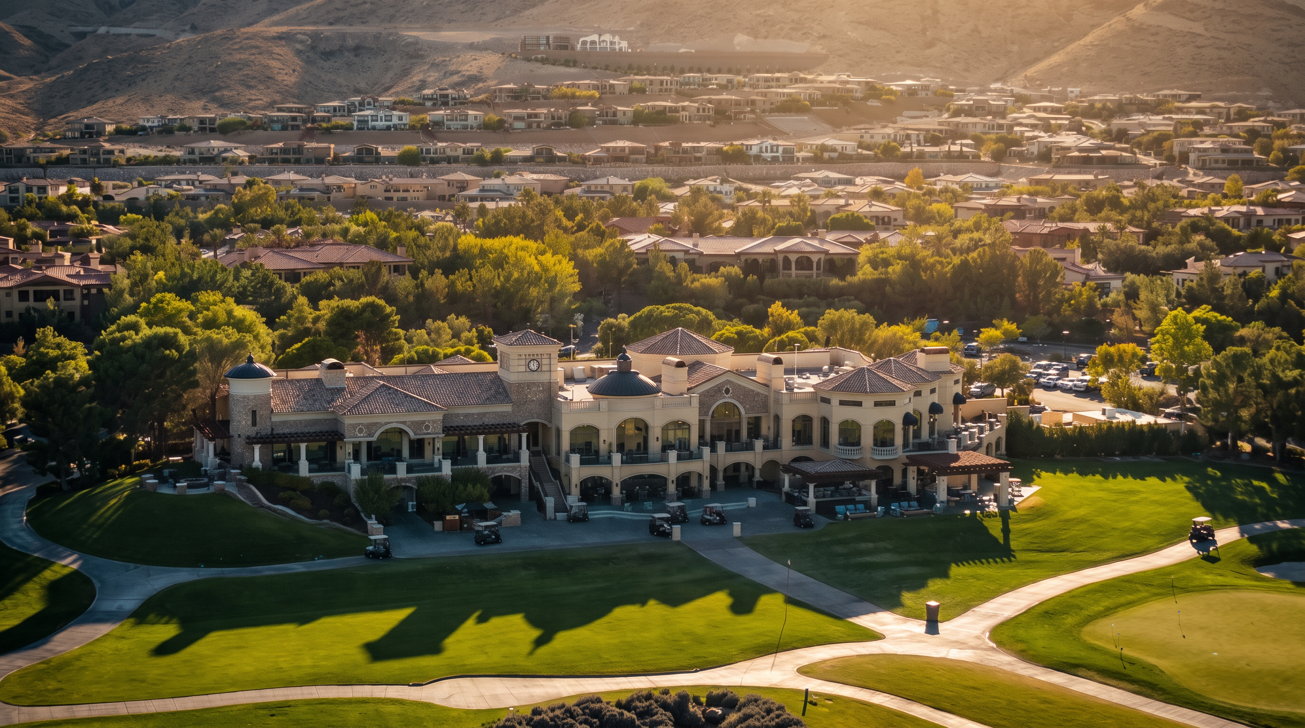
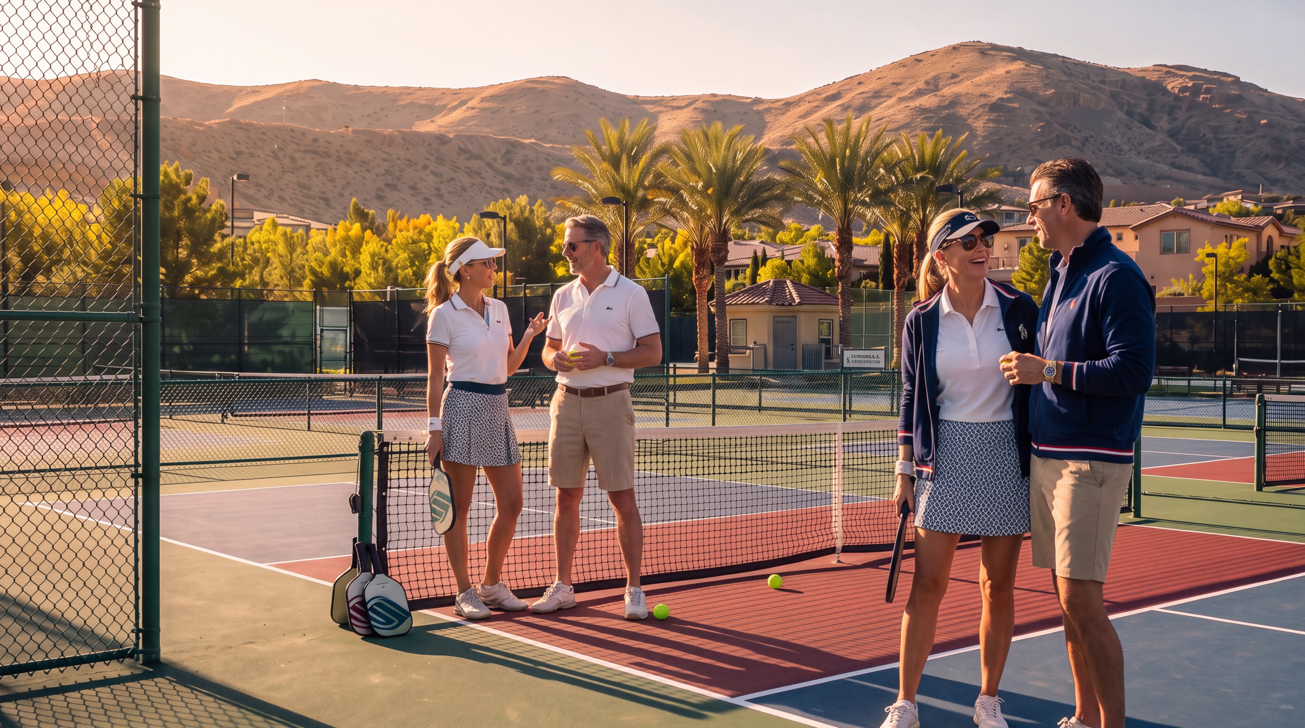
At the heart of that landscape is the Southern Highlands Golf Club, co-designed by the celebrated father-and-son architects Robert Trent Jones Sr. and Robert Trent Jones Jr. The course is celebrated for its challenging elevation changes, strategic water features, and visually striking design elements — ornate waterfalls, flower gardens, and complex bunker sequences that reward both skill and patience. Membership is intentionally limited, capping the club's exclusivity at a level consistent with the community's overall character. The 42,000-square-foot Tuscan-inspired clubhouse, with its high wood-beamed ceilings and panoramic views, anchors a membership experience that includes fine dining, a full-service spa, a fitness center, tennis courts, and a lap pool.
Within Southern Highlands, Vintage Valley stands apart as one of the community's most coveted guard-gated enclaves — a double-gated neighborhood nested within the already-secured Southern Highlands Golf Club perimeter. Homes here overlook the private golf course fairways, and the enclave is defined by distinguished estates, beautiful golf course scenery, and an exclusive residential atmosphere that has made it one of the most sought-after addresses in the Las Vegas Valley.
Beyond the gates, Southern Highlands offers a lifestyle infrastructure that is comprehensive by any measure. Seven beautifully maintained parks — including Inzalaco Park with its splash pad and picnic areas, and Goett Family Park with its walking paths — serve residents of all ages. A connected Paseo trail system supports walking and cycling throughout the community. The nearby St. Rose Parkway commercial corridor provides access to shopping, dining, and essential services, while the Southern Highlands Marketplace offers neighborhood-level convenience. Sports courts, community pools, and recreational facilities round out an amenity portfolio that supports active daily life without requiring a journey into the broader city.
For those moments when the energy of Las Vegas itself is the destination, the community's position along the I-15 corridor places the Strip within reasonable reach, while Harry Reid International Airport serves both business and leisure travelers. The result is a community that offers genuine seclusion without isolation — the rare luxury of a private, resort-caliber daily life that never feels removed from the world, only elevated above it.
Featured Highlights
Curated Content • Presented by Roselin Naghdi