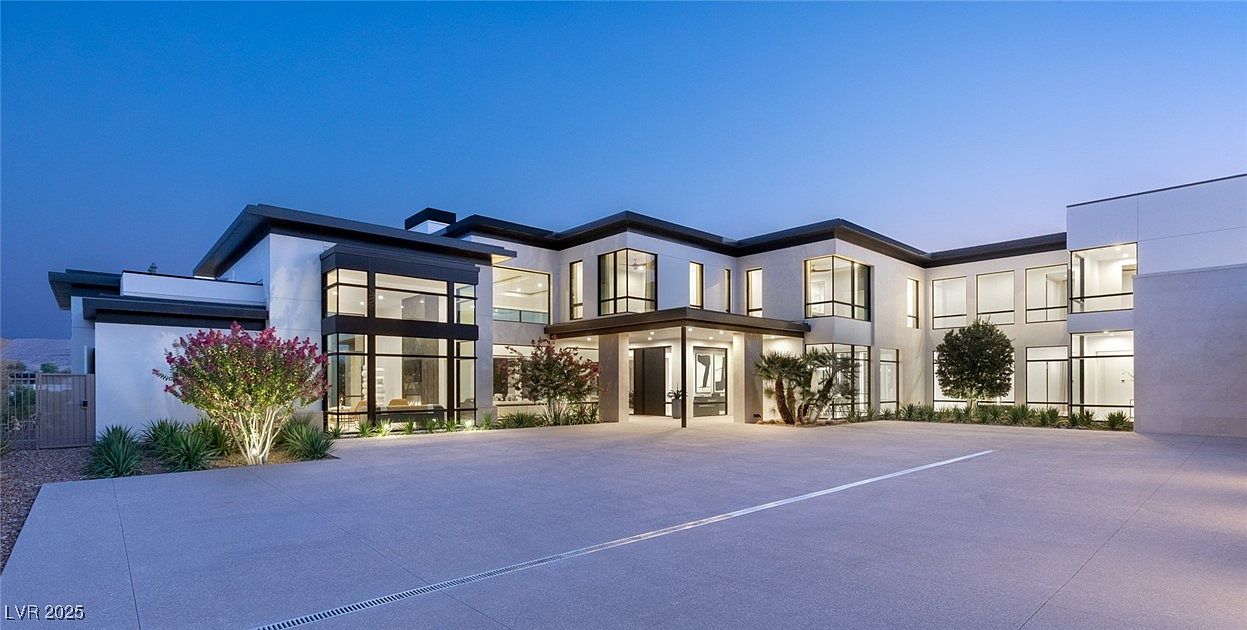
Elevated Skye Canyon Living With Seamless Indoor-Outdoor Flow
Published
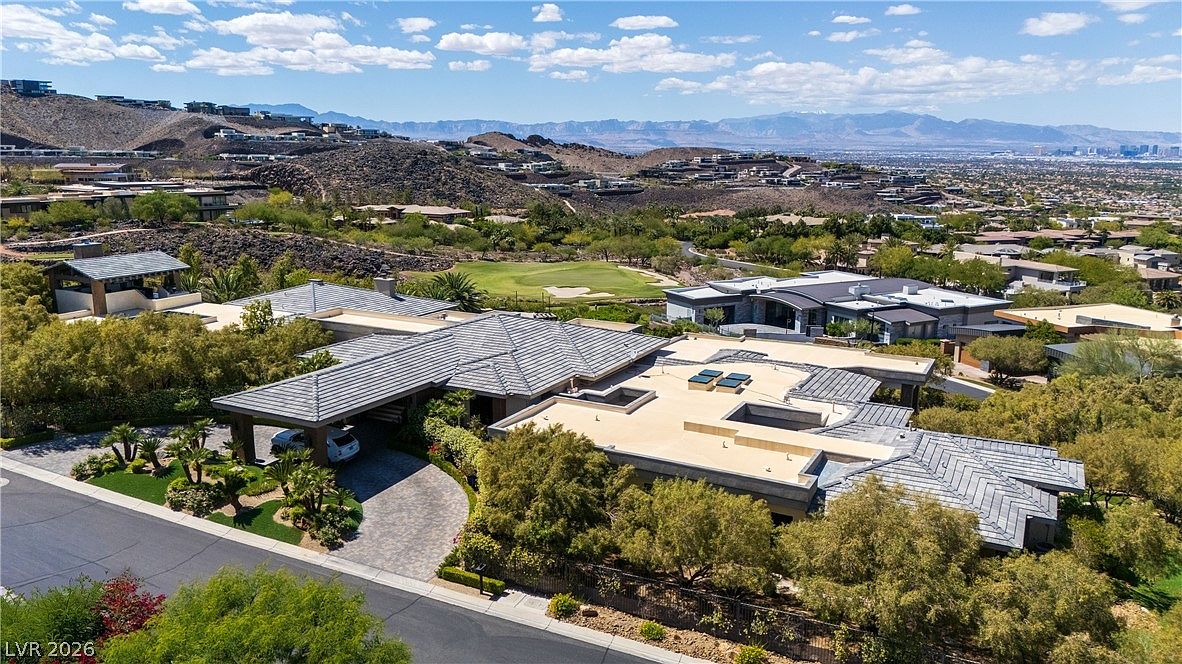
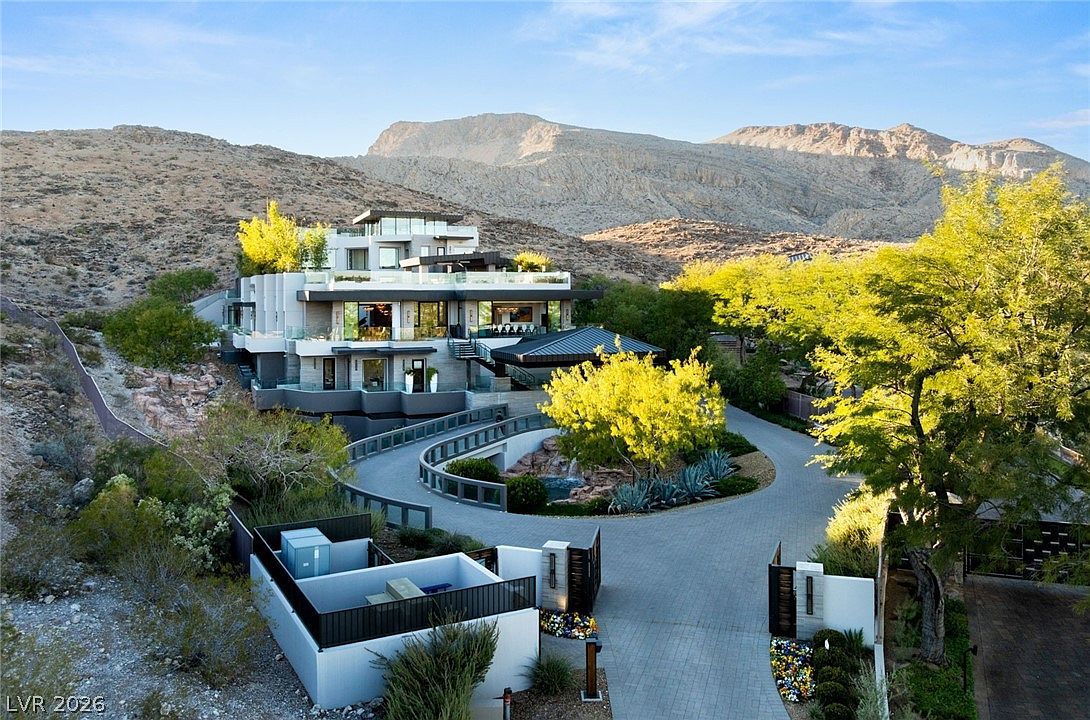
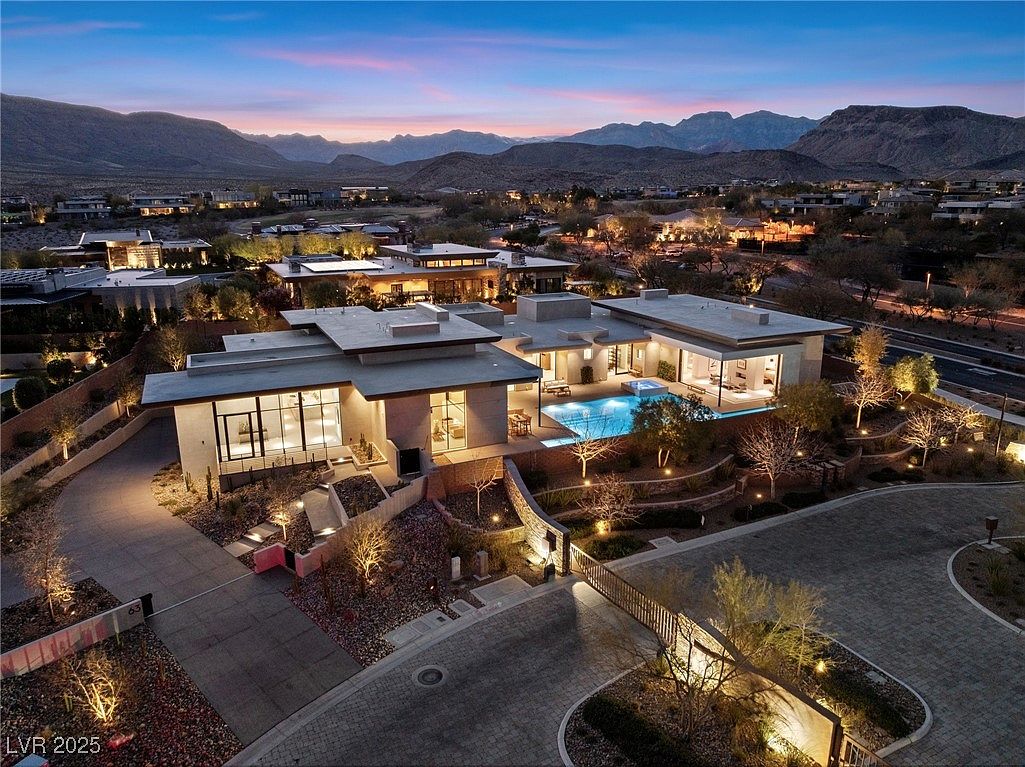
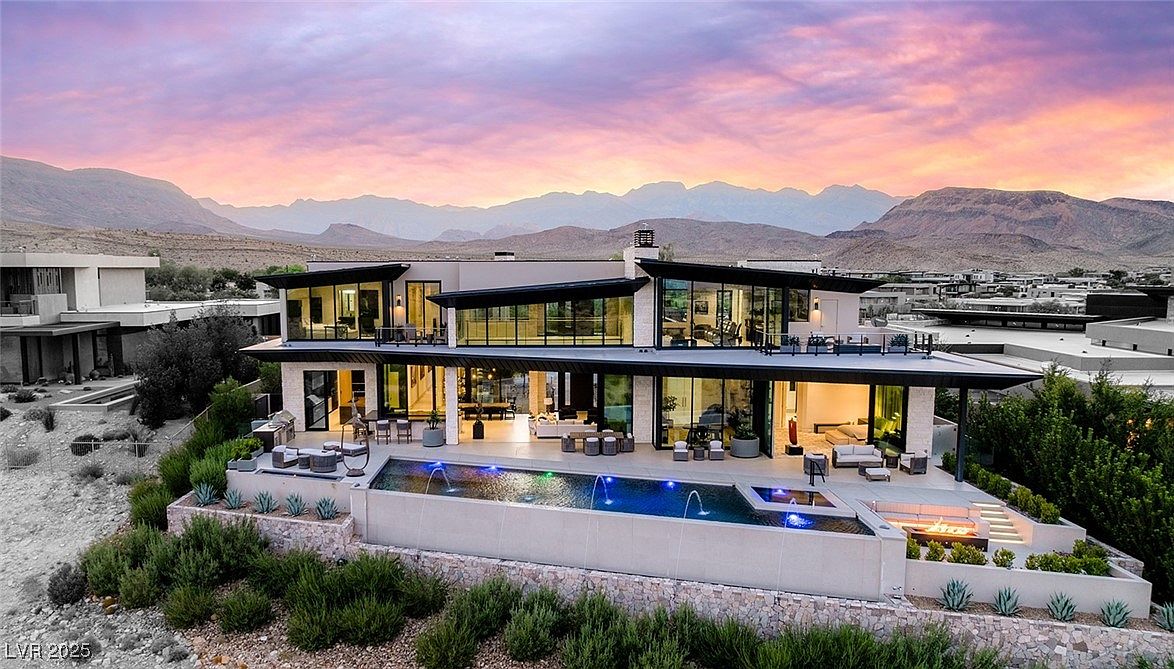
Set within one of Northwest Las Vegas' most coveted master-planned communities, this thoughtfully upgraded Skye Canyon residence delivers over 3,046 square feet of refined, functional living across a beautifully composed two-story floor plan. From the paver-accented entry and covered front porch to the custom media wall, chef-calibrated kitchen, and string-lit backyard retreat, every space has been designed to support a life lived fully — at home. With a flexible upper loft, a private downstairs guest suite, and an outdoor living area anchored by a fire pit and covered patio, this home offers the rare combination of versatility, comfort, and genuine lifestyle appeal in one of Las Vegas' most desirable addresses.
Featured by Robin I Smith