The Story Behind
Panoramic Views, Infinity Pool, and Summerlin Serenity
There are homes that occupy a setting, and there are homes that are inseparable from one. This single-story residence in Summerlin belongs firmly to the latter category. Positioned at an elevation that commands unobstructed views of the Las Vegas Valley, the surrounding Spring Mountains, and the luminous arc of the Strip, the home was designed with a singular intention: to dissolve the boundary between interior comfort and the spectacular world beyond its walls.
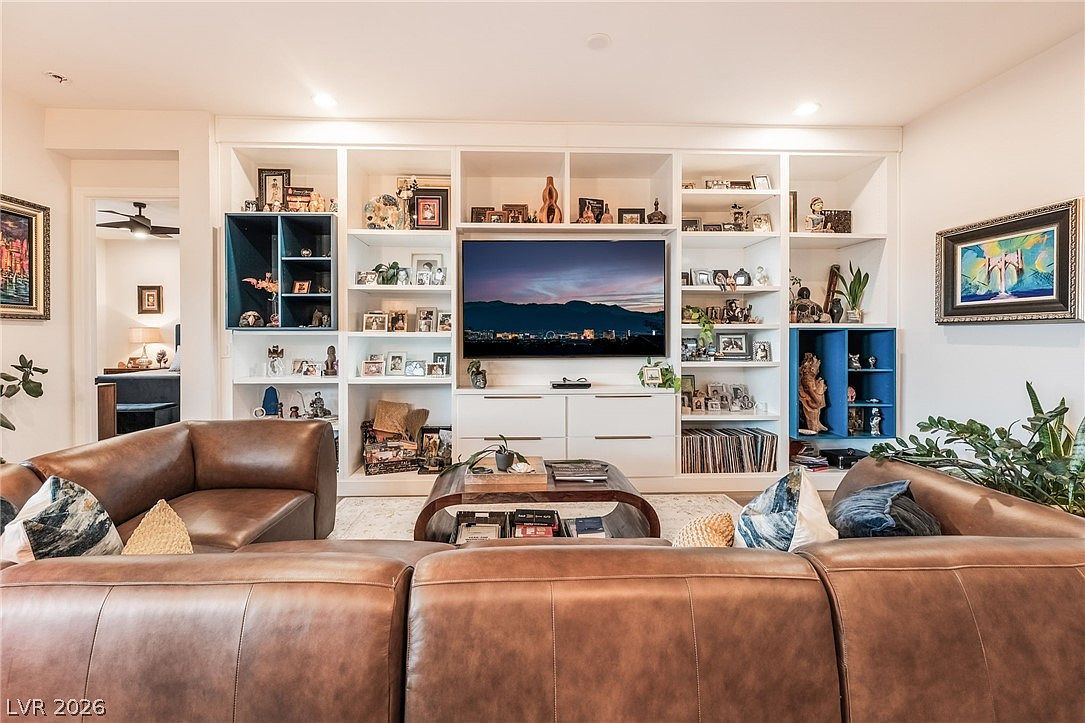
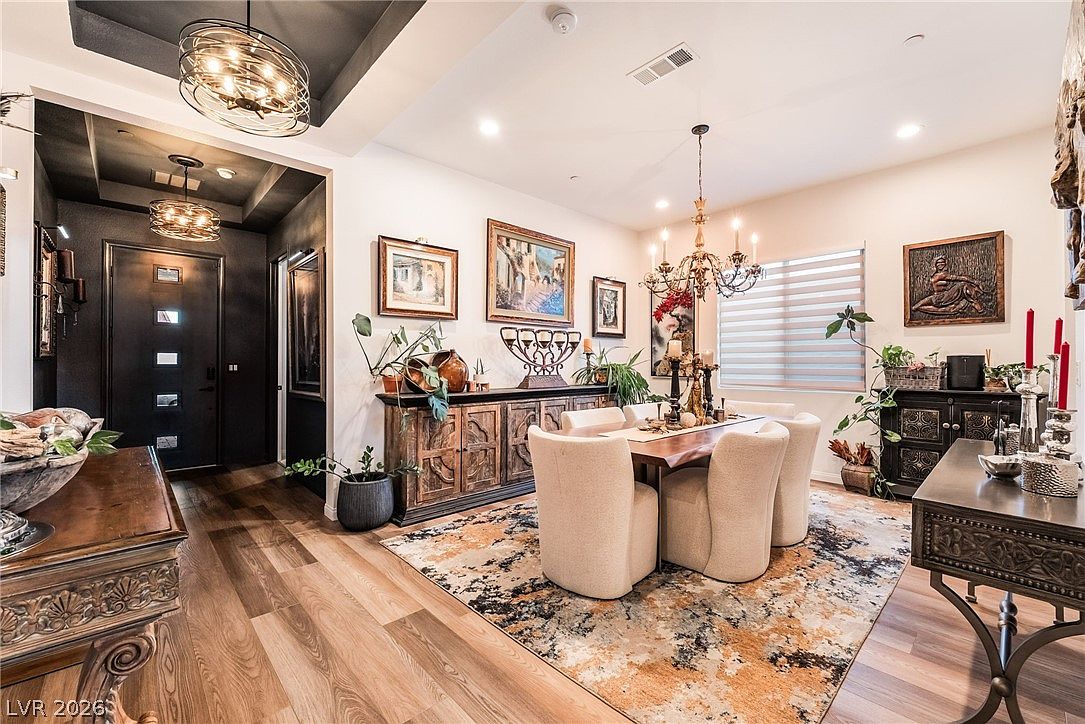
Light wood-toned flooring flows continuously through the open floor plan, grounding the interior in warmth while allowing the architecture to recede in deference to the scenery. Walls of oversized sliding glass doors anchor the main living areas, drawing the eye outward at every turn and flooding the great room with natural light throughout the day. A modern geometric chandelier punctuates the living space with refined drama, while built-in shelving provides both function and a curated sense of permanence.
The gourmet kitchen is the undisputed heart of the home. Warm-toned wood cabinetry pairs with light countertops and a white herringbone backsplash to create a space that feels both contemporary and inviting. A wall-mounted range hood crowns the stainless steel gas cooktop, while double ovens and a generous walk-in pantry speak to a kitchen designed for serious cooking and effortless entertaining alike. The oversized island — anchored by blue velvet bar stools and illuminated by pendant lighting — serves as a natural gathering point, equally suited to a quiet morning coffee or a full dinner party in motion. The kitchen flows without interruption into the dining area and great room, creating a single, cohesive volume that breathes and moves with the rhythms of daily life.
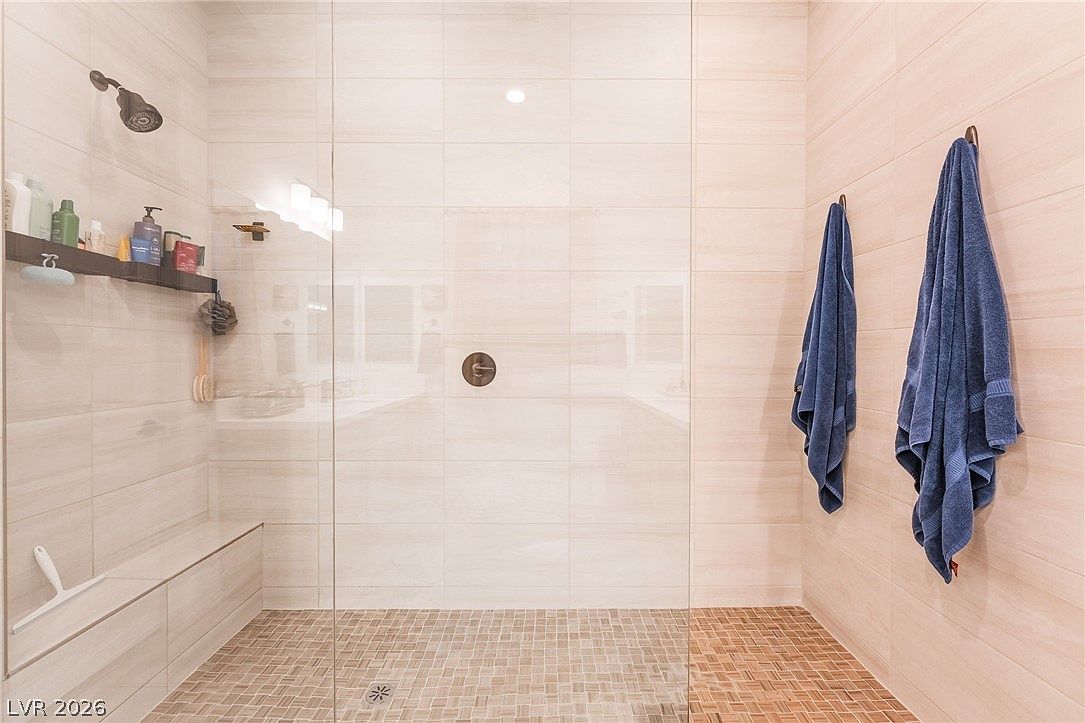
The primary suite is positioned for privacy, offering a quiet counterpoint to the home's more social spaces. A spa-inspired bathroom features a spacious walk-in shower enclosed by floor-to-ceiling glass, large-format wall tiles, a built-in bench, and a double vanity set beneath warm, recessed lighting. The custom walk-in closet completes an owner's retreat that feels genuinely restorative.
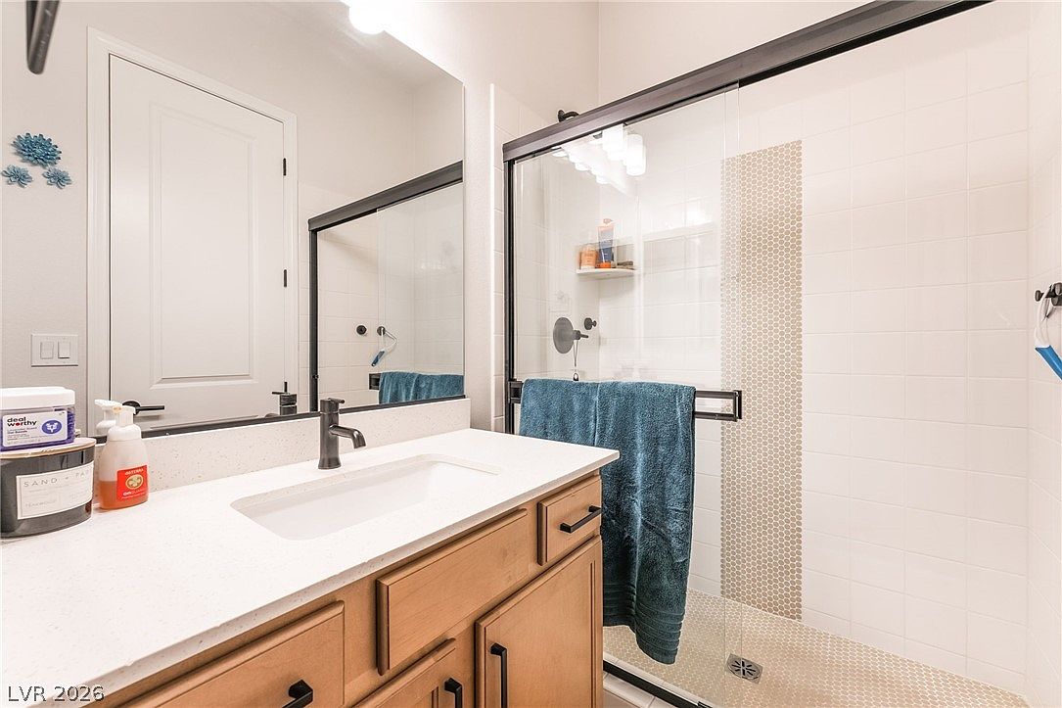
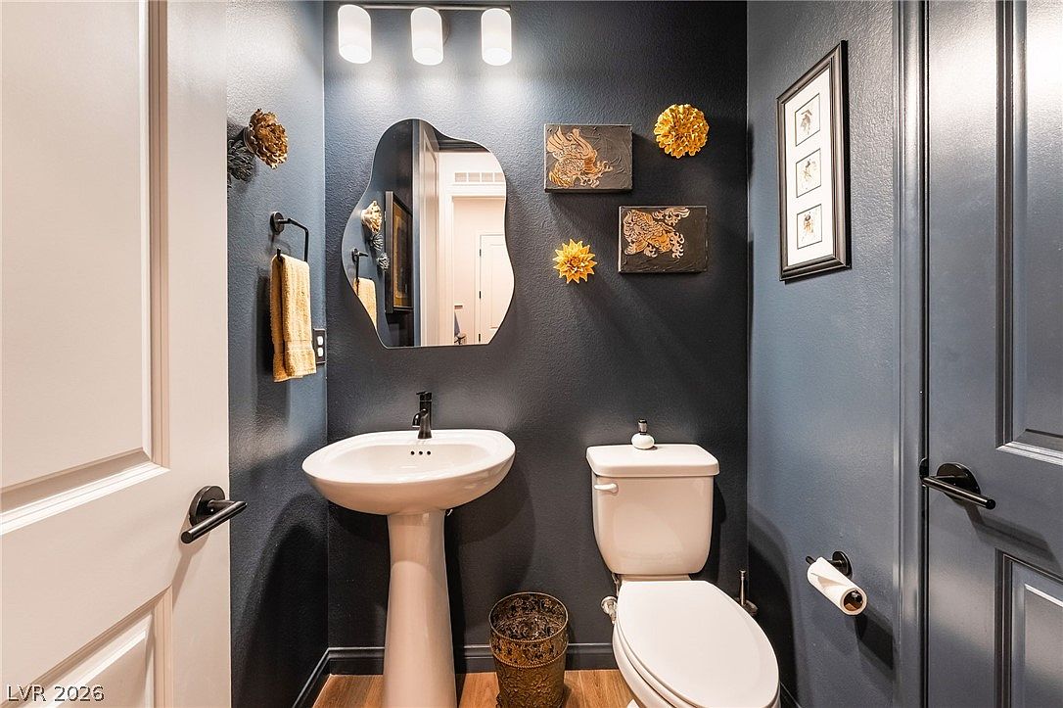
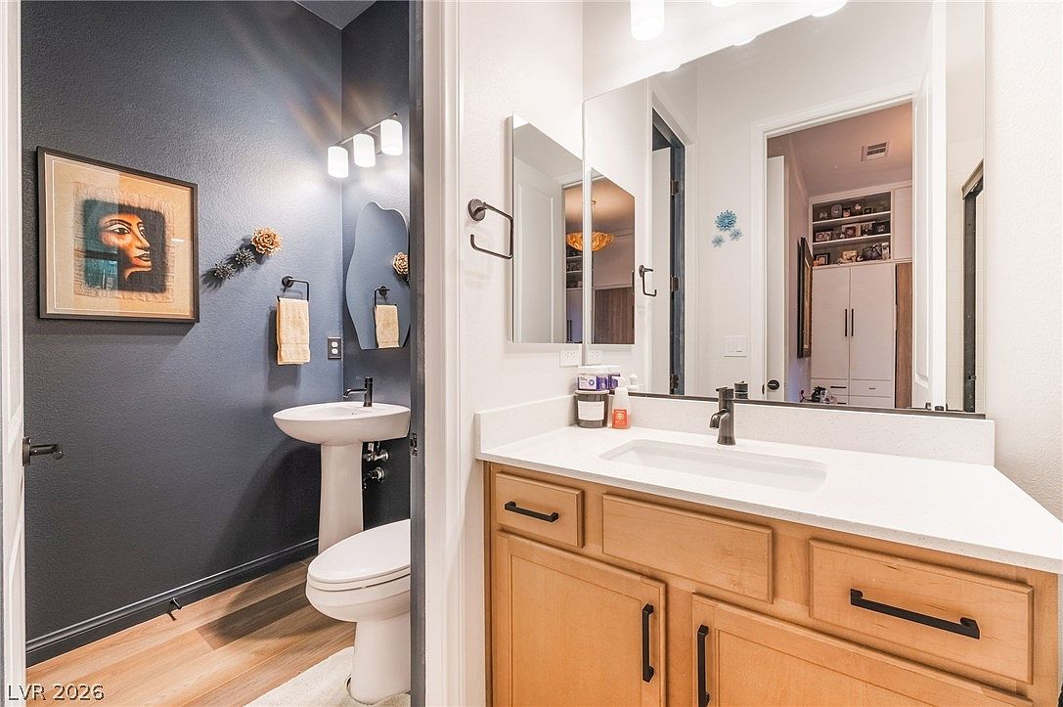
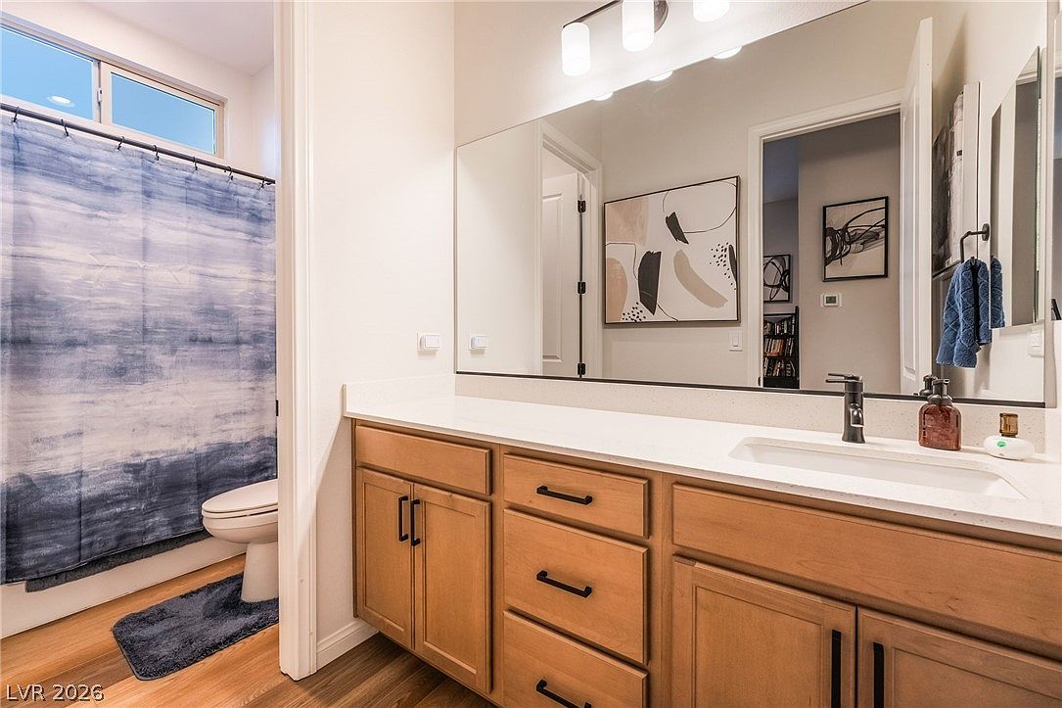
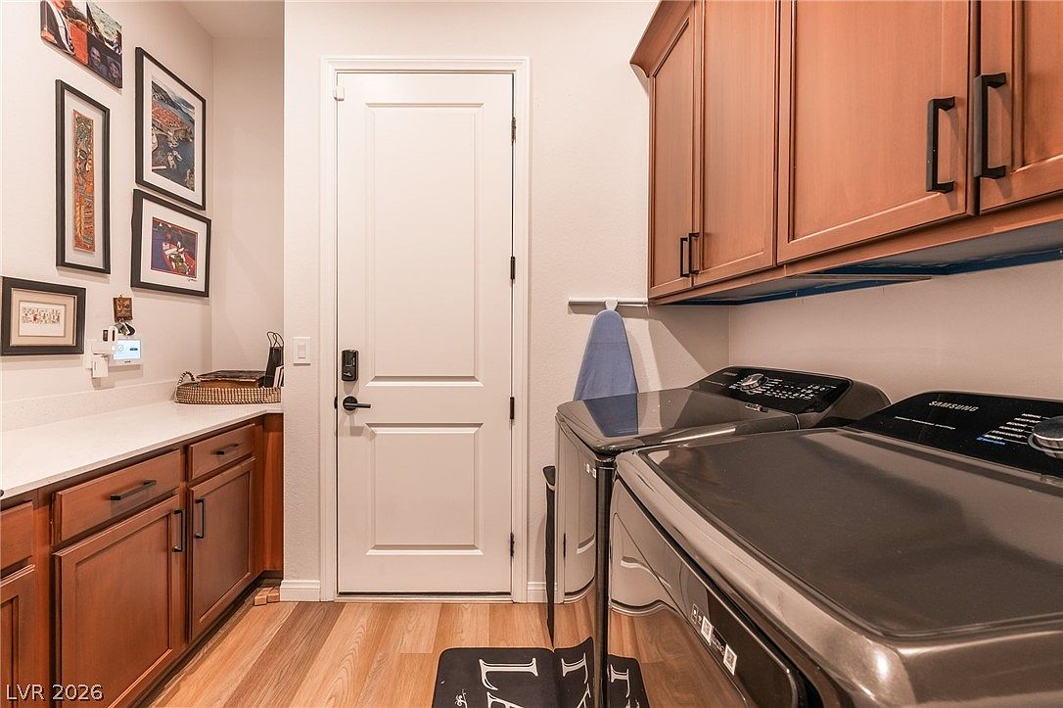
Secondary bedrooms demonstrate the same attention to detail, each with its own private bathroom — one featuring a glass-enclosed shower with a decorative tile accent, another with bold, dark blue walls that lend a dramatic and sophisticated character to the guest experience. A dedicated home office with plantation shutters and built-in shelving offers a focused workspace that doesn't sacrifice comfort, while a well-appointed laundry room with high-gloss appliances and warm cabinetry reflects the home's commitment to elevating every functional space.
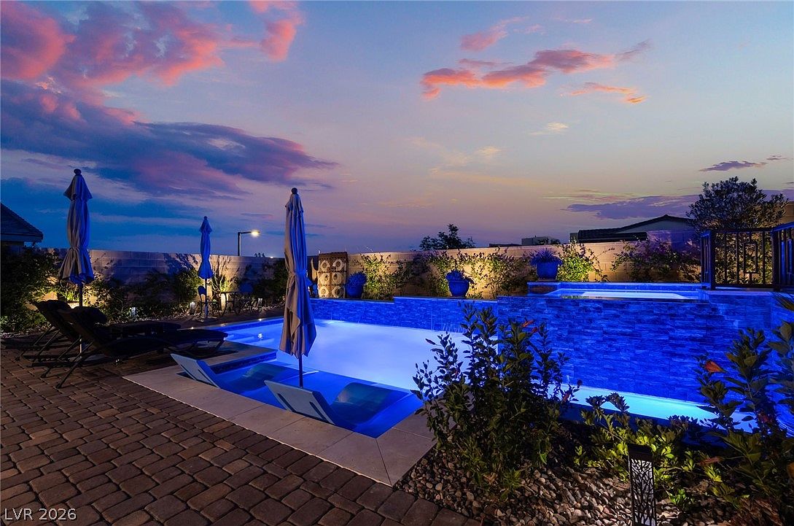
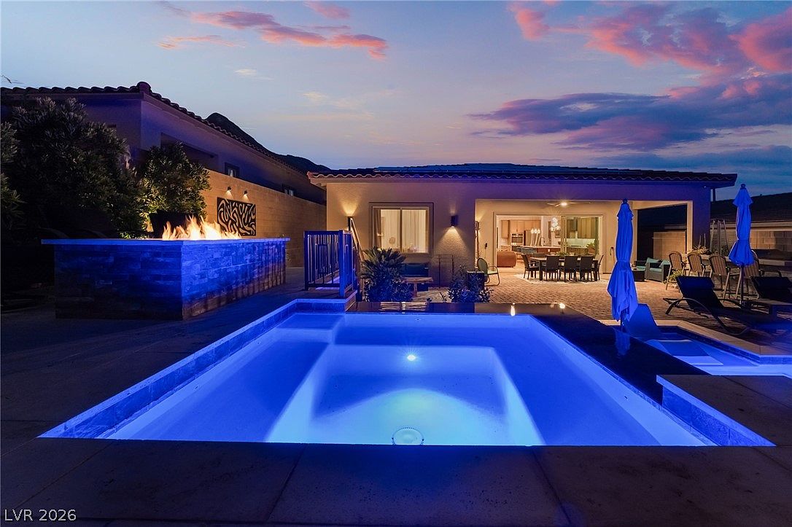
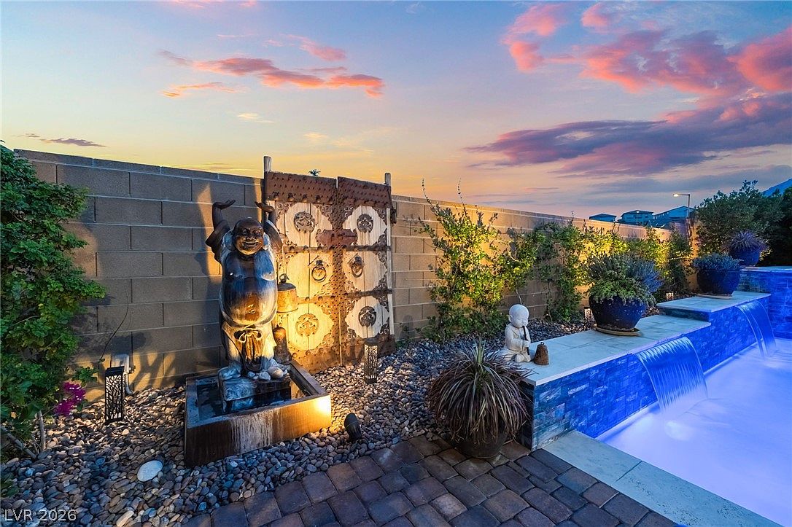
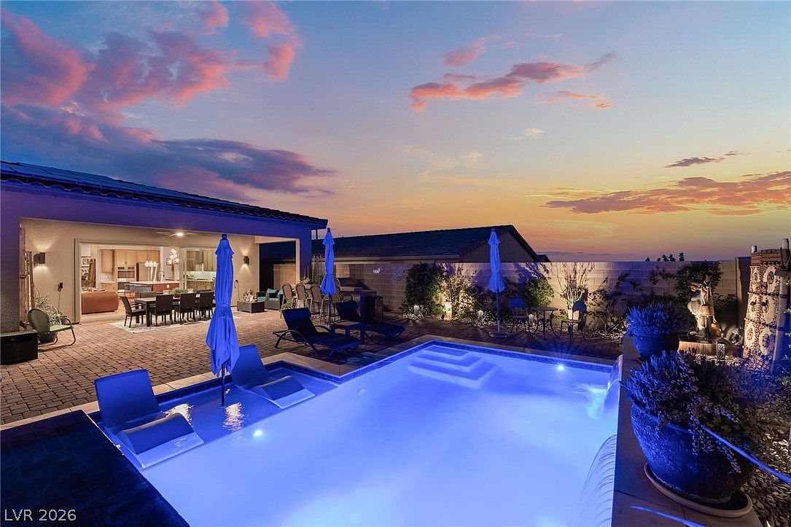
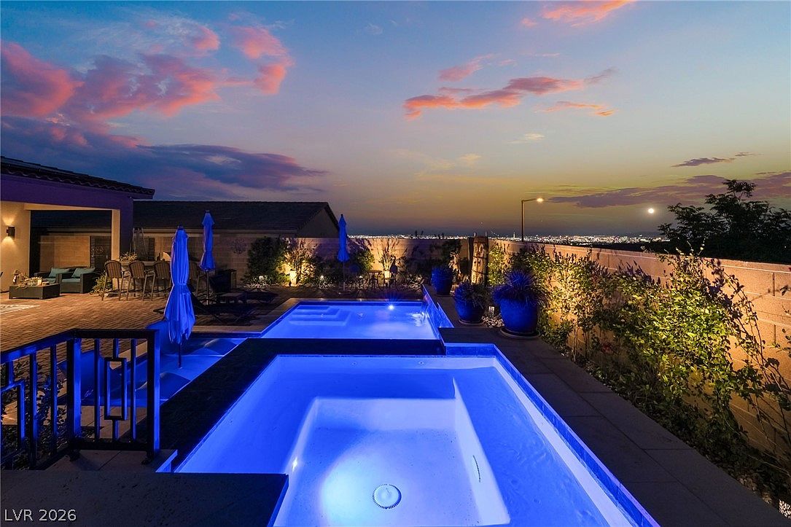
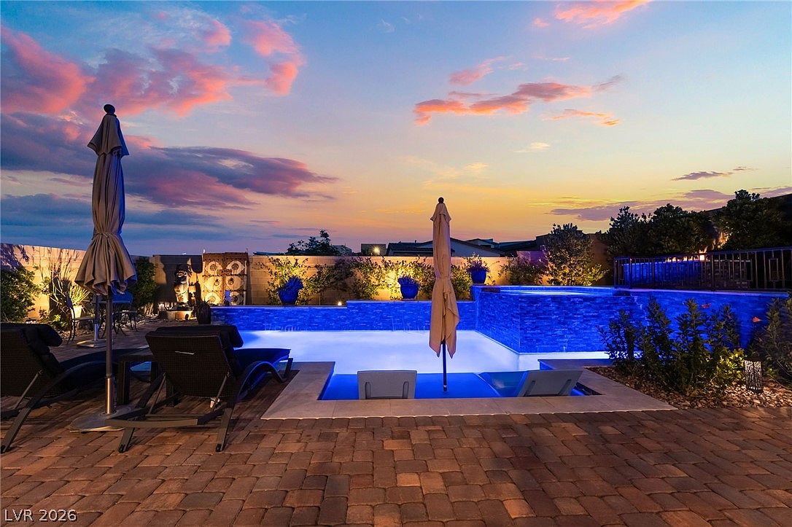
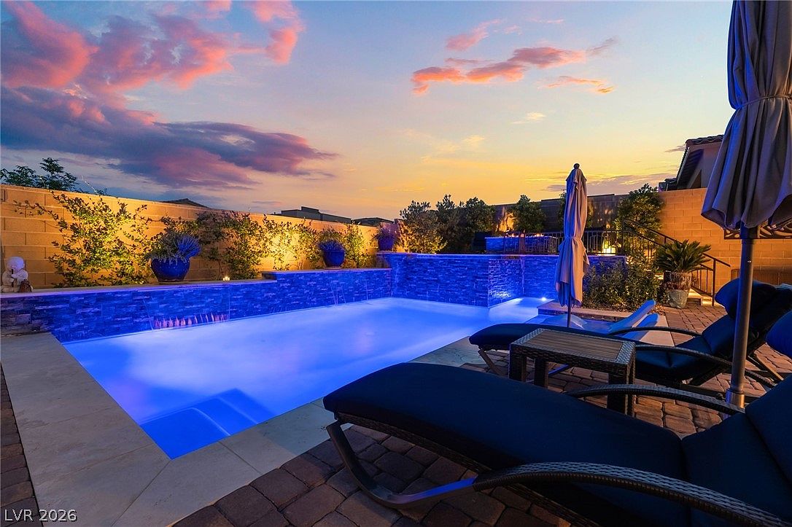
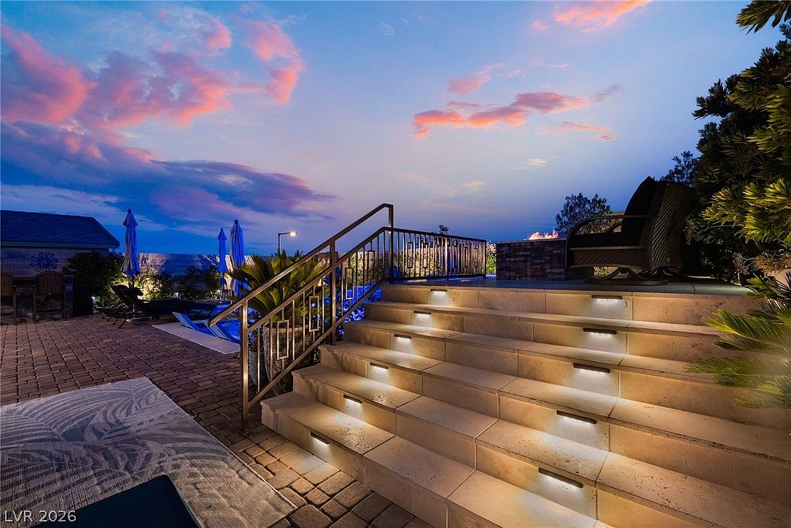
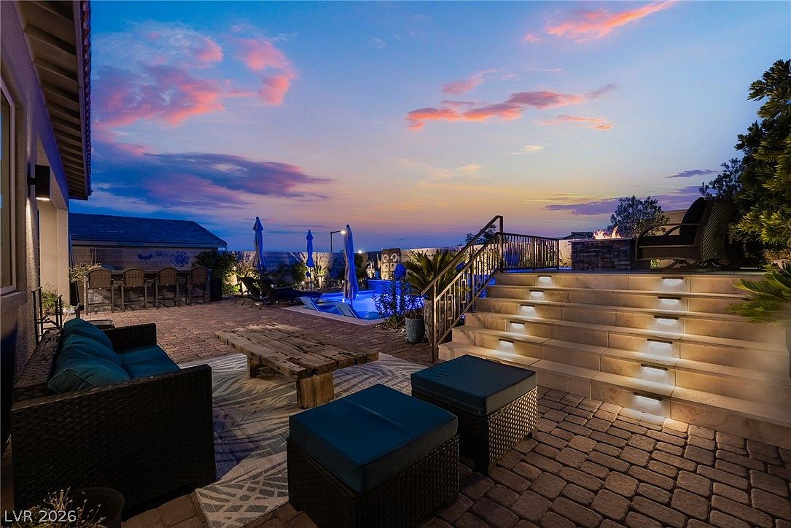
The backyard is where the residence fully reveals its ambitions. An infinity-edge pool and integrated spa appear to spill directly into the valley below, illuminated at dusk by vibrant blue underwater lighting. A stone-clad fire pit anchors a separate gathering area, while the expansive covered patio — complete with a built-in outdoor kitchen, stainless steel grill, and generous dining space — provides a stage for entertaining that is genuinely without equal. Illuminated stone steps, layered landscape lighting, and carefully composed sightlines ensure that the experience is as considered after dark as it is at golden hour.
Adding measurable, lasting value to all of this is a fully paid-off solar system — a rare and significant asset that eliminates both lease obligations and financing burdens while substantially reducing utility costs for years to come.
Summerlin occupies a singular position in the American urban landscape — a master-planned community of such scale, ambition, and sustained quality that it has become a benchmark against which other planned communities are measured. Developed by The Howard Hughes Corporation and named after Howard Hughes's maternal grandmother, Jean Amelia Summerlin, the community began taking shape in the early 1990s on approximately 22,500 acres along the western edge of the Las Vegas Valley, bordered by the Spring Mountains and Red Rock Canyon National Conservation Area to the west.
Today, Summerlin is home to more than 100,000 residents across dozens of distinct villages and neighborhoods, each with its own character and design standards while contributing to the coherent whole. The community encompasses over 250 parks, more than 150 miles of interconnected trails, and a network of public and private golf courses that includes TPC Summerlin, the long-standing host of the PGA Tour's Shriners Children's Open. Downtown Summerlin, the community's 400-acre open-air retail and entertainment hub, anchors daily life with a carefully curated mix of dining, shopping, fitness, and entertainment options that rivals destinations many times its size.
The western Las Vegas location places residents in immediate proximity to Red Rock Canyon National Conservation Area, one of the most visited natural areas in the American Southwest. Its 197,000 acres of Mojave Desert wilderness, iconic sandstone formations, and over 30 miles of hiking and rock climbing terrain offer a counterpoint to city life that few urban addresses in the country can match. The 13-mile scenic drive through the canyon is accessible within minutes from most Summerlin neighborhoods, making outdoor recreation an organic part of daily life rather than a planned excursion.
Within the community itself, the trail network connects residents to parks, schools, and neighborhood centers in a way that encourages an active, pedestrian-oriented lifestyle uncommon in the broader Las Vegas Valley. Top-rated public and private schools, including those within the Clark County School District's magnet programs and several established private institutions, make the area particularly appealing to families.
Summerlin's proximity to the broader Las Vegas metropolitan area ensures that the full range of the city's cultural and entertainment offerings — world-class dining, performing arts, professional sports, and the unparalleled energy of the Strip — remains readily accessible without imposing on the community's quieter, more residential character. The Las Vegas Ballpark, home to the Las Vegas Aviators Triple-A baseball team, and City National Arena, the practice facility for the NHL's Vegas Golden Knights, are both located within the community, adding a professional sports dimension that few neighborhoods anywhere can claim.
For those drawn to the finer details of daily life, Summerlin delivers with consistency: well-maintained streetscapes, architectural design standards that protect long-term property values, a genuine sense of community, and the reassuring backdrop of mountain terrain that reminds residents, at every turn, that they are living somewhere genuinely extraordinary. At 11713 Hatchling Ave, all of that context arrives with an elevated view that makes the promise of Summerlin feel entirely, and beautifully, fulfilled.
Featured Highlights
Curated Content • Presented by Blake J. Tomkowiak