The Story Behind
A Desert-Modern Masterpiece Across Three Levels of Living
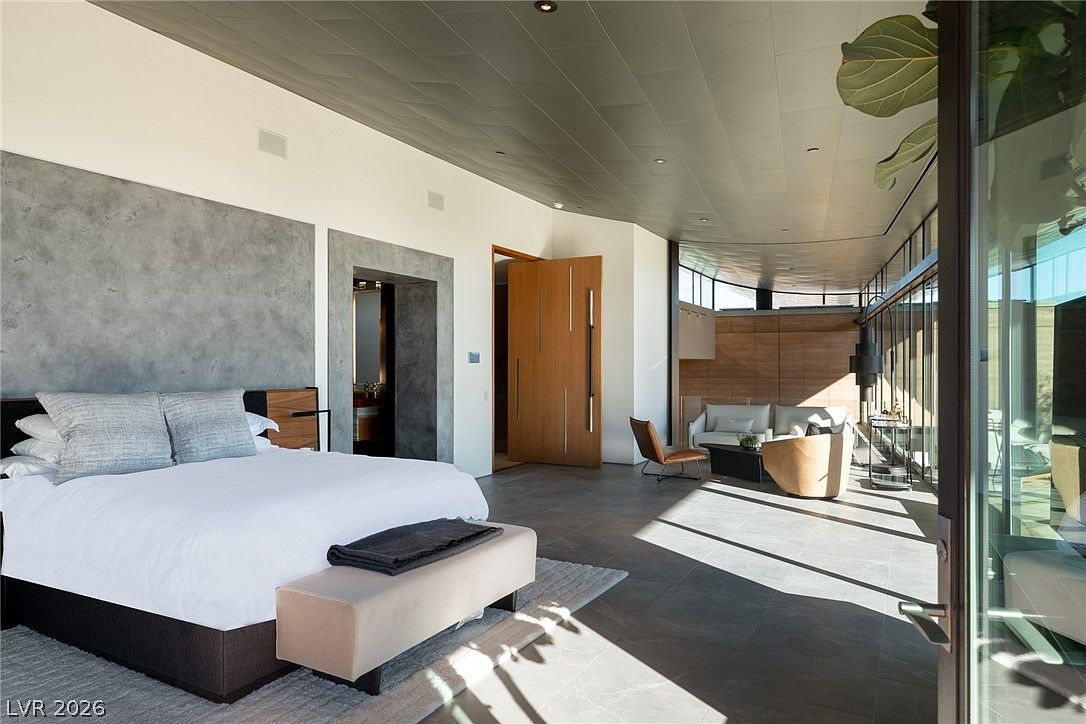
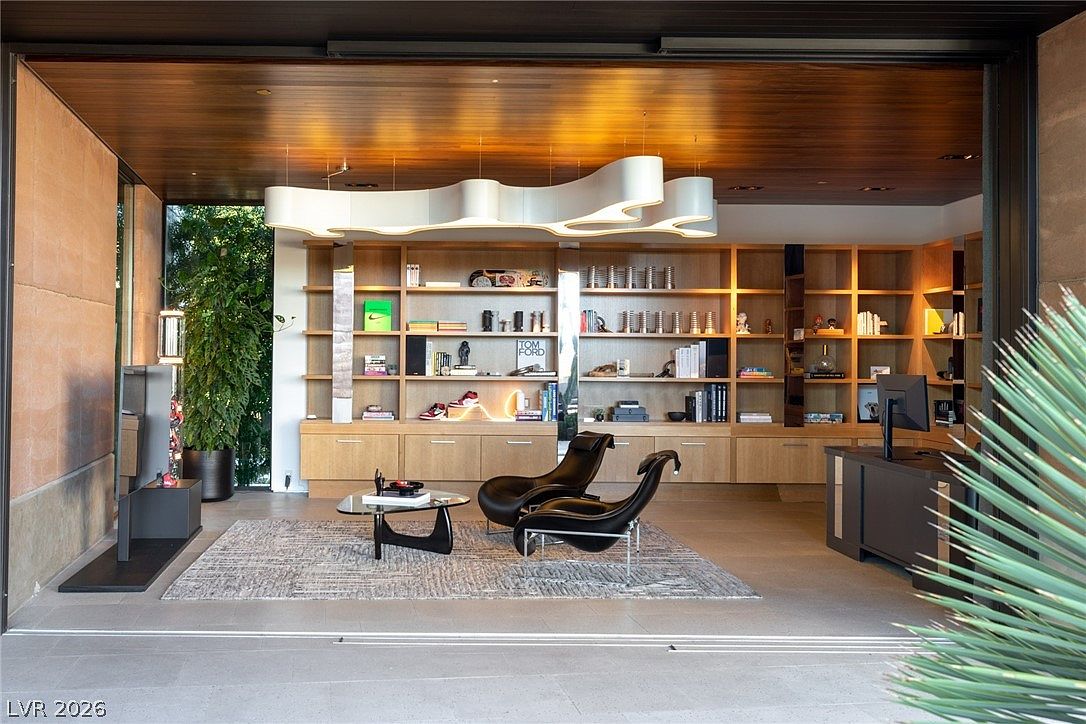
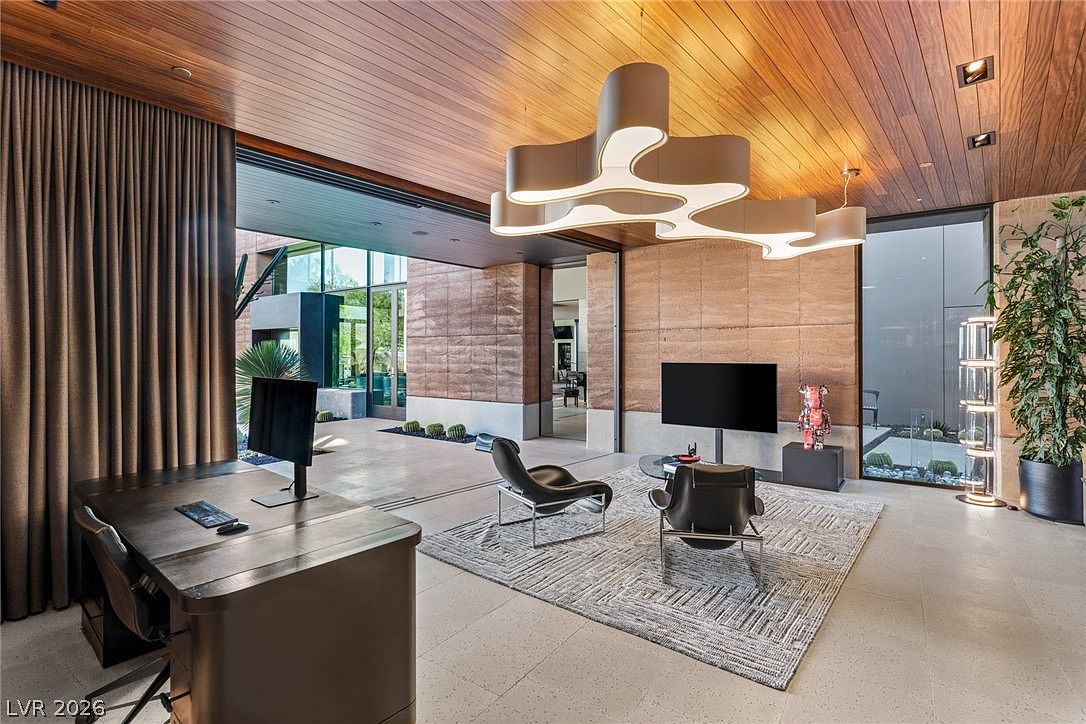
There are homes that impress, and there are homes that endure in the imagination long after the door closes behind you. 7 Sable Ridge Court belongs firmly to the latter category. Conceived through a rare three-way collaboration between architect Eric Strain and two of Las Vegas' most accomplished hospitality designers, this estate approaches residential architecture with the rigor and theatricality more often reserved for the city's finest hotels—then surpasses them with the intimacy only a private home can offer.
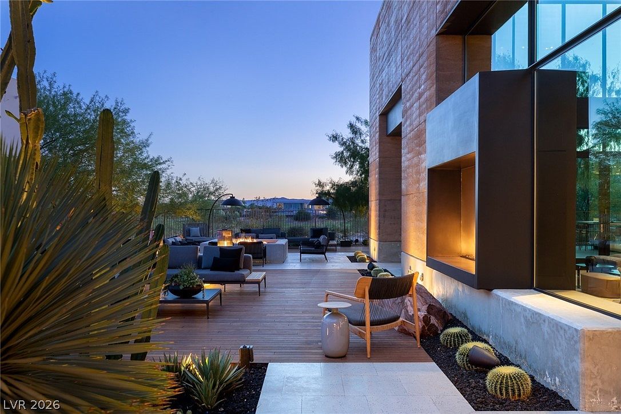
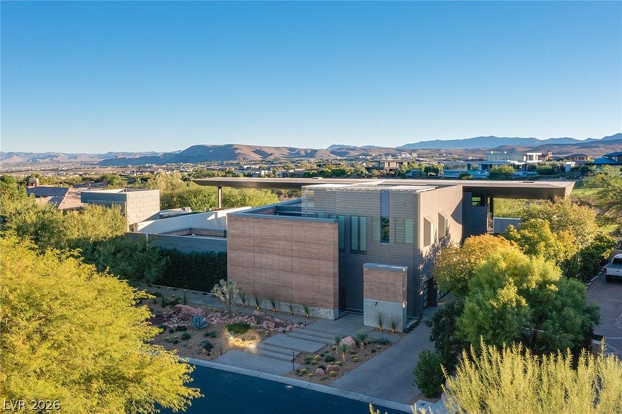
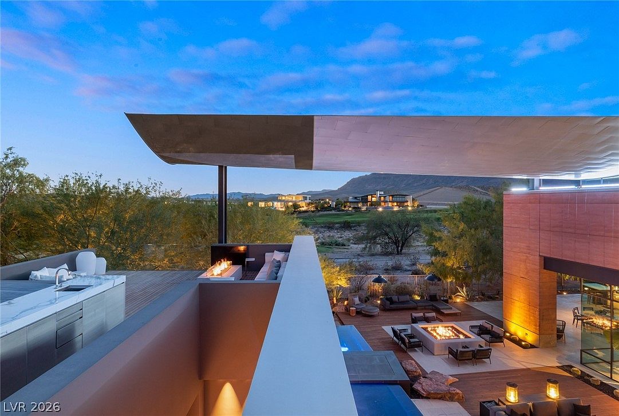
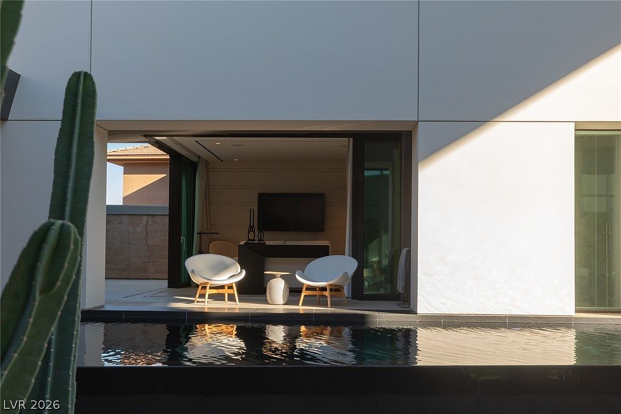
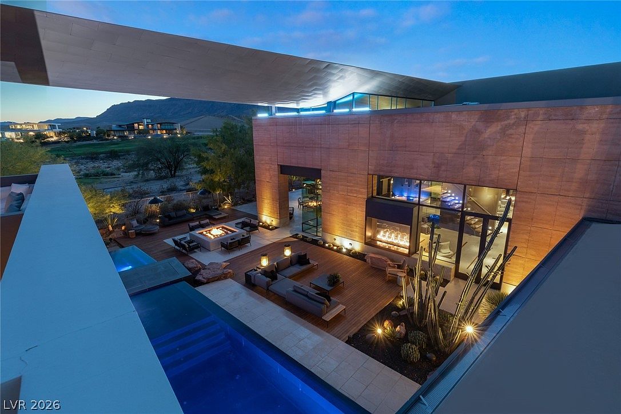
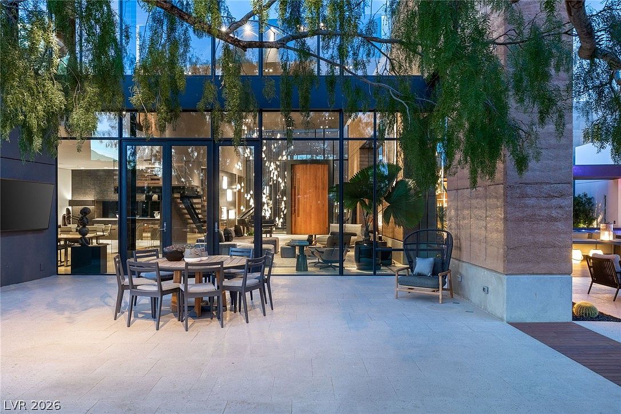
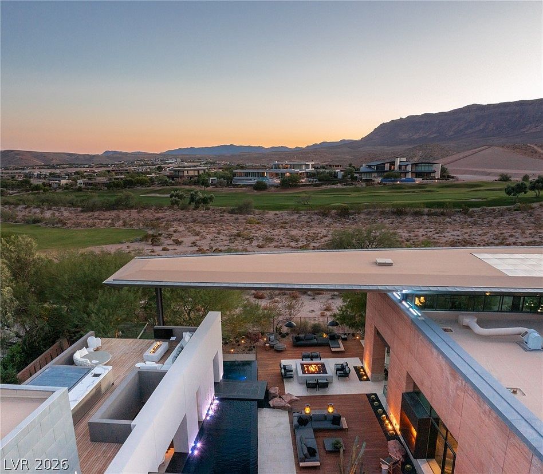
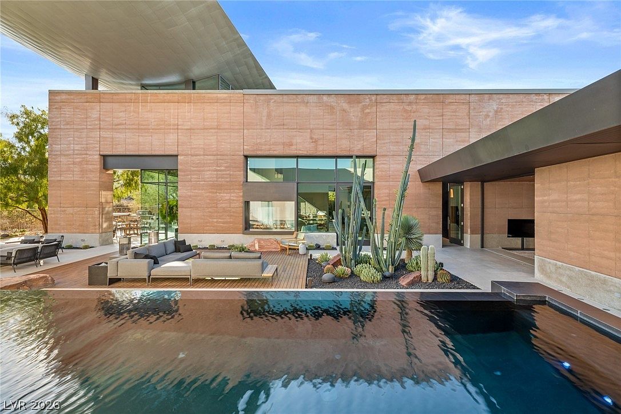
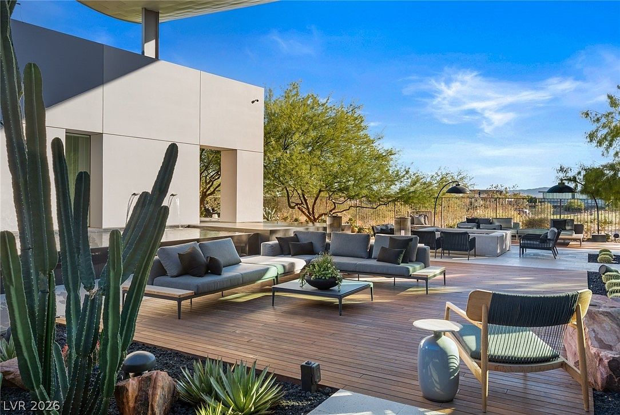
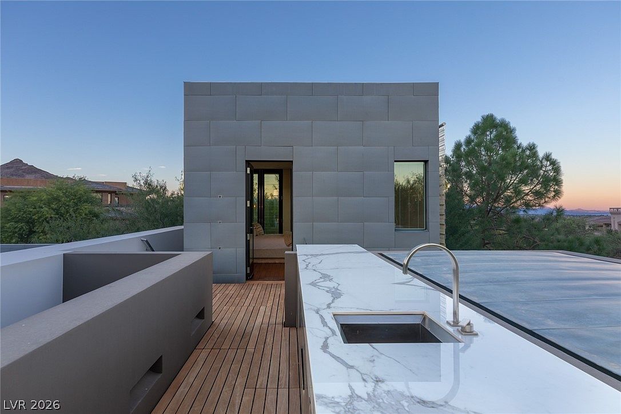
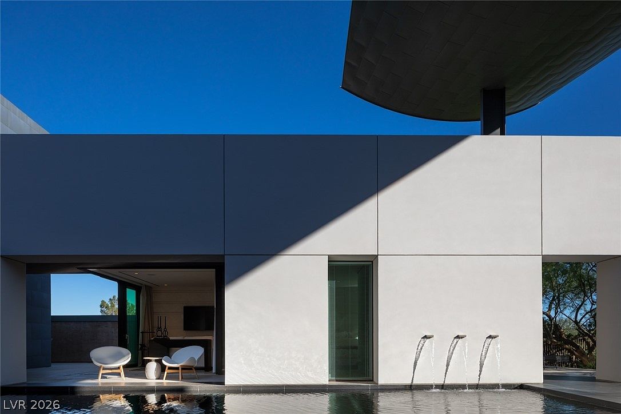
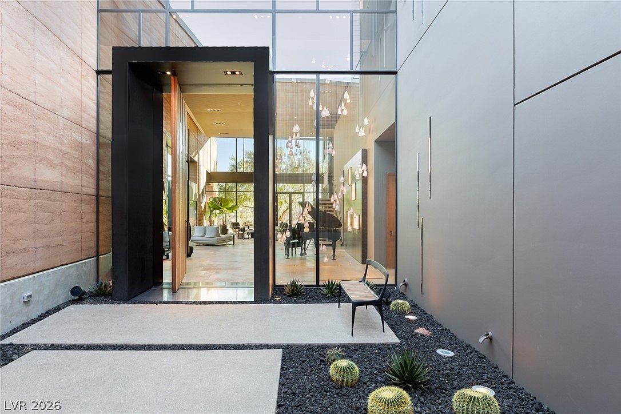
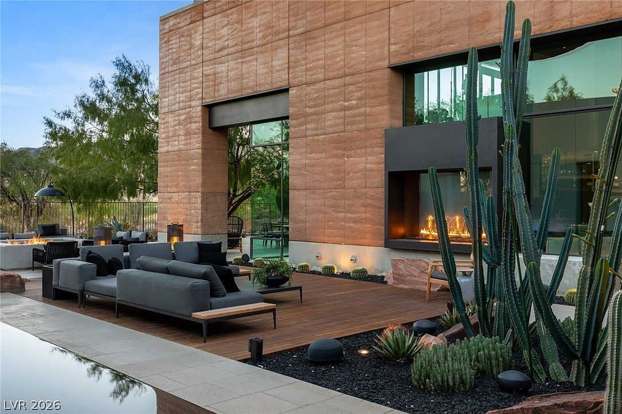
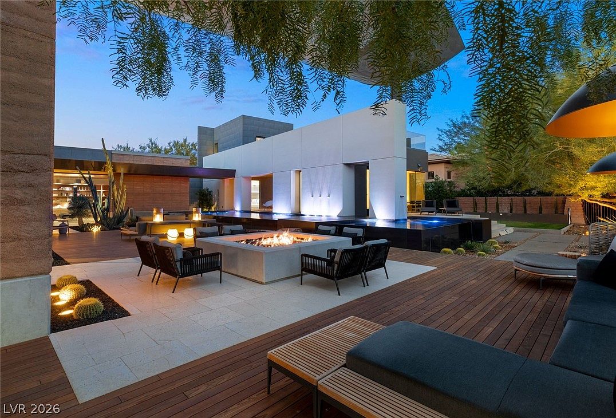
The exterior announces its intentions without apology. Rammed-earth walls, formed from compacted layers of natural material, give the home a geological permanence that roots it to the Mojave landscape rather than imposing upon it. A 140-foot zinc-paneled roofline extends across the property with cinematic scale, casting long shadows across desert plantings and wide concrete approaches. At dusk, warm uplighting traces the facade's textured surfaces, transforming the architecture into something closer to sculpture.
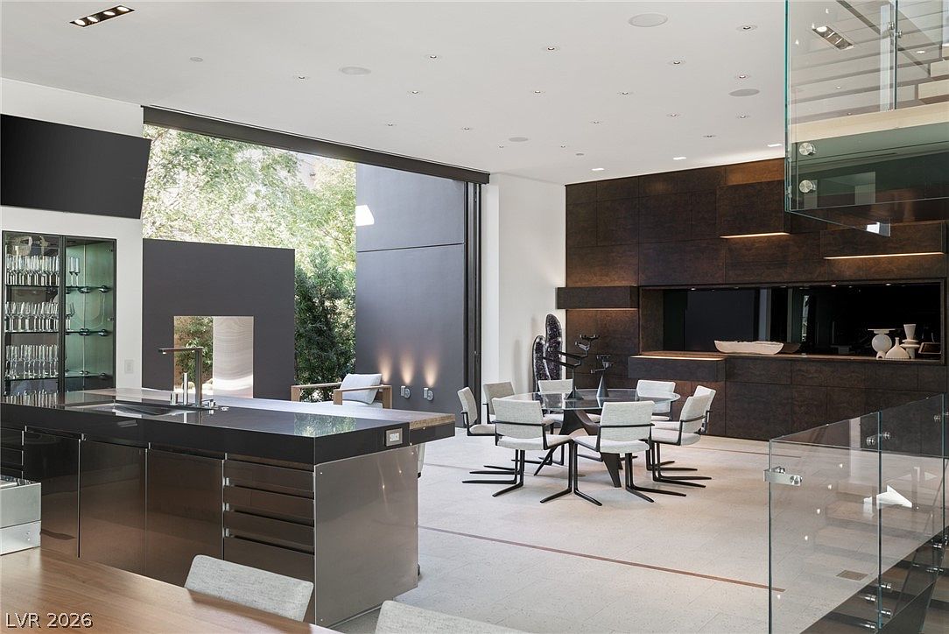
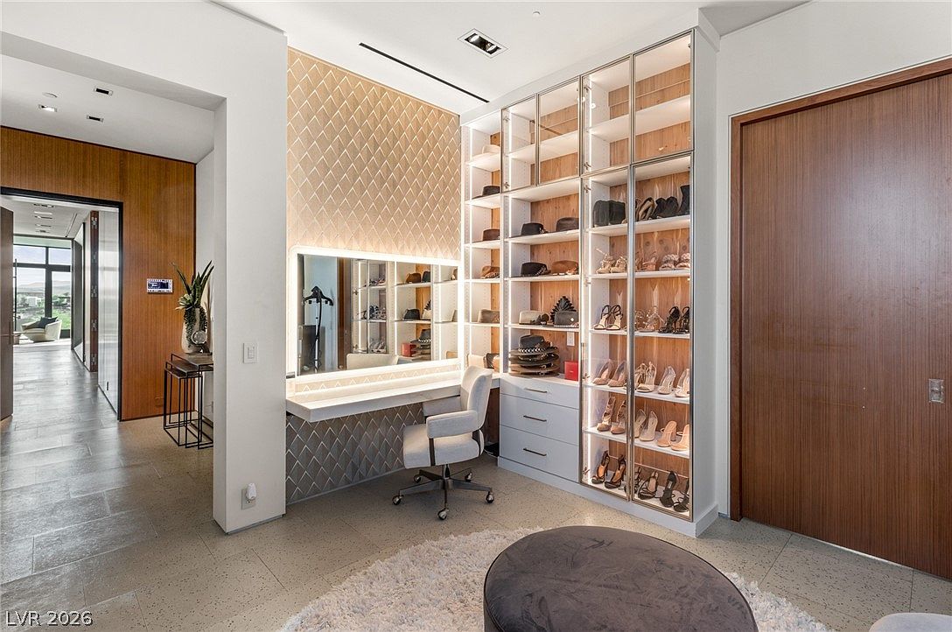
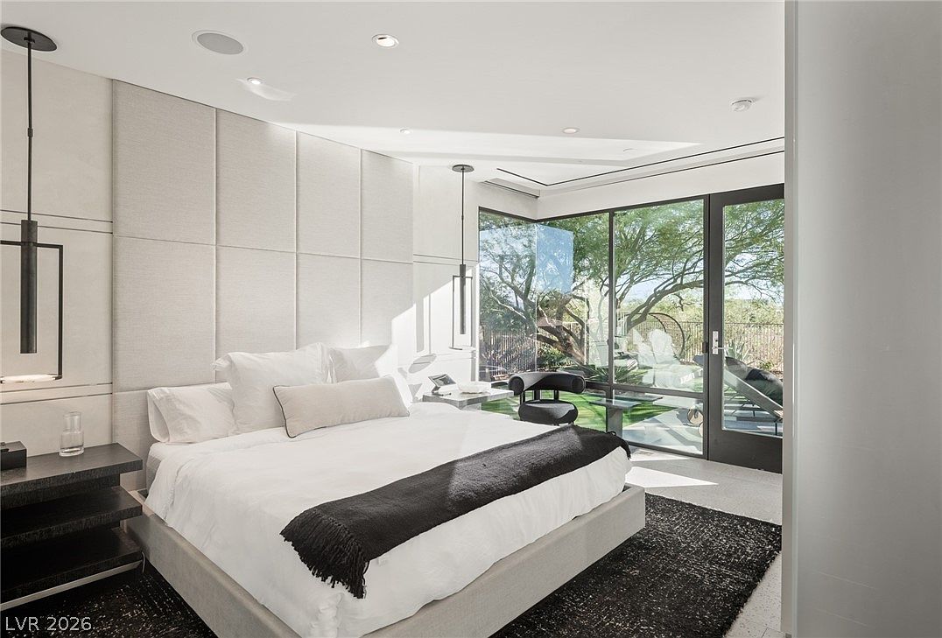
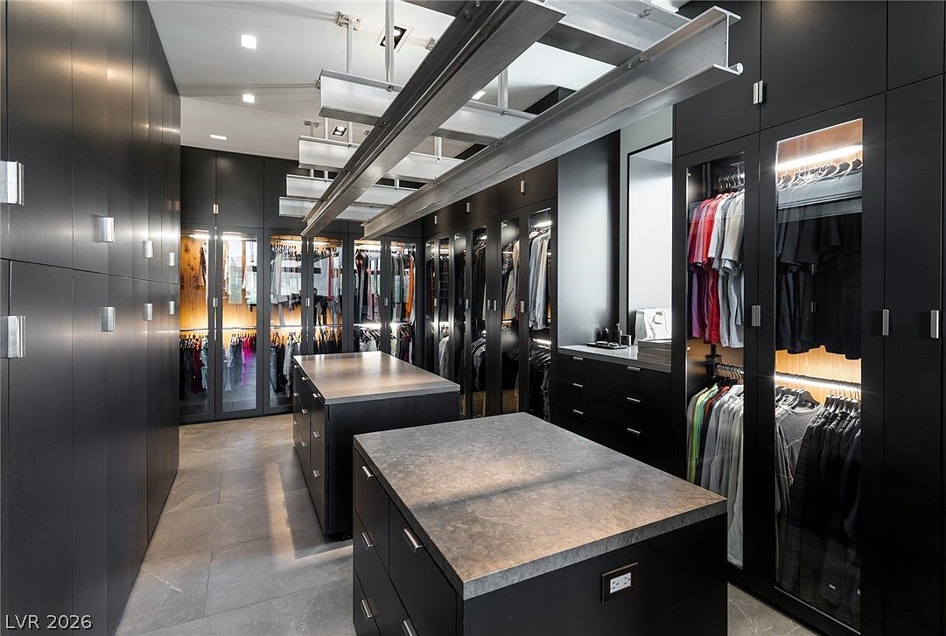
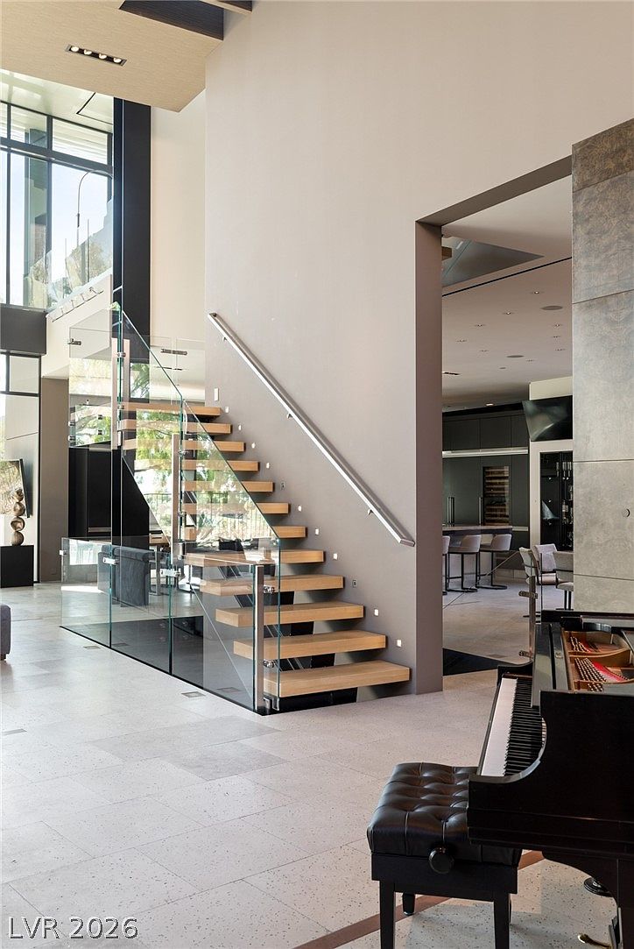
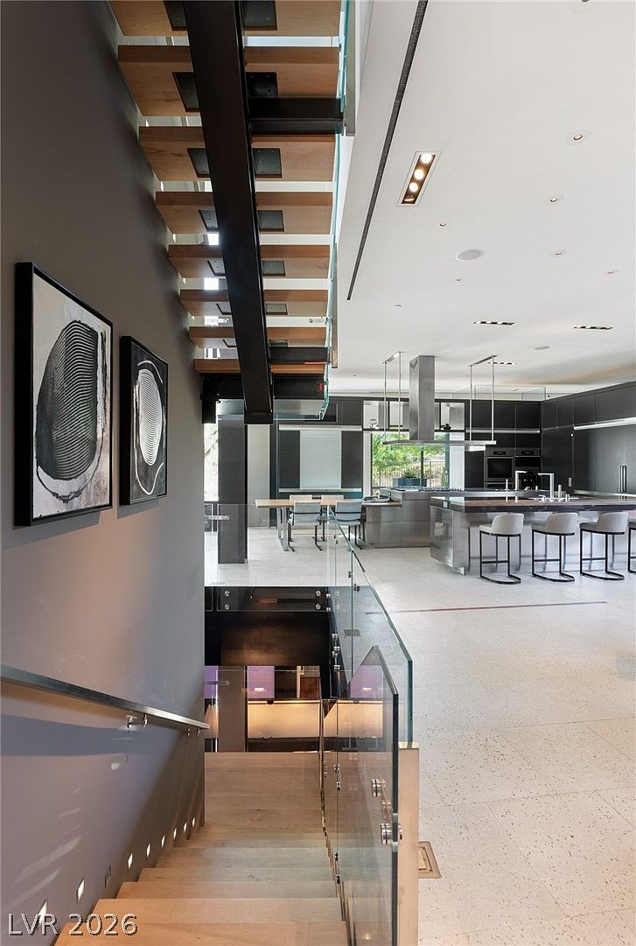
Inside, the home is organized around the concept of three levels—Eat, Sleep, and Play—a framework that sounds deceptively simple until you experience how deliberately each floor has been designed to serve its purpose. The main living level opens with double-height glass walls that dissolve the boundary between interior and landscape. A textured fireplace anchors one wall with quiet authority, while a floating staircase with light wood treads and glass railings introduces vertical movement and architectural refinement. A grand piano occupies the foyer with the ease of a home that expects beauty in every corner.
The kitchen is the work of Arclinea, the Italian atelier whose cabinetry is specified in some of the world's most discerning interiors. Dark, minimalist cabinetry meets a substantial stone-and-wood island that invites gathering as much as cooking. A glass dining table and bar seating extend the space naturally, while oversized glass doors slide open to blur the line between preparation and al fresco living.
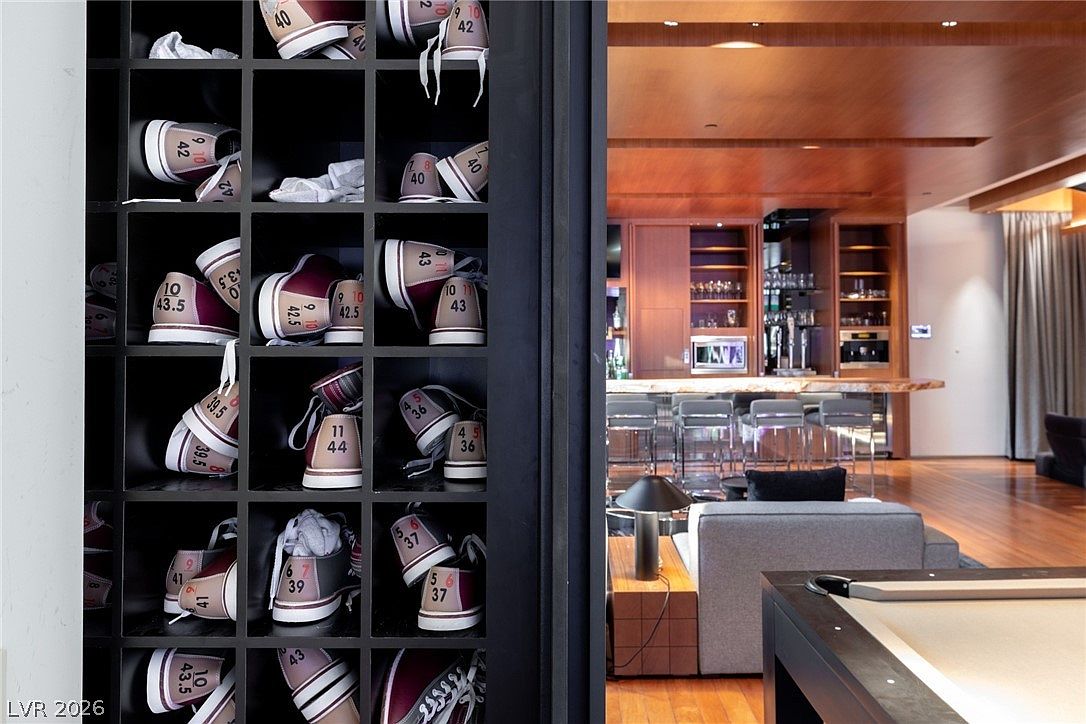
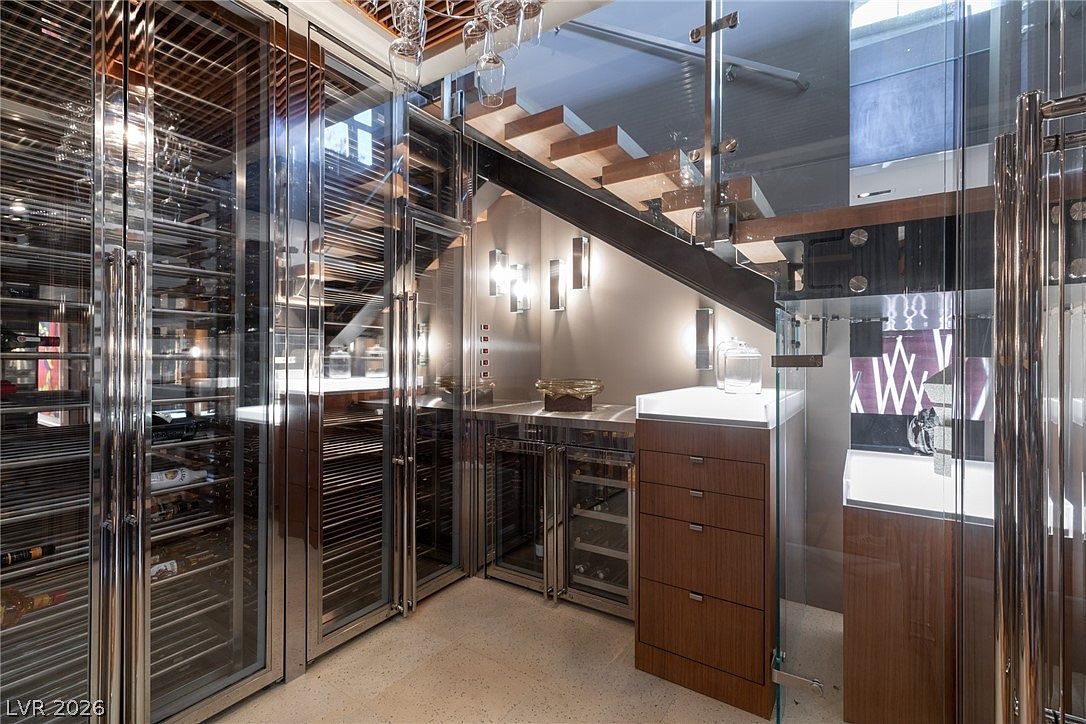
The entertainment level operates on its own logic entirely. A private theater with tiered seating, geometric acoustic ceiling panels, and floor-to-ceiling drapery creates an immersive cinematic environment rarely found outside a dedicated screening facility. Beside it, Brunswick bowling lanes—finished with the same slatted wood ceiling detailing and glass-enclosed wine cellar nearby—offer recreation that feels genuinely designed rather than retrofitted. A maple slab bar and multiple wet bars complete a floor that has no need of an itinerary.
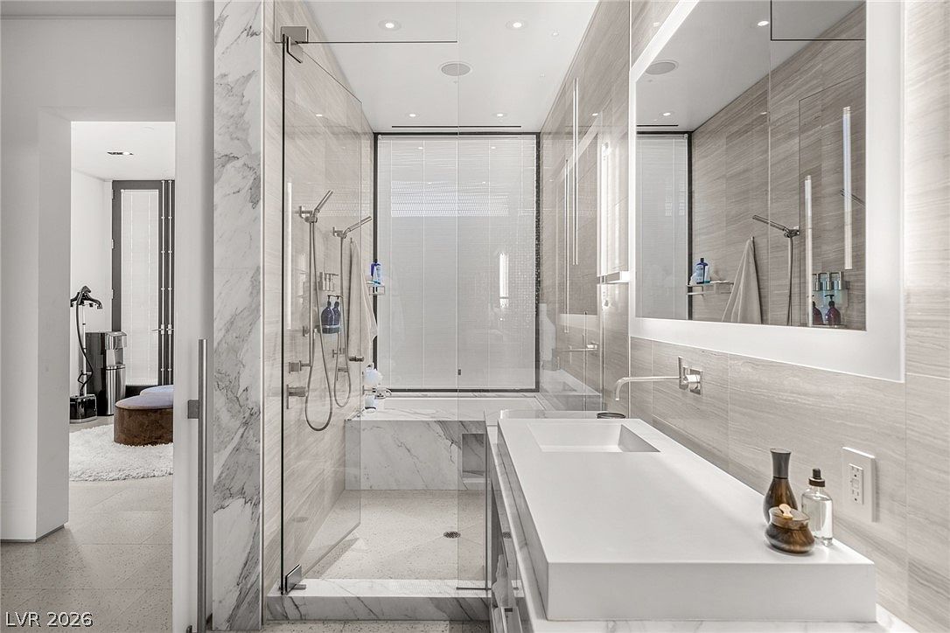
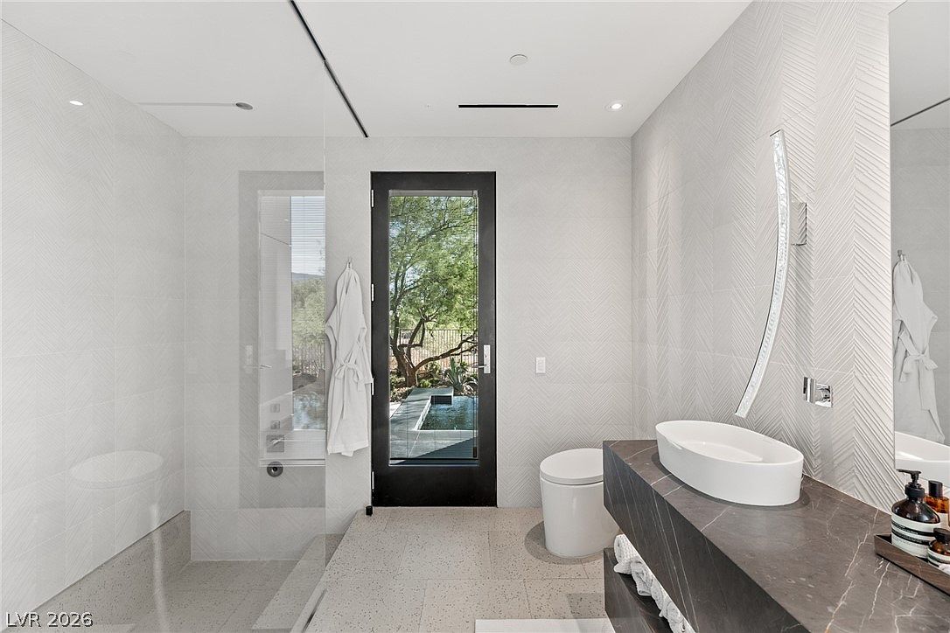
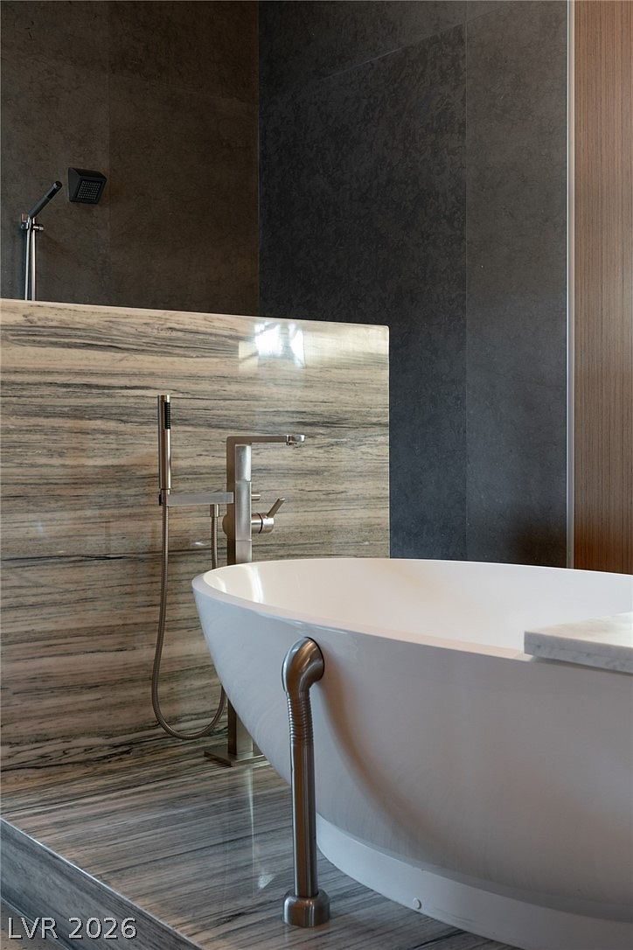
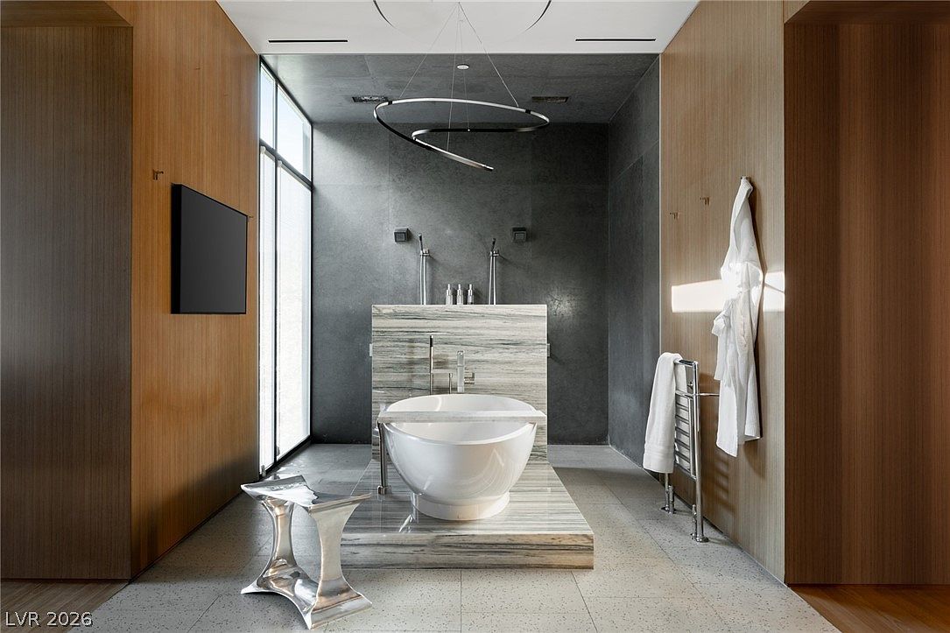
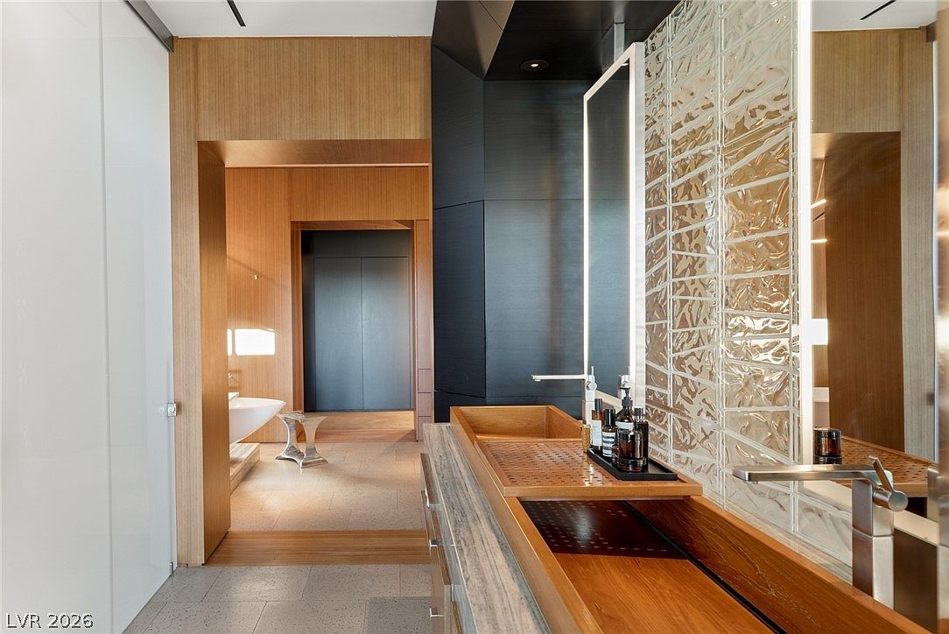
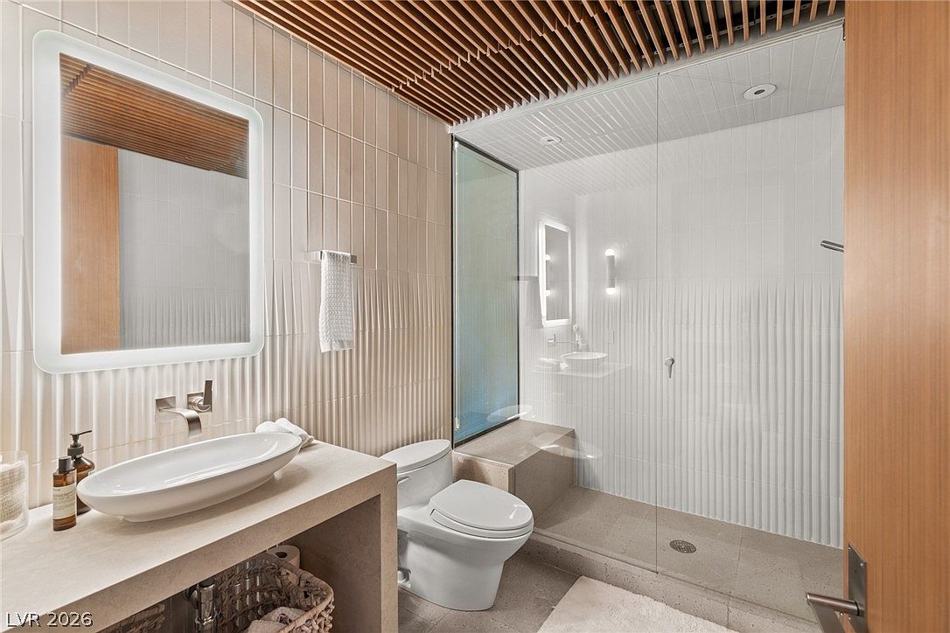
The wellness spaces are equally considered. A professional-grade gym with mirrored walls and rubber flooring adjoins a glass-enclosed steam room finished in vivid red mosaic tile—a deliberate chromatic contrast that energizes the senses. A spa treatment room centers on a stone massage table set against raw stone walls, while the primary bathrooms layer freestanding soaking tubs, veined stone surfaces, and frameless glass enclosures into environments that belong as much to a luxury retreat as to a private residence.
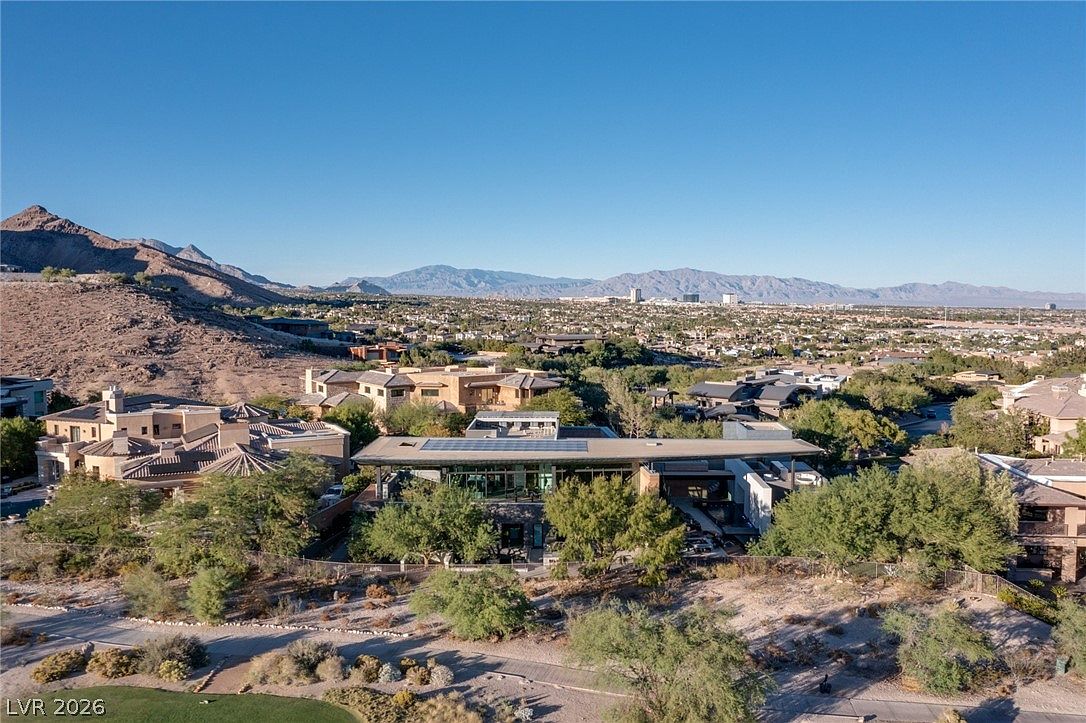
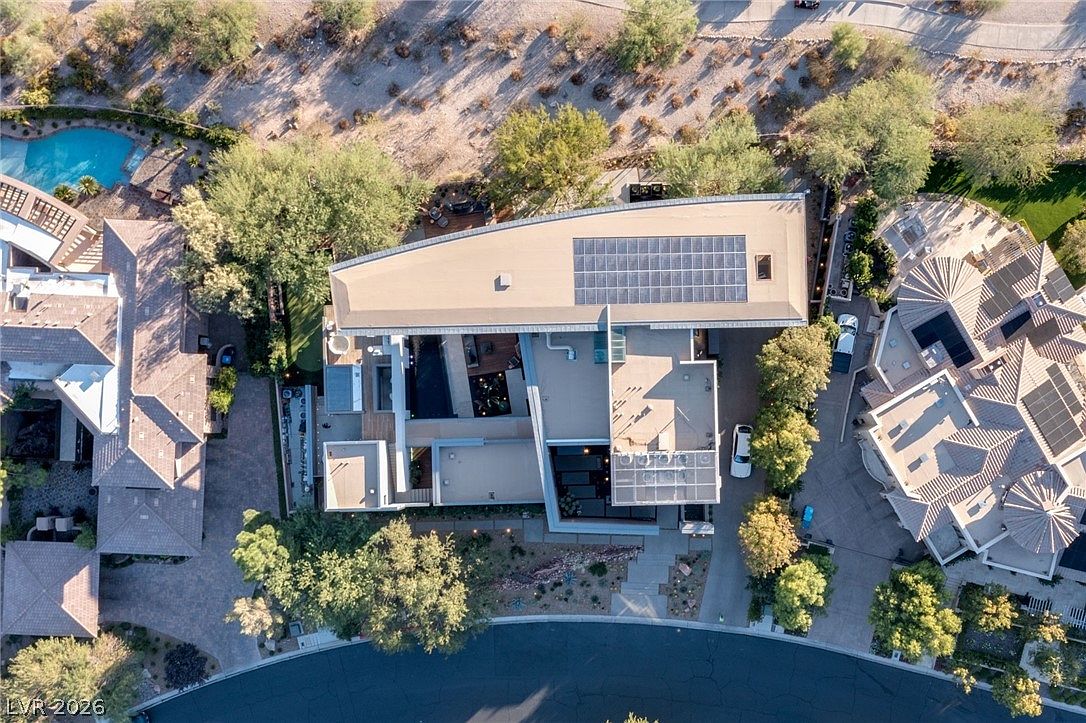
Throughout the home, Crestron automation governs lighting, climate, and audio with seamless precision. An elevator connects all three levels. Solar panels on the expansive flat roof speak to a commitment to forward-thinking design. Every system, every surface, every spatial decision reflects a home built not to the limits of a brief, but well beyond them.
The Ridges is not simply a neighborhood—it is one of the most deliberately conceived residential communities in the American Southwest. Developed by Toll Brothers within the master-planned community of Summerlin on Las Vegas' western edge, The Ridges occupies approximately 800 acres of elevated terrain that rises toward the Spring Mountains, affording residents an unusual combination of urban proximity and natural grandeur. The community is governed by strict architectural standards that have produced a consistently high caliber of residential design, making it one of the most visually cohesive luxury enclaves in the region.
Within The Ridges, Promontory represents the community's most exclusive address—a guard-gated enclave of large custom estates set on some of the most scenically positioned lots in all of Las Vegas. The elevated topography that defines Promontory is not incidental; it is the reason the community exists where it does. Lots here capture sweeping, unobstructed views across the Las Vegas Valley, with the Strip's glittering skyline visible to the east, the Bear's Best Golf Course rolling through the landscape below, and the Spring Mountains—including the Spring Mountains National Recreation Area and the Red Rock Canyon National Conservation Area—rising dramatically to the west and south.
Red Rock Canyon, accessible within approximately 15 to 20 minutes from The Ridges, is among the most visited natural areas in Nevada. Its Calico Hills and 13-mile scenic loop draw hikers, climbers, and cyclists, offering a counterpoint to city life that few luxury communities anywhere in the country can match. The juxtaposition—world-class entertainment and dining within 20 minutes in one direction, wilderness of genuine scale in the other—defines the particular appeal of living in this part of Summerlin.
Summerlin itself has evolved since its early development in the 1990s into one of the most complete master-planned communities in the United States. Downtown Summerlin, a mixed-use retail and dining destination, places residents within easy reach of high-quality restaurants, boutiques, and the City National Arena, practice facility of the NHL's Vegas Golden Knights. The Las Vegas Ballpark, home to the Las Vegas Aviators minor league baseball team, is also located within the Summerlin community, adding a dimension of local sports culture to the neighborhood's identity.
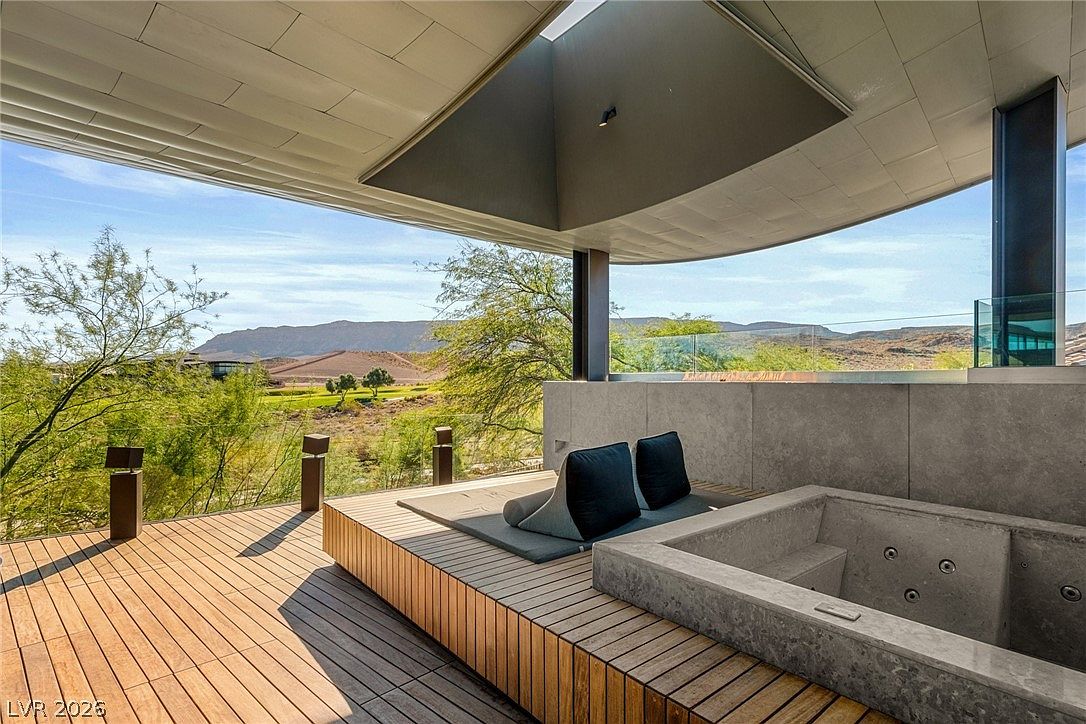
The Bear's Best Golf Course, designed by Jack Nicklaus and visible from the estate's upper terraces, occupies the land immediately adjacent to The Ridges and contributes meaningfully to both the visual landscape and the community's recreational character. The course features replicas of 18 of Nicklaus' favorite holes from his own design portfolio, drawing serious golfers from across the region.
For families, the area is served by some of the highest-rated public and private schools in the Las Vegas Valley, and the proximity to the Las Vegas Medical District and major healthcare facilities along the I-215 corridor provides practical reassurance alongside the community's considerable lifestyle amenities. What The Ridges offers, ultimately, is not merely a prestigious address but a considered way of living—one that places nature, design, recreation, and cultural life in rare and satisfying equilibrium.
Featured Highlights
Curated Content • Presented by Ivan G. Sher