The Story Behind
A Legacy Oceanfront Estate on Marblehead's Most Coveted Shore
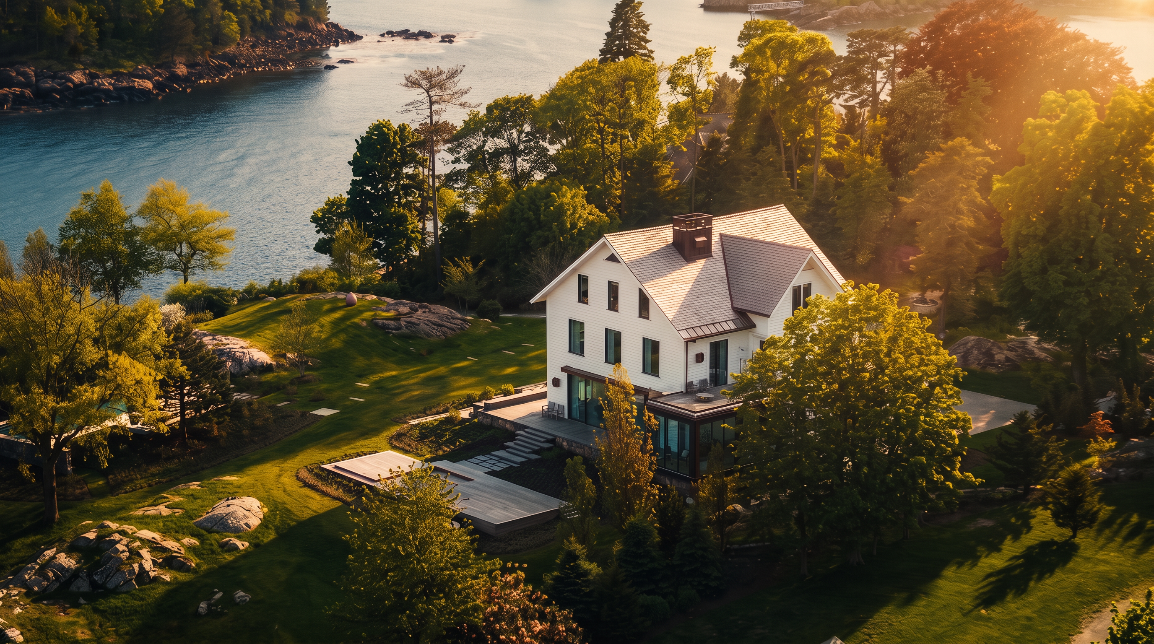
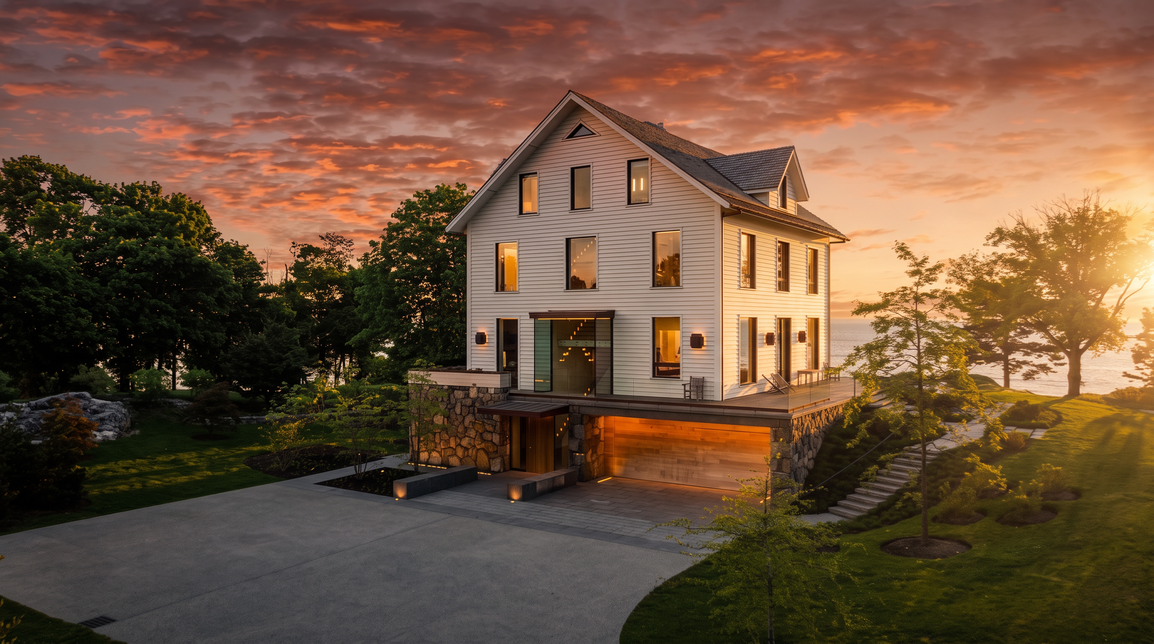
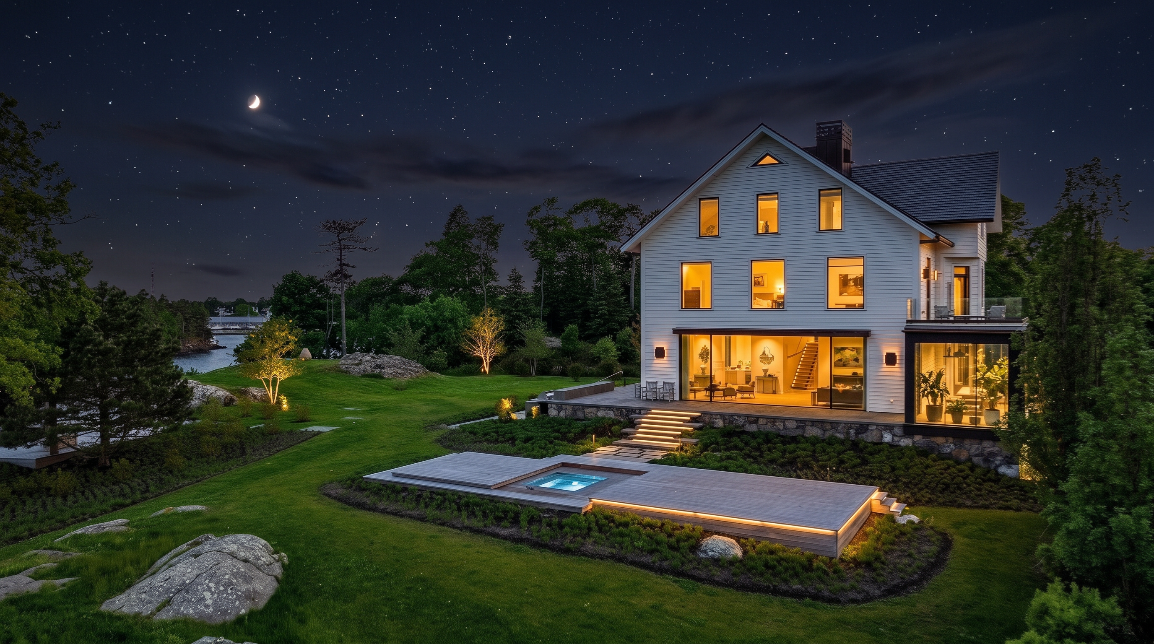
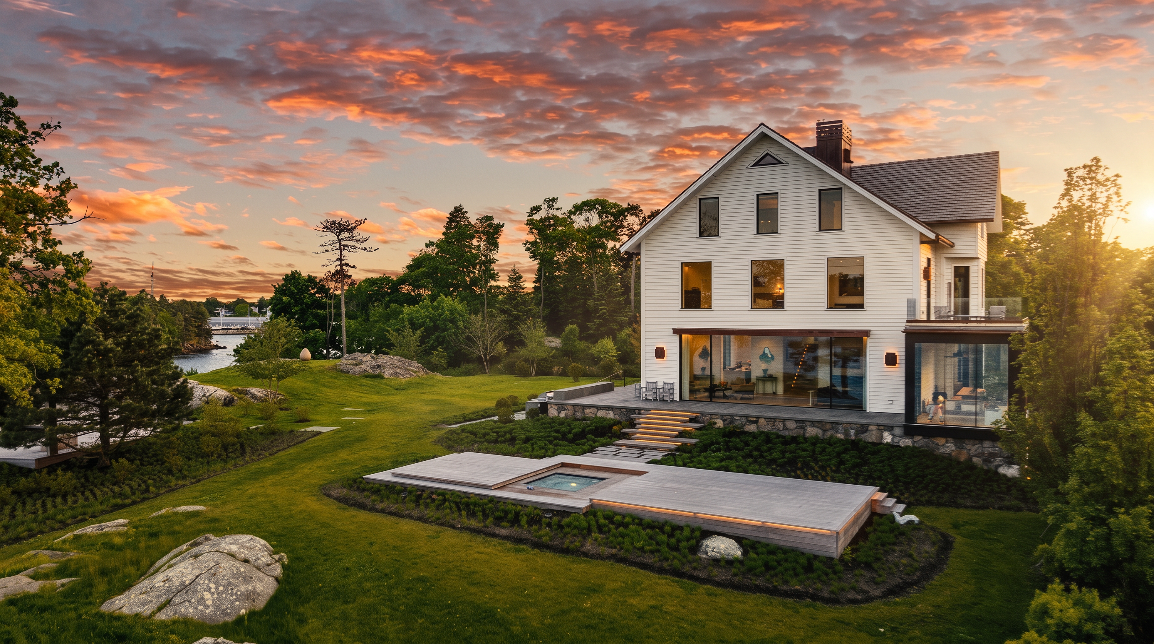
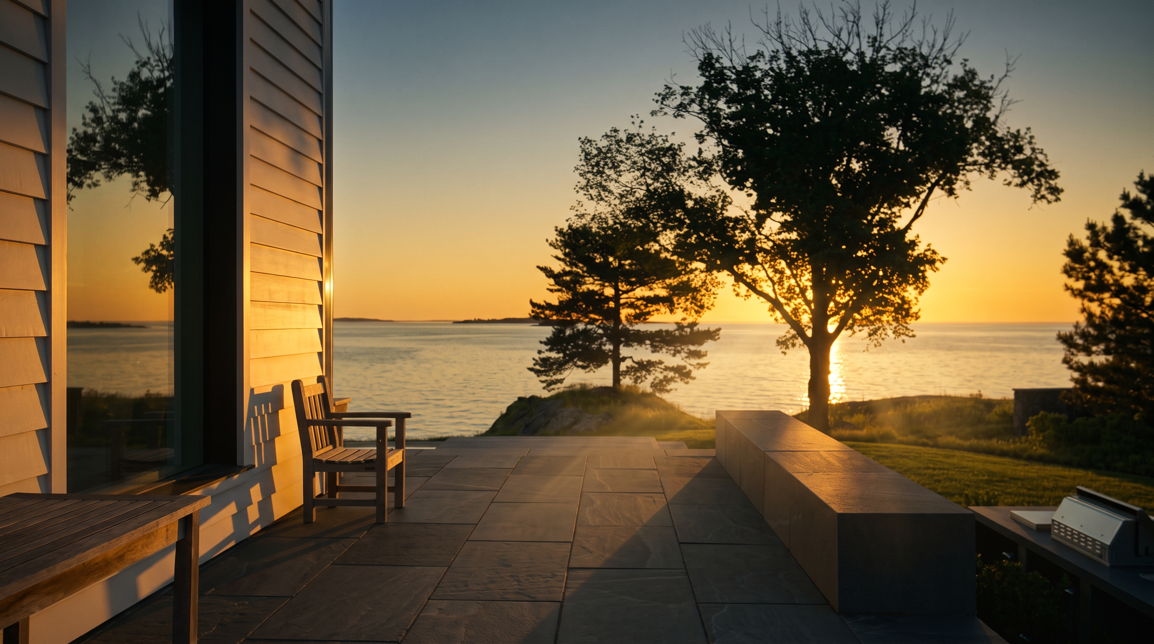
There are properties that occupy the coastline, and then there are properties that are defined by it. 20 Crowninshield Road belongs unmistakably to the latter category. Positioned on 2.25 oceanfront acres in one of Marblehead's most coveted waterfront settings, this completely rebuilt estate was conceived not merely to endure the coast, but to frame it — to dissolve the boundary between architecture and the Atlantic horizon with an uncommon precision of craft and intent.
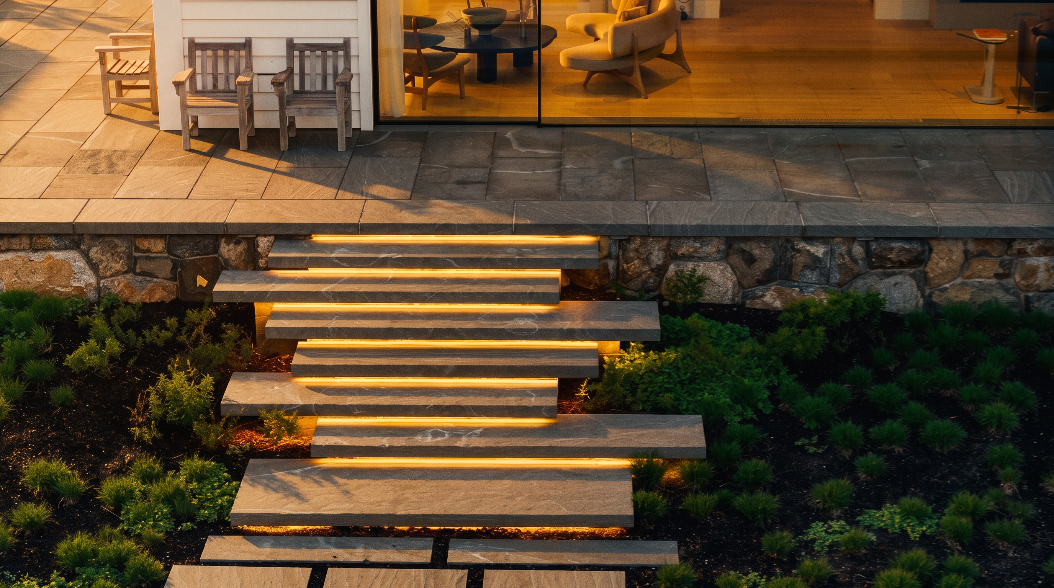
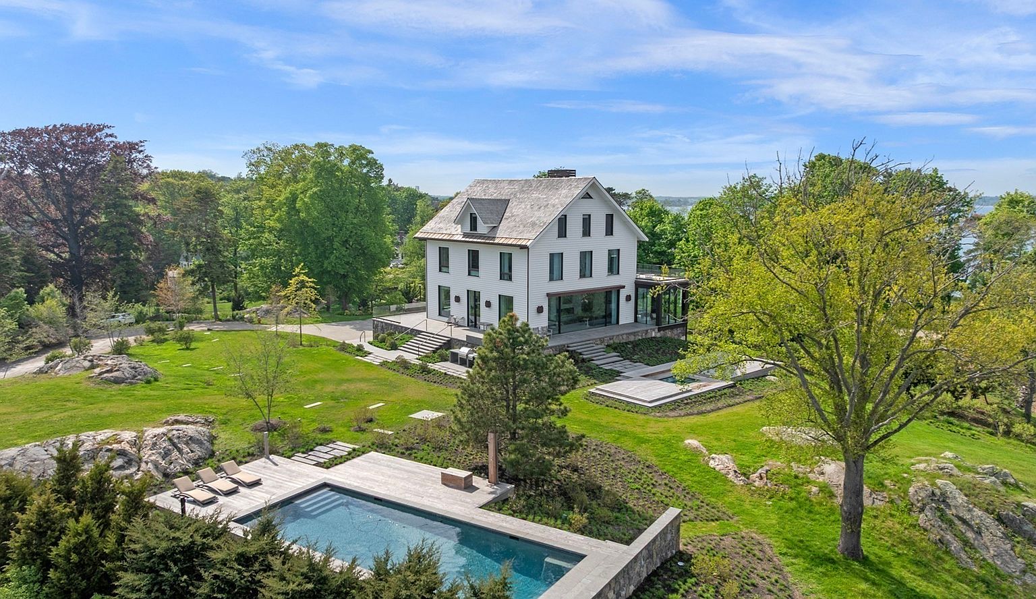
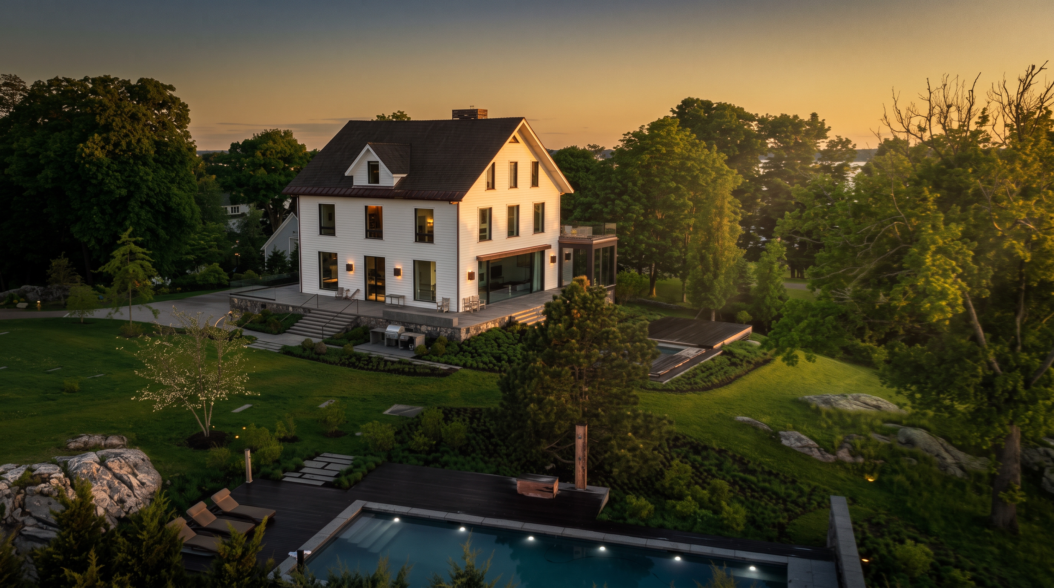
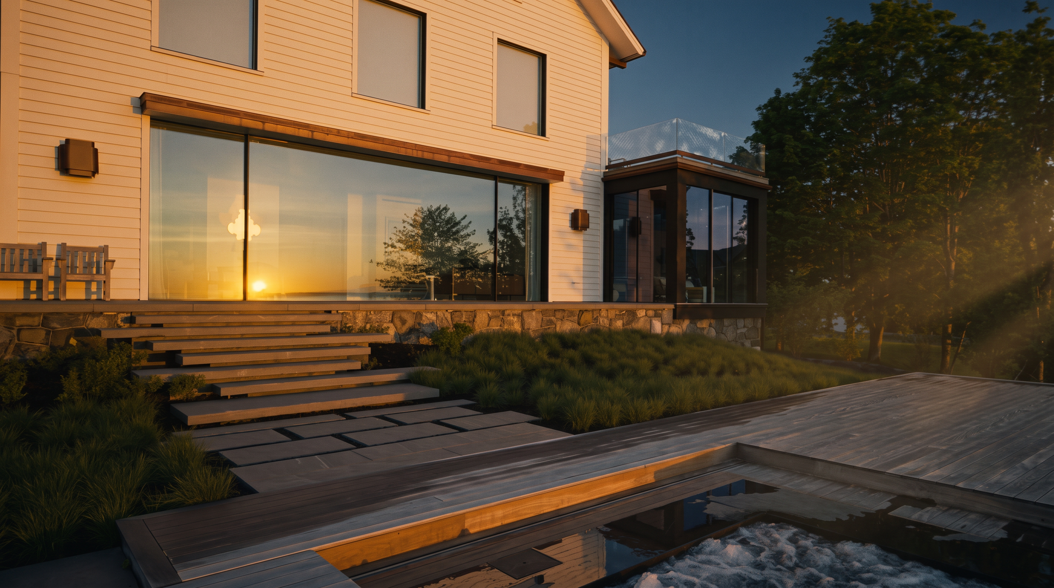
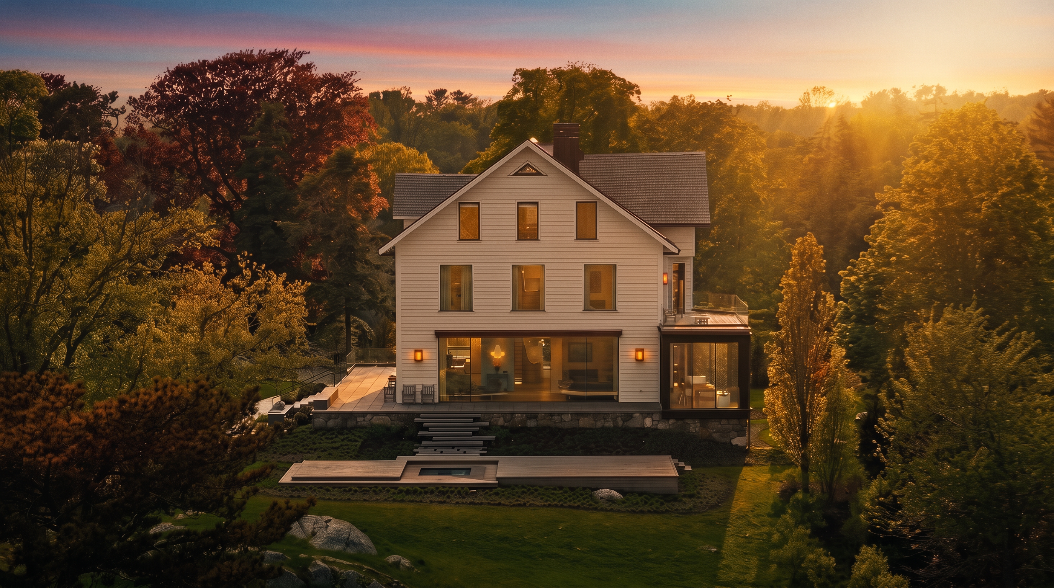
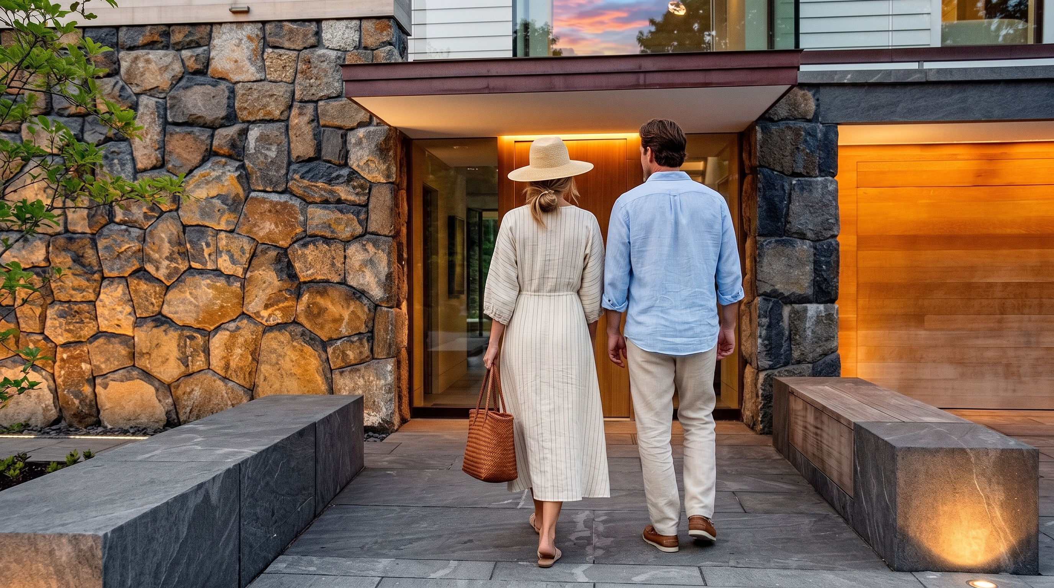
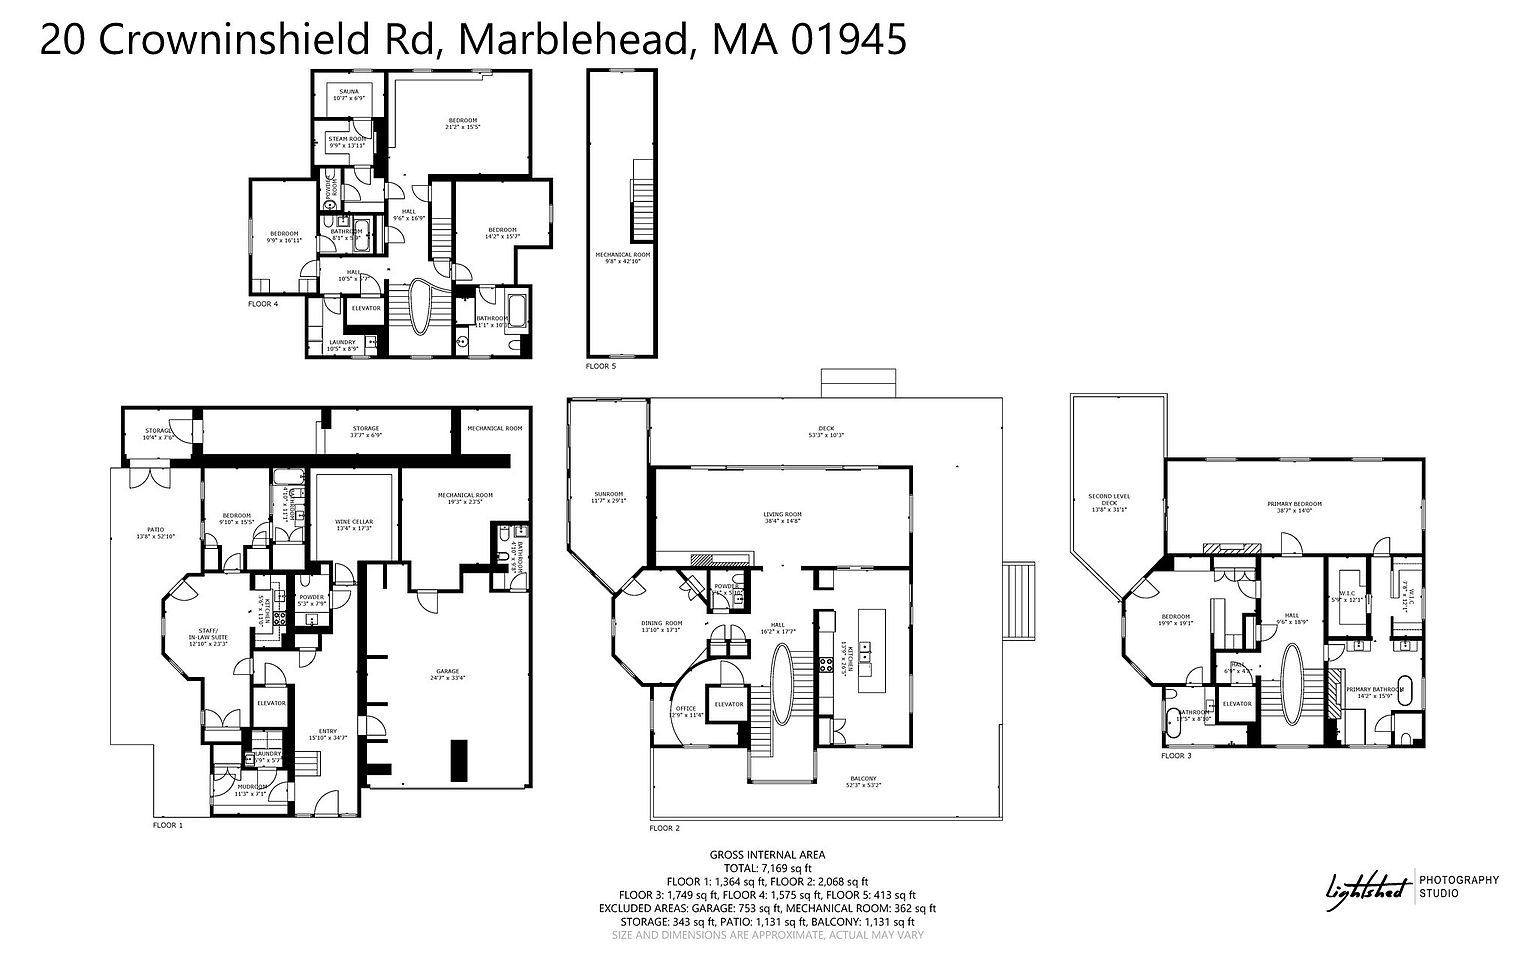
At 7,013 square feet of finished living area within an 8,620-square-foot gross footprint, the six-bedroom, six-full-bath residence announces its ambitions from the moment of arrival. The exterior composition — white horizontal siding rising from a stone base, generous expanses of glass, and a gabled roofline anchored by a prominent chimney — strikes a balance between the classical vernacular of New England coastal architecture and a thoroughly contemporary sensibility. A stone staircase winds through the manicured lawn toward a warm, illuminated entryway where stone-clad walls and a wood door set the material tone for everything that follows.
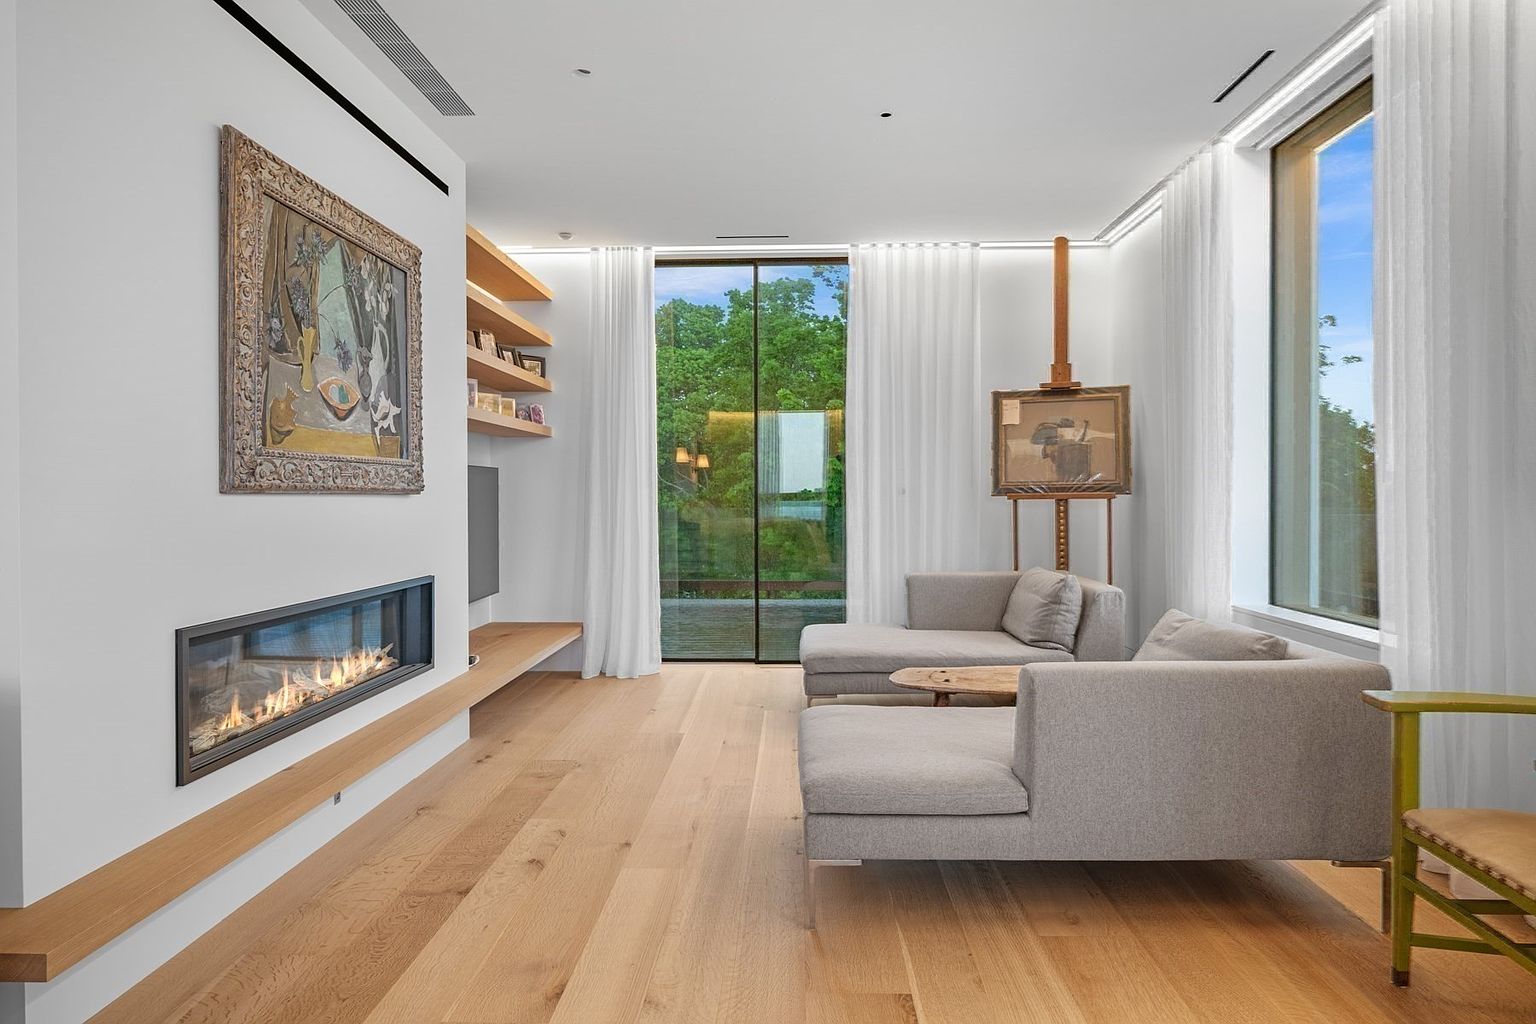
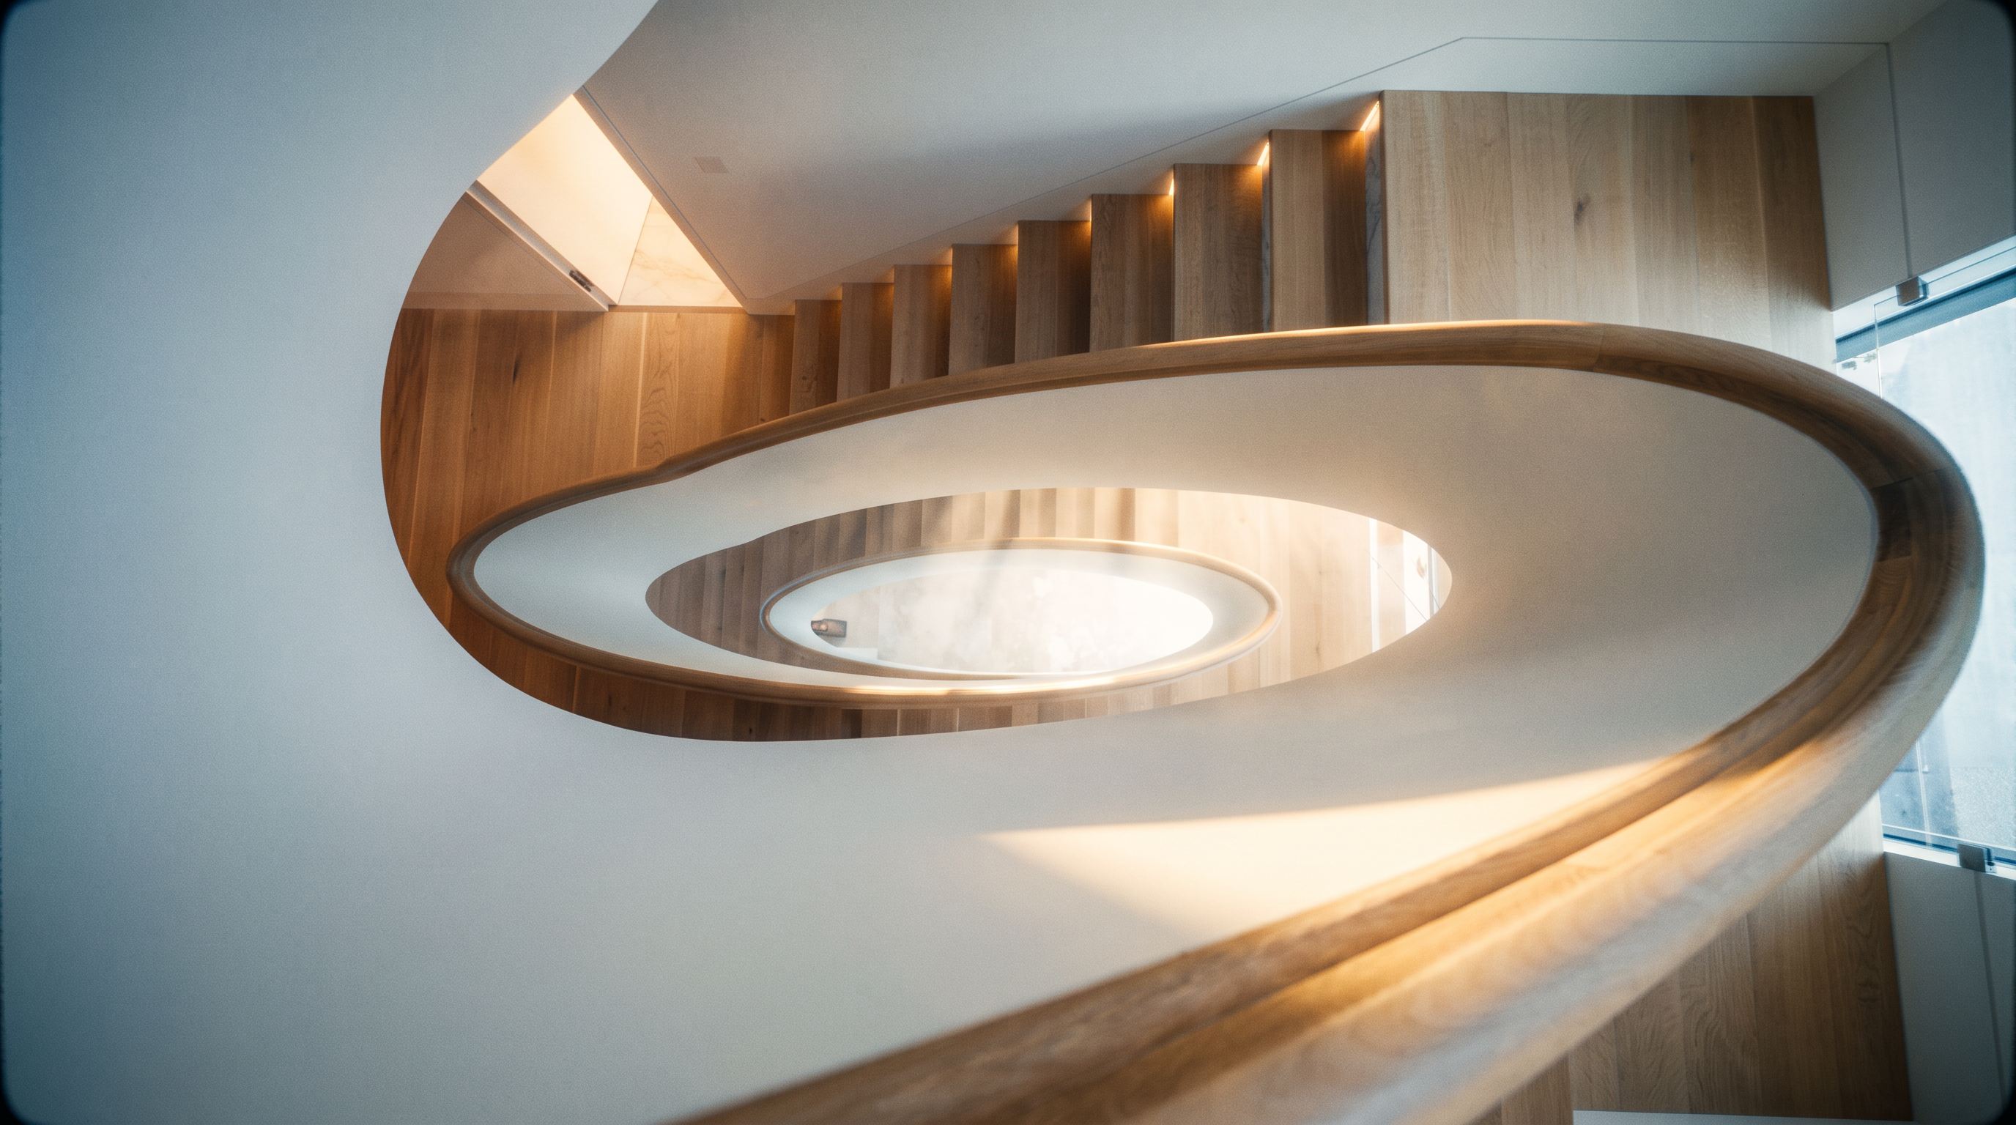
Inside, the scale is immediately apparent. Ten-foot ceilings establish a generous vertical rhythm throughout, while the threshold-free design — paired with a full-size elevator serving every floor — ensures that the home's grandeur is matched by its accessibility. The architectural centerpiece is a dramatic ribbon staircase that rises gracefully through all levels, its sculptural white curved wall contrasting with warm-toned light wood treads and handrail, integrated step lighting casting a soft, inviting glow that is as functional as it is beautiful.
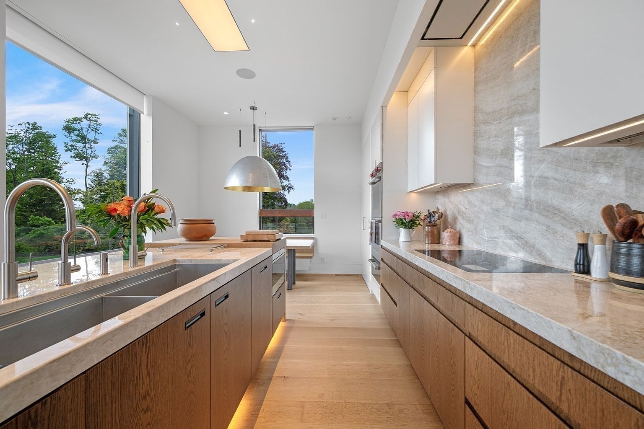
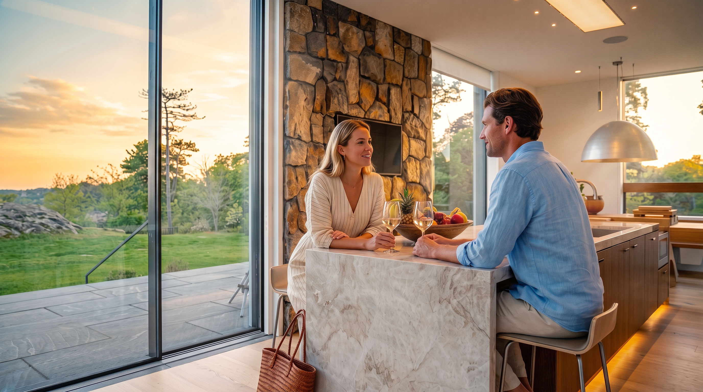
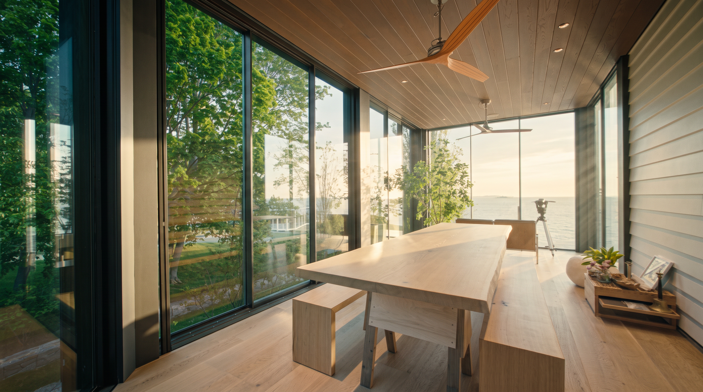
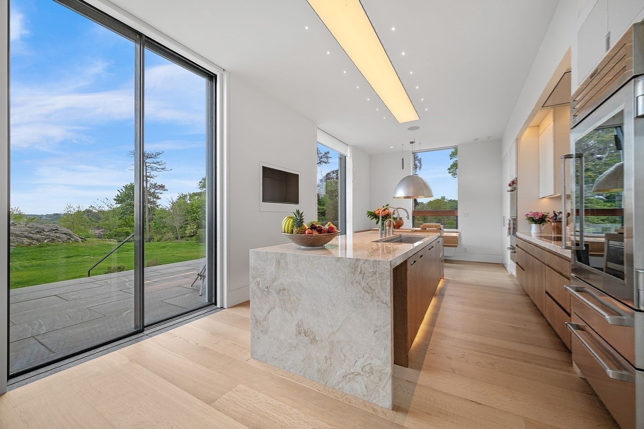
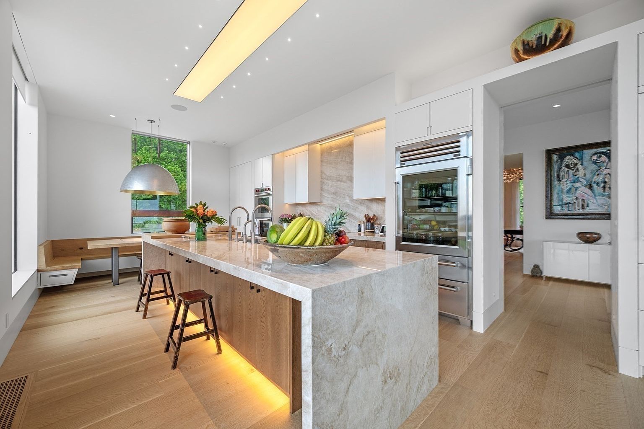
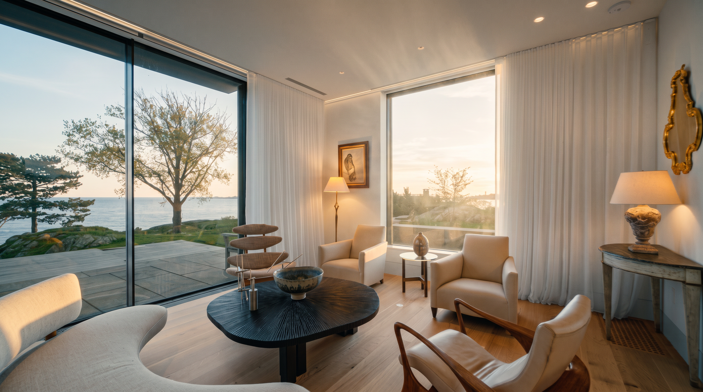
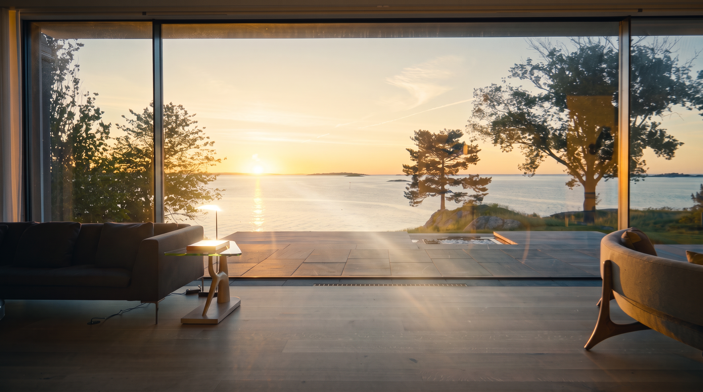
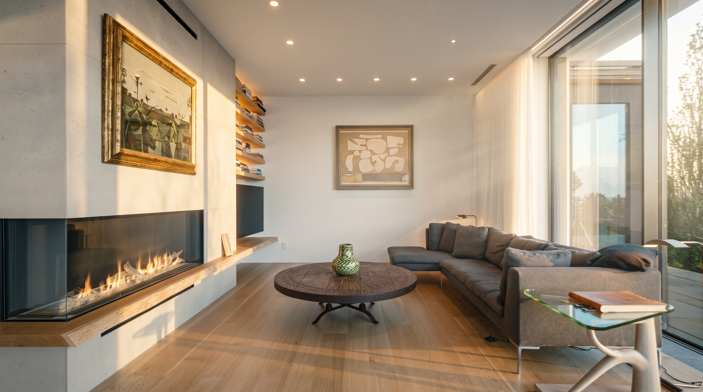
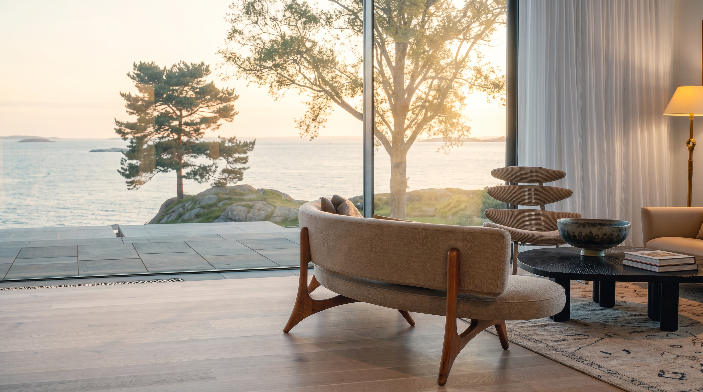
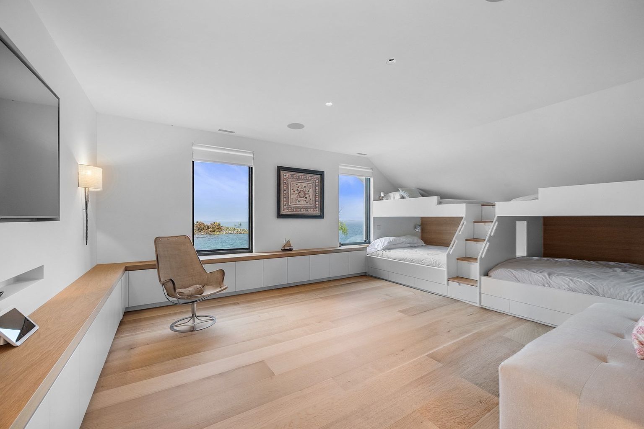
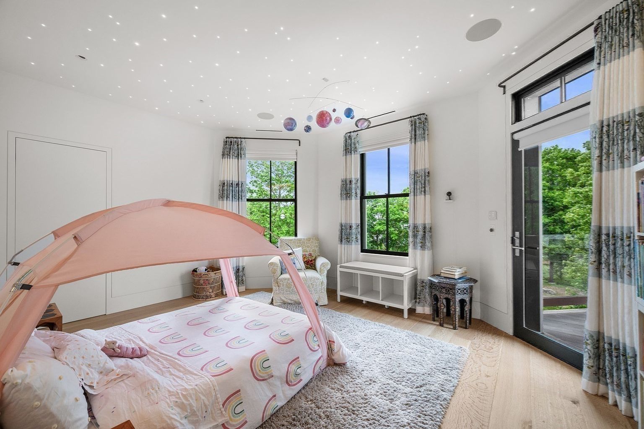
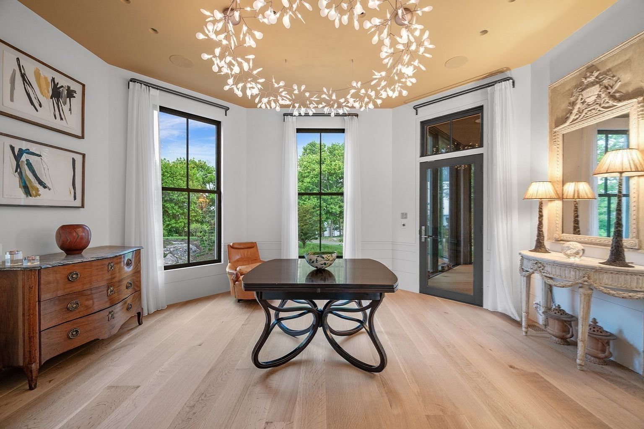
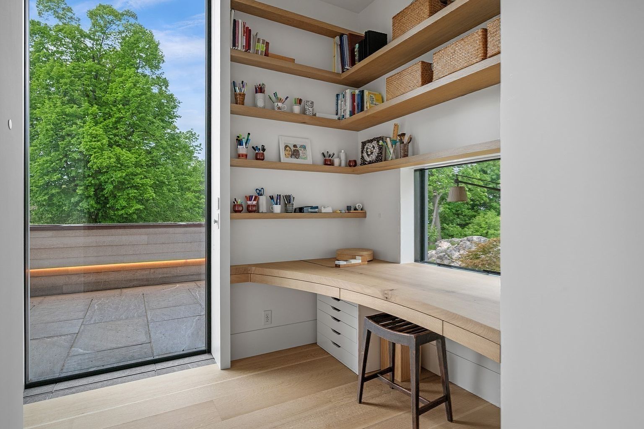
The material palette throughout is deliberate and deeply considered. Extensive millwork in old-growth white oak brings warmth and organic depth to every room, while a continuous installation of large-format stone — running without interruption from interior floors to exterior terraces — creates the seamless indoor-outdoor flow that is the home's defining spatial gesture. In the kitchen, marble waterfall-edge islands anchor gathering spaces overlooking the water, while floor-to-ceiling glass sliding doors open the room entirely to the stone-paved terraces beyond. The living spaces, framed by massive glass walls, capture panoramic Atlantic views from multiple orientations, ensuring the ocean is present in every moment of daily life.
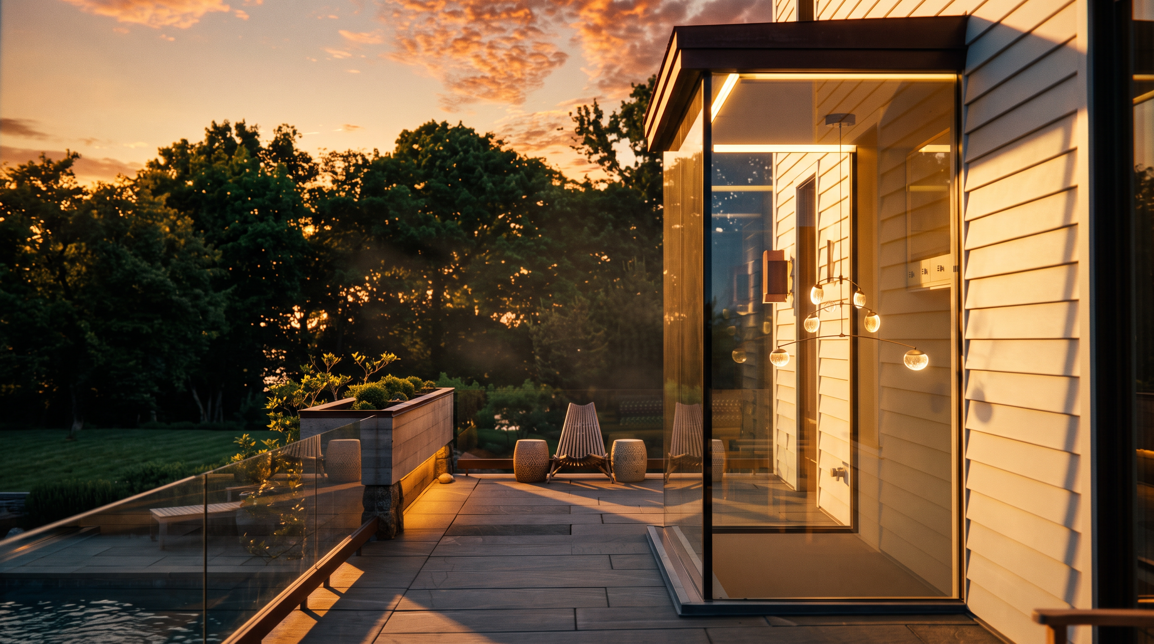
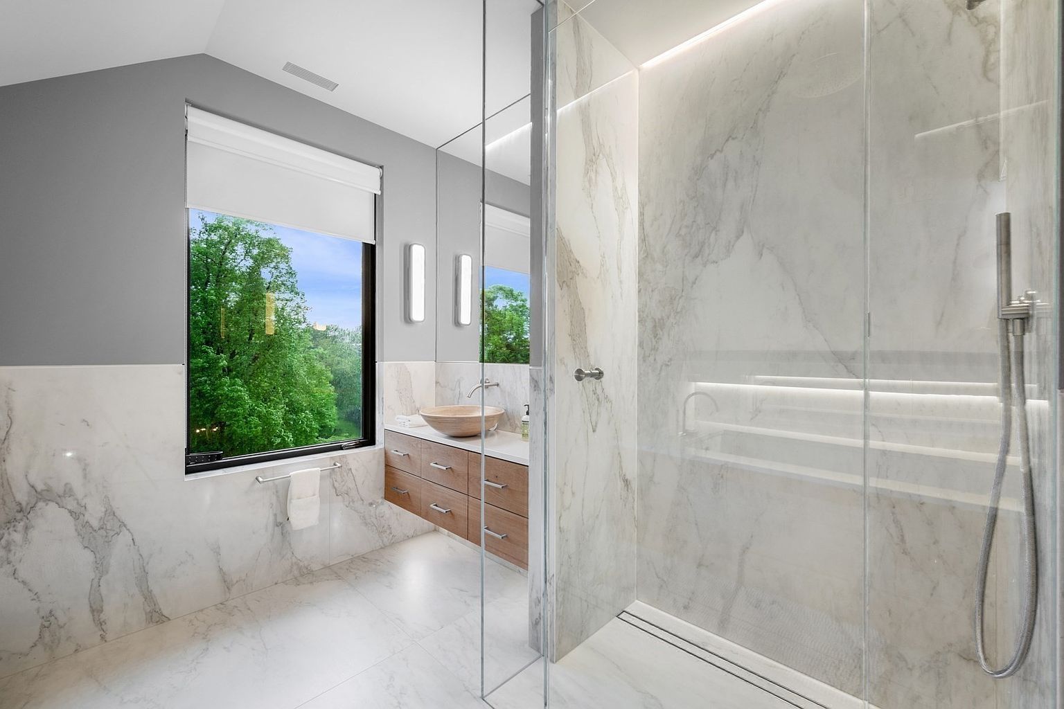
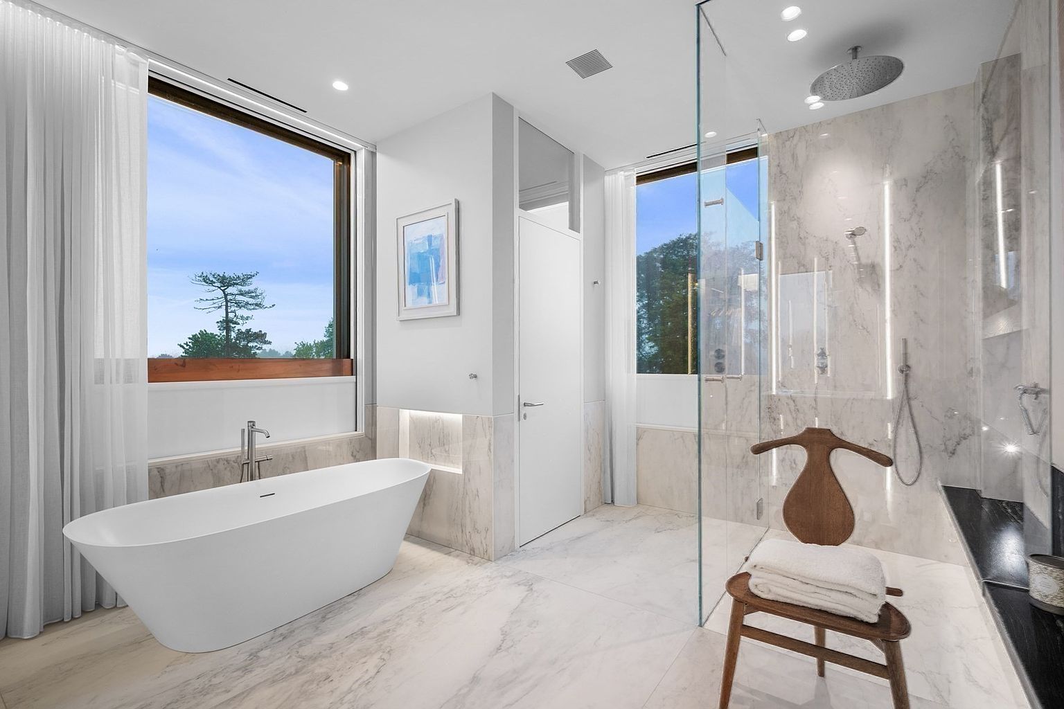
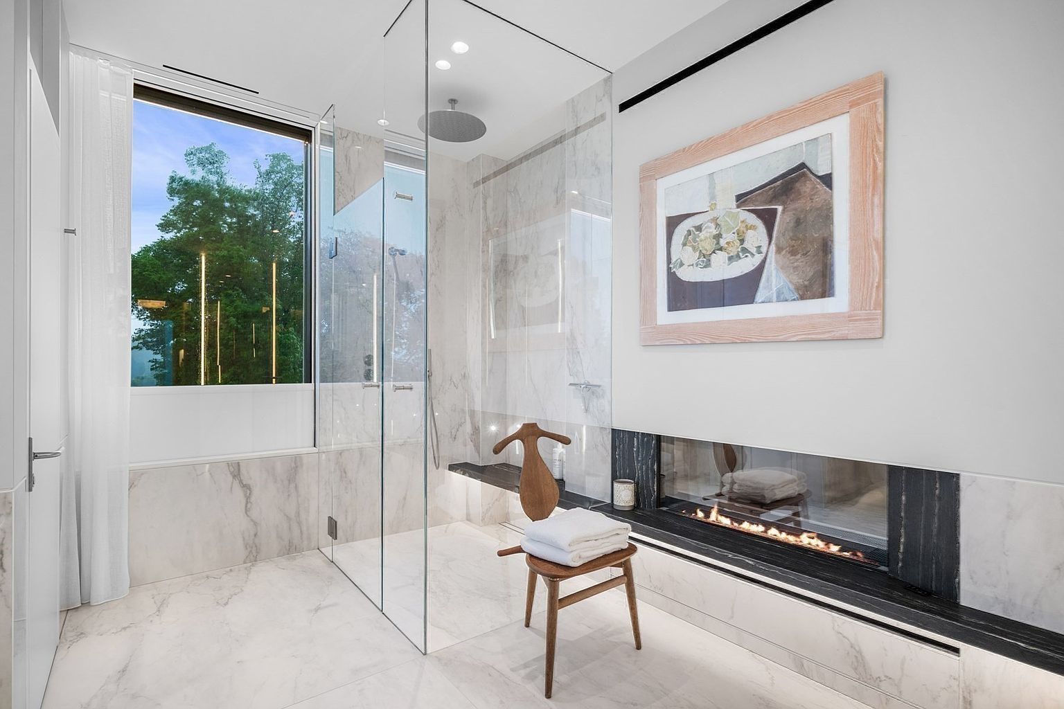
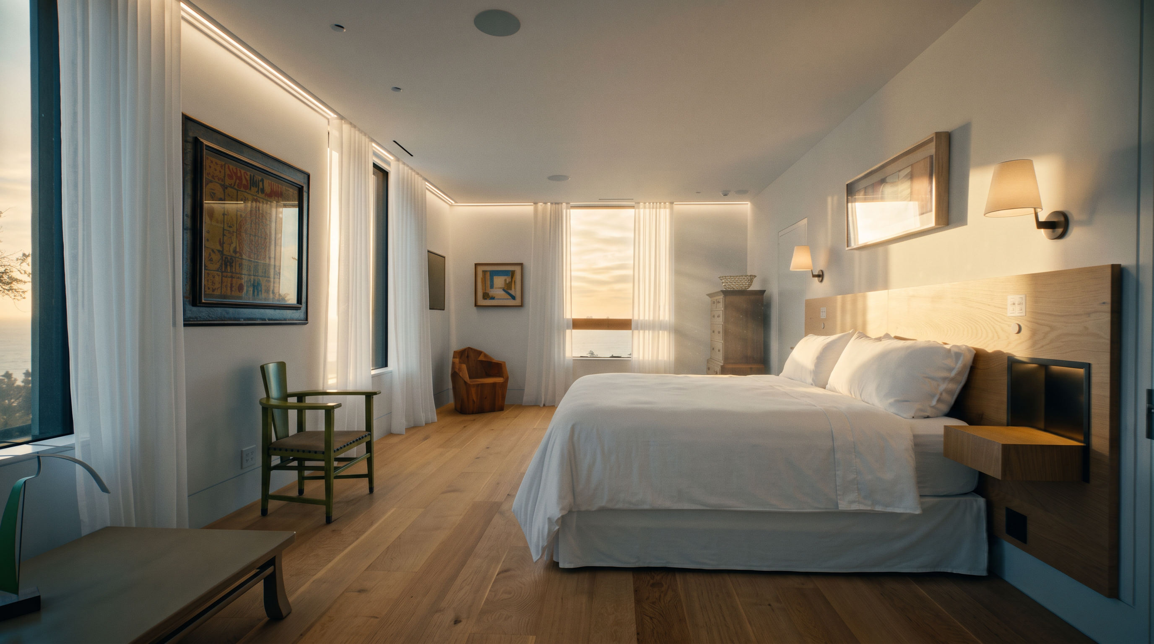
The primary suite is conceived as a private sanctuary within the sanctuary. Dual gas fireplaces anchor the room, while direct access to an expansive Ipe deck — complete with an outdoor shower — makes the transition between the interior and the open air effortlessly intimate. The spa-caliber bathrooms feature stone wall cladding with prominent veining, rainfall showerheads, freestanding soaking tubs, and a linear fireplace integrated into the bath, elevating the daily routine to something closer to ritual.
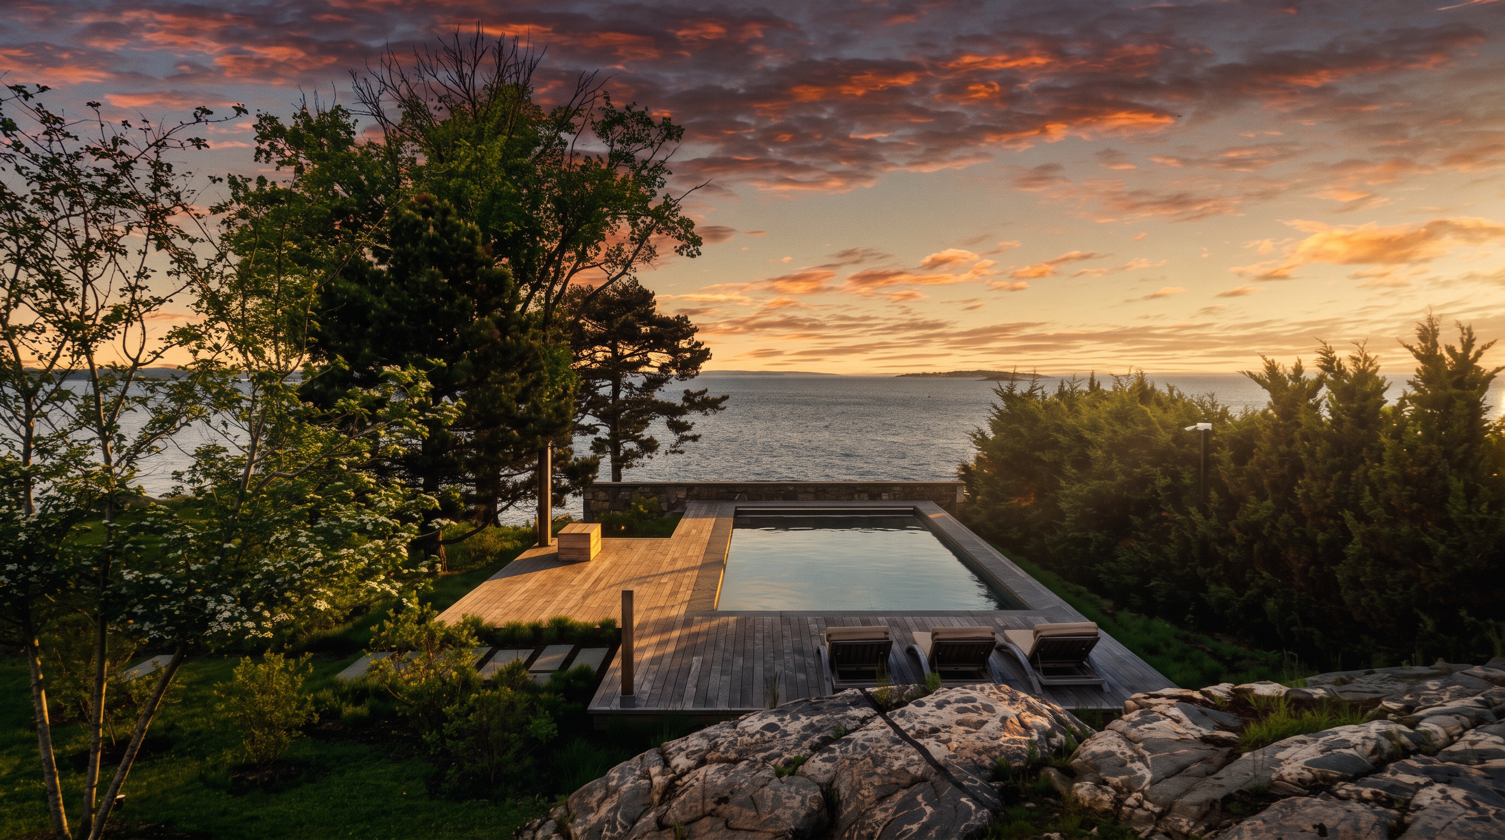
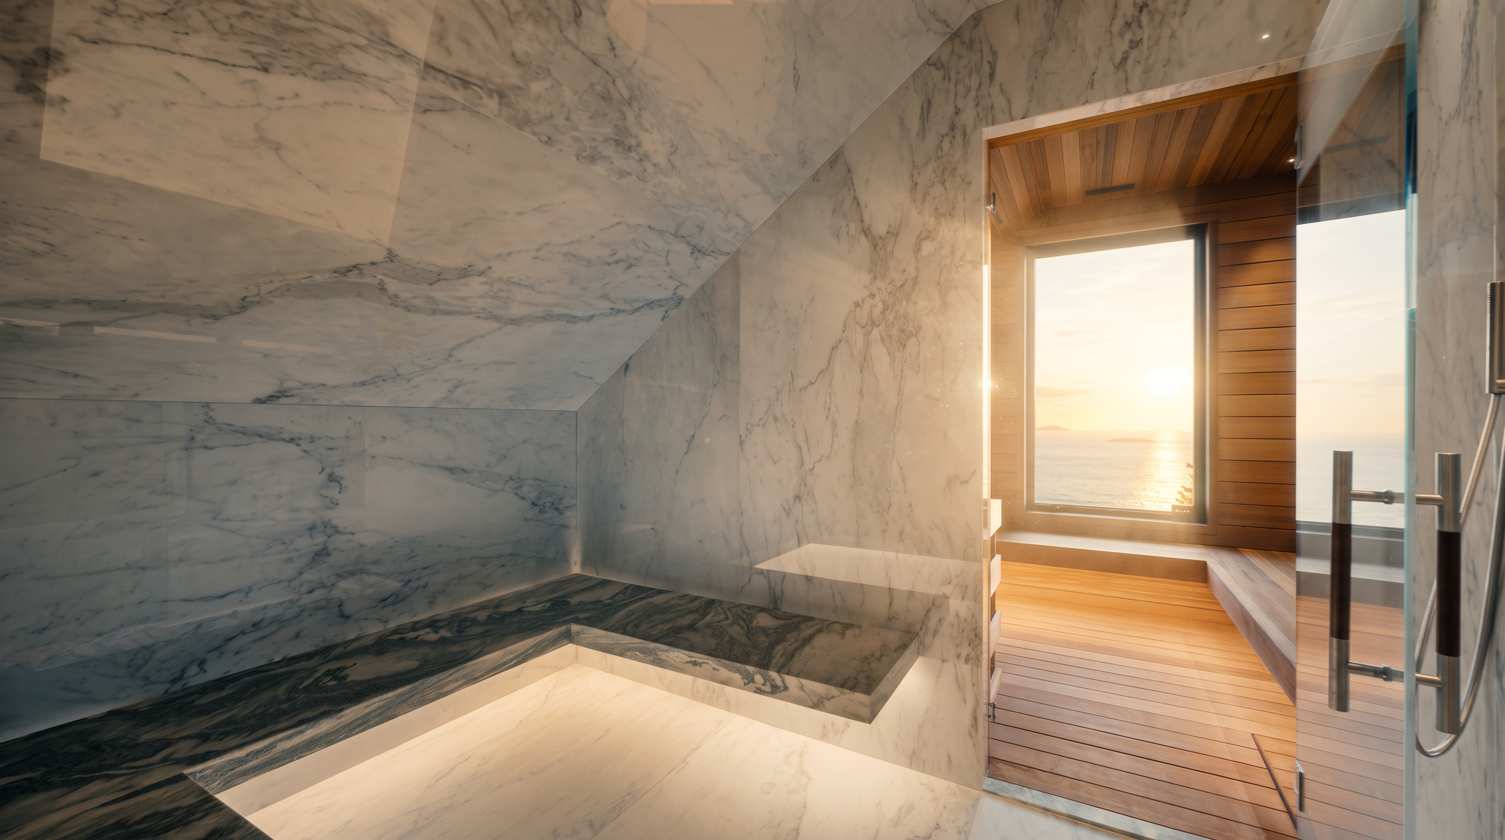
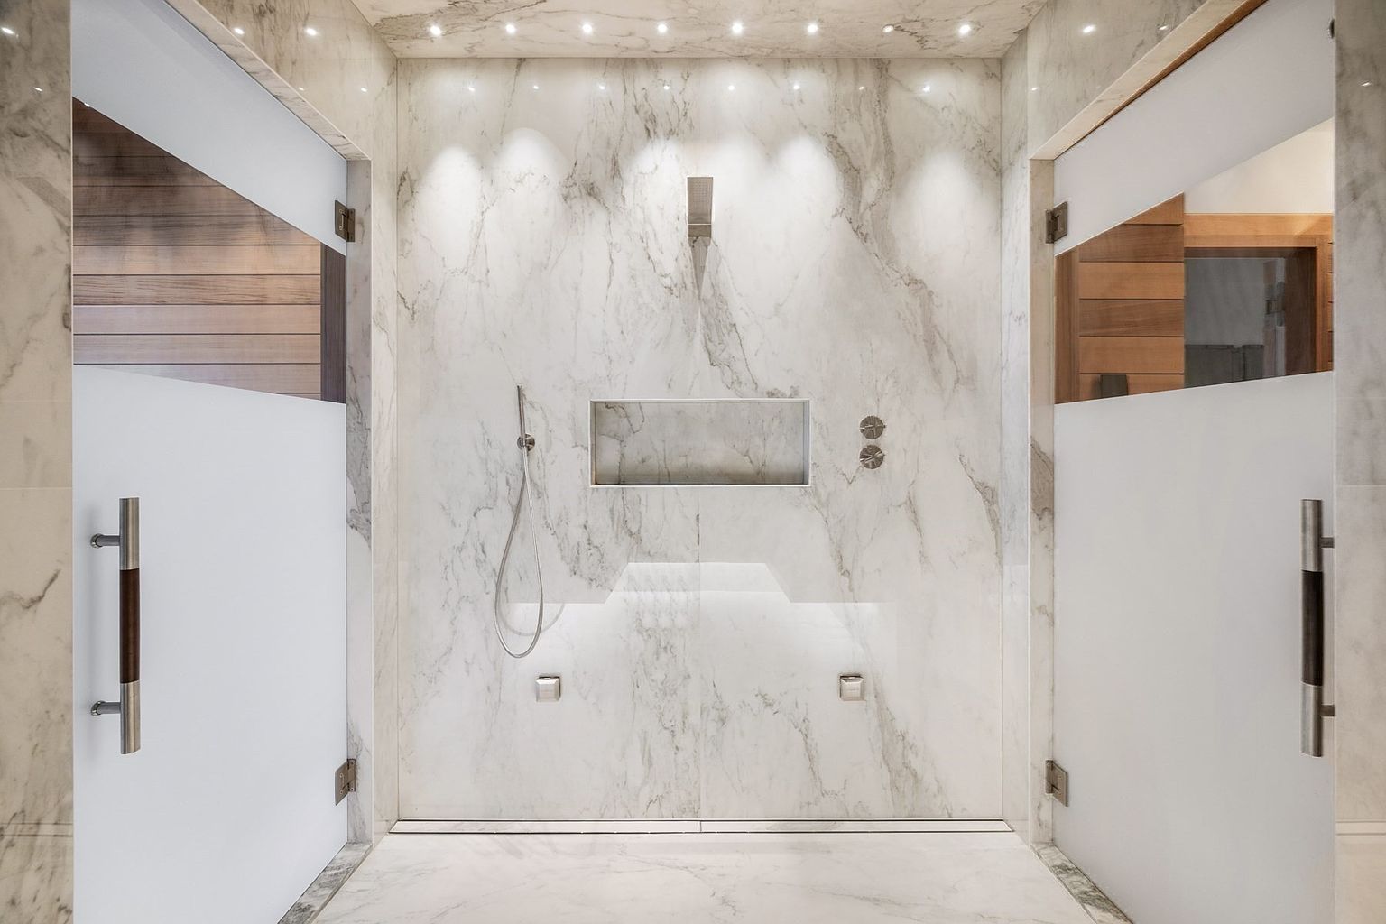
Below grade, the home reveals its most contemplative spaces. A precision climate-controlled wine cellar — its metal racking systems arranged around a central oval table — awaits a serious collection. Adjacent, a private spa suite brings together a sauna finished in warm wood paneling with an unobstructed ocean view, a steam room with built-in stone bench and integrated lighting, and a hot tub concealed beneath a retractable Ipe deck that, when closed, preserves the clean geometry of the pool terrace above. The pool itself, edged in granite and Ipe decking, mirrors the open sky with the Atlantic as its backdrop.
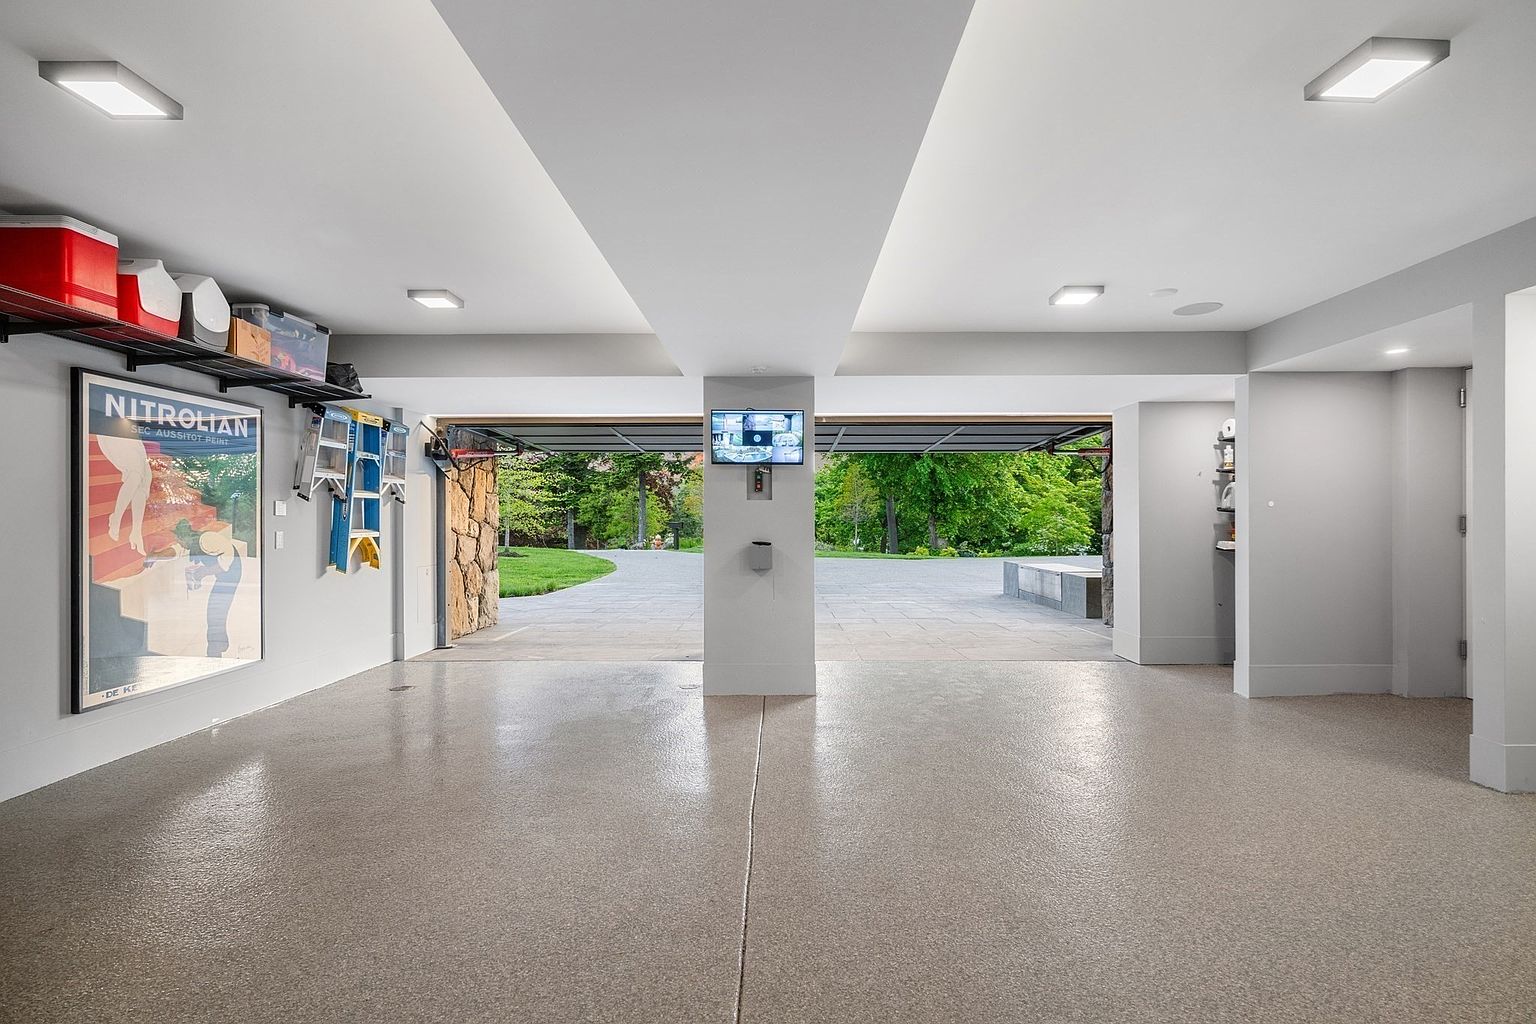
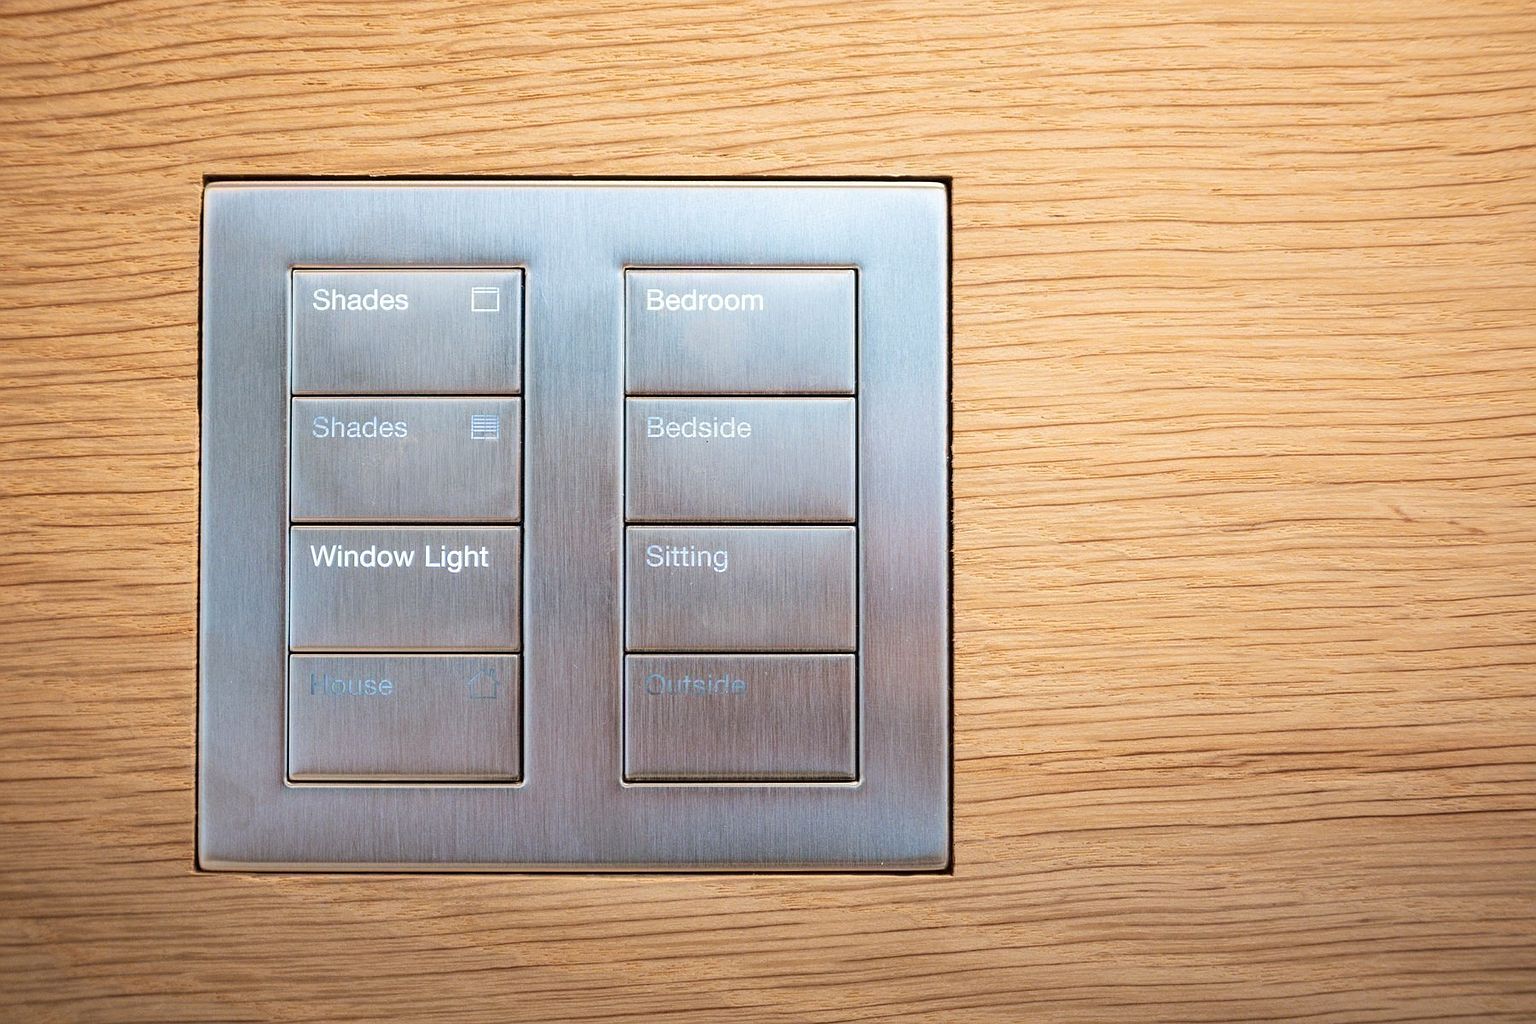
Engineered infrastructure matches the design ambitions. A sophisticated home control system governs the property with multiple layers of redundancy, managing shades, lighting, climate, and security through a clean, flush-mounted interface. Radiant heat, central air conditioning, and a mechanical room of professional-grade complexity complete a systems package engineered for both performance and longevity. A four-car garage with epoxy flooring and a separate staff or guest suite ensure that the practical dimensions of estate living are met with equal care. This is a property where no detail has been deferred.
Marblehead occupies a rocky peninsula extending into the Atlantic roughly eighteen miles north of Boston, and it has been shaped by the sea in every meaningful sense — historically, culturally, and architecturally. First settled in 1629, it predates many of its North Shore neighbors and developed early as a fishing village before becoming, by the eighteenth century, one of the most prosperous ports in colonial America. The legacy of that maritime prosperity is written into the town's geography: a dense, walkable historic district of Federal and Colonial homes climbing the hillside above the harbor, church spires visible from the water, and narrow streets that follow the logic of the shoreline rather than any grid.
Today, Marblehead is widely regarded as one of the premier sailing communities in the United States. Its natural harbor, protected by the barrier of Marblehead Neck, provides some of the finest sailing conditions on the New England coast, and the town is home to several historic yacht clubs — including the Eastern Yacht Club, founded in 1870, and the Boston Yacht Club — that have made Marblehead Race Week one of the most celebrated regattas on the East Coast for well over a century. The harbor's mooring field, active from spring through autumn, reflects a community whose relationship with the water is not recreational but essential.
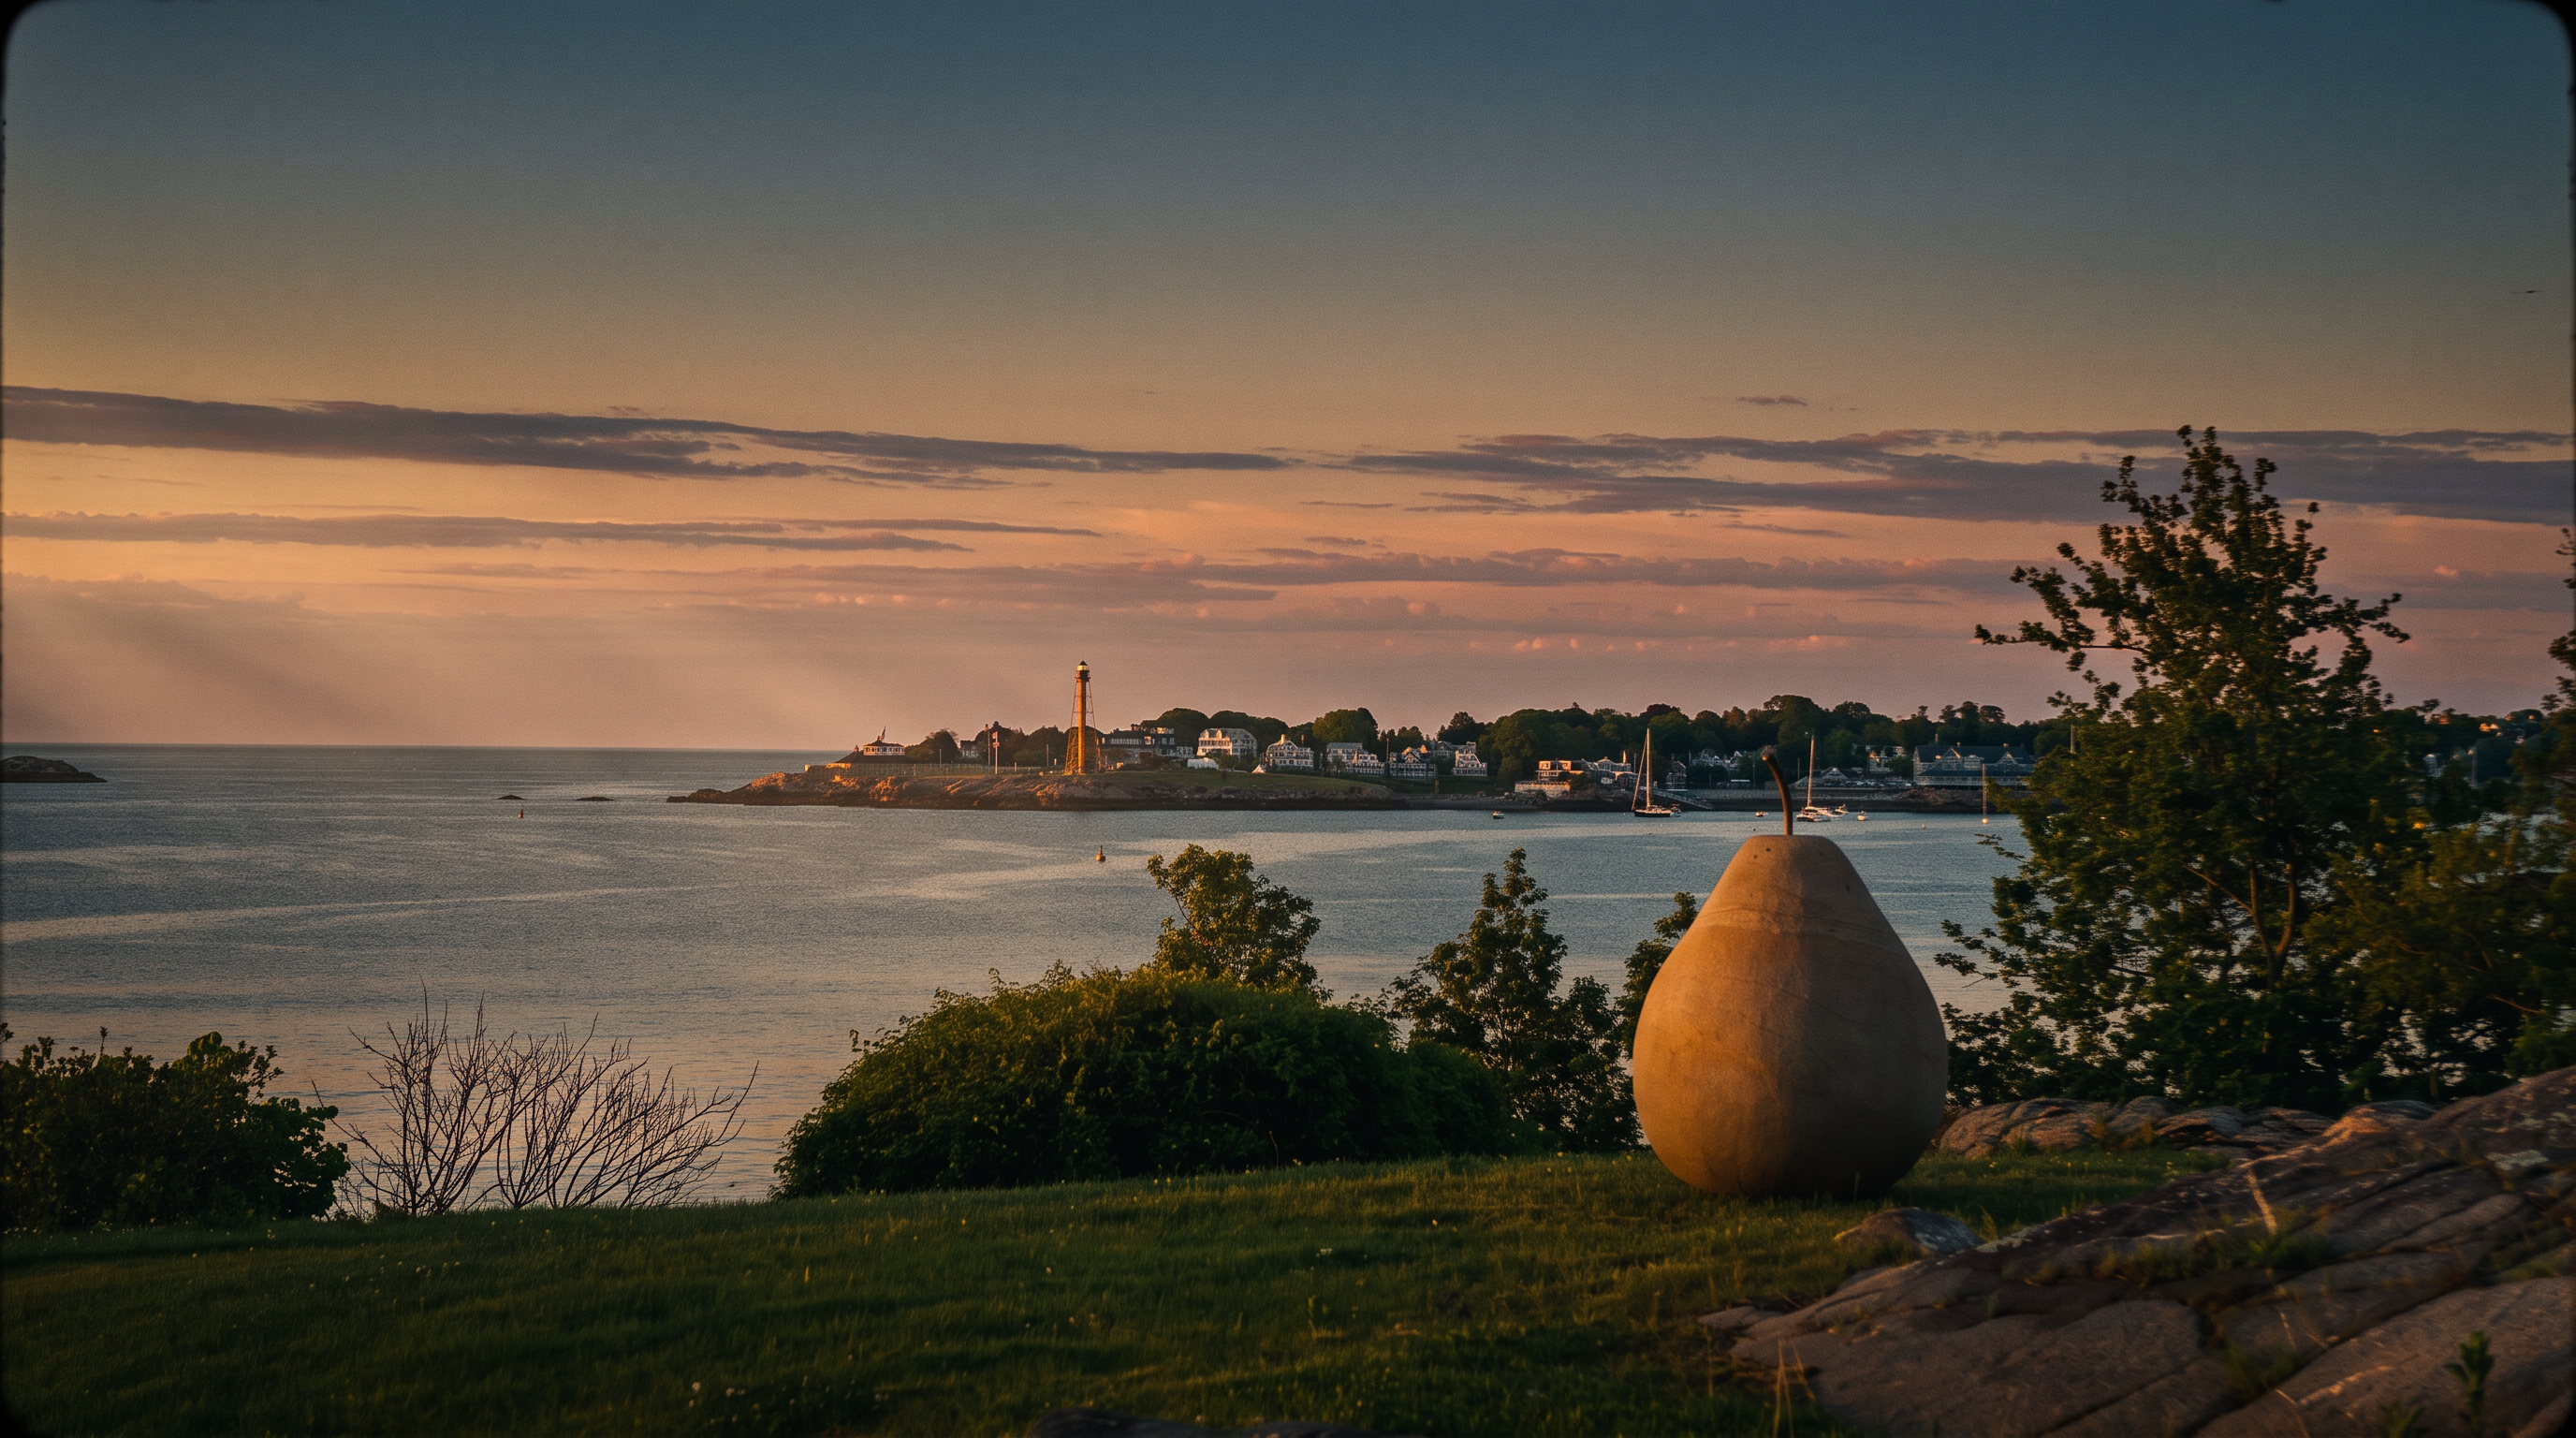
The Neck itself — the narrow peninsula where Crowninshield Road runs — occupies a particularly privileged position within this already privileged town. Separated from the main body of Marblehead by the causeway at the head of the harbor, the Neck offers the rare combination of genuine waterfront seclusion and proximity to the town center. Its character is defined by large estates set within mature, rocky landscapes, properties where the native granite outcroppings, wind-shaped trees, and open Atlantic exposures are as much a part of the composition as the architecture itself. Reservation Road and Chandler Hovey Park, at the Neck's northern tip, offer public access to rocky shoreline and sweeping views of the harbor entrance and the open ocean beyond — a reminder of the dramatic natural setting that residents of the Neck experience as a daily private constant.
The convenience of the location amplifies its appeal. Marblehead's historic downtown — with its independent shops, restaurants, and galleries lining Washington Street and the area around the Old Town House — is minutes away. The working waterfront, with its lobster shacks, chandleries, and boat yards, maintains the town's authentic maritime character even as its residential neighborhoods have attracted generations of discerning buyers seeking an alternative to the more congested stretches of the North Shore. Commuter rail access to Boston is available from Salem and Swampscott, both within a short drive, placing the city firmly within reach without compromising the sense of remove that makes Marblehead so singular.
Ownership at 20 Crowninshield Road includes access to a neighborhood beach, dock, and mooring field — an amenity that, in practical terms, means that the boating and waterfront lifestyle Marblehead promises is not an aspiration but an immediate, daily reality. In a town where the relationship between land and water has defined community life for nearly four centuries, this estate offers the opportunity to inhabit that relationship at its most complete.
Featured Highlights
Curated Content • Presented by Steven White