The Story Behind
A Branagh-Built Orinda Retreat at the End of Sandy Court
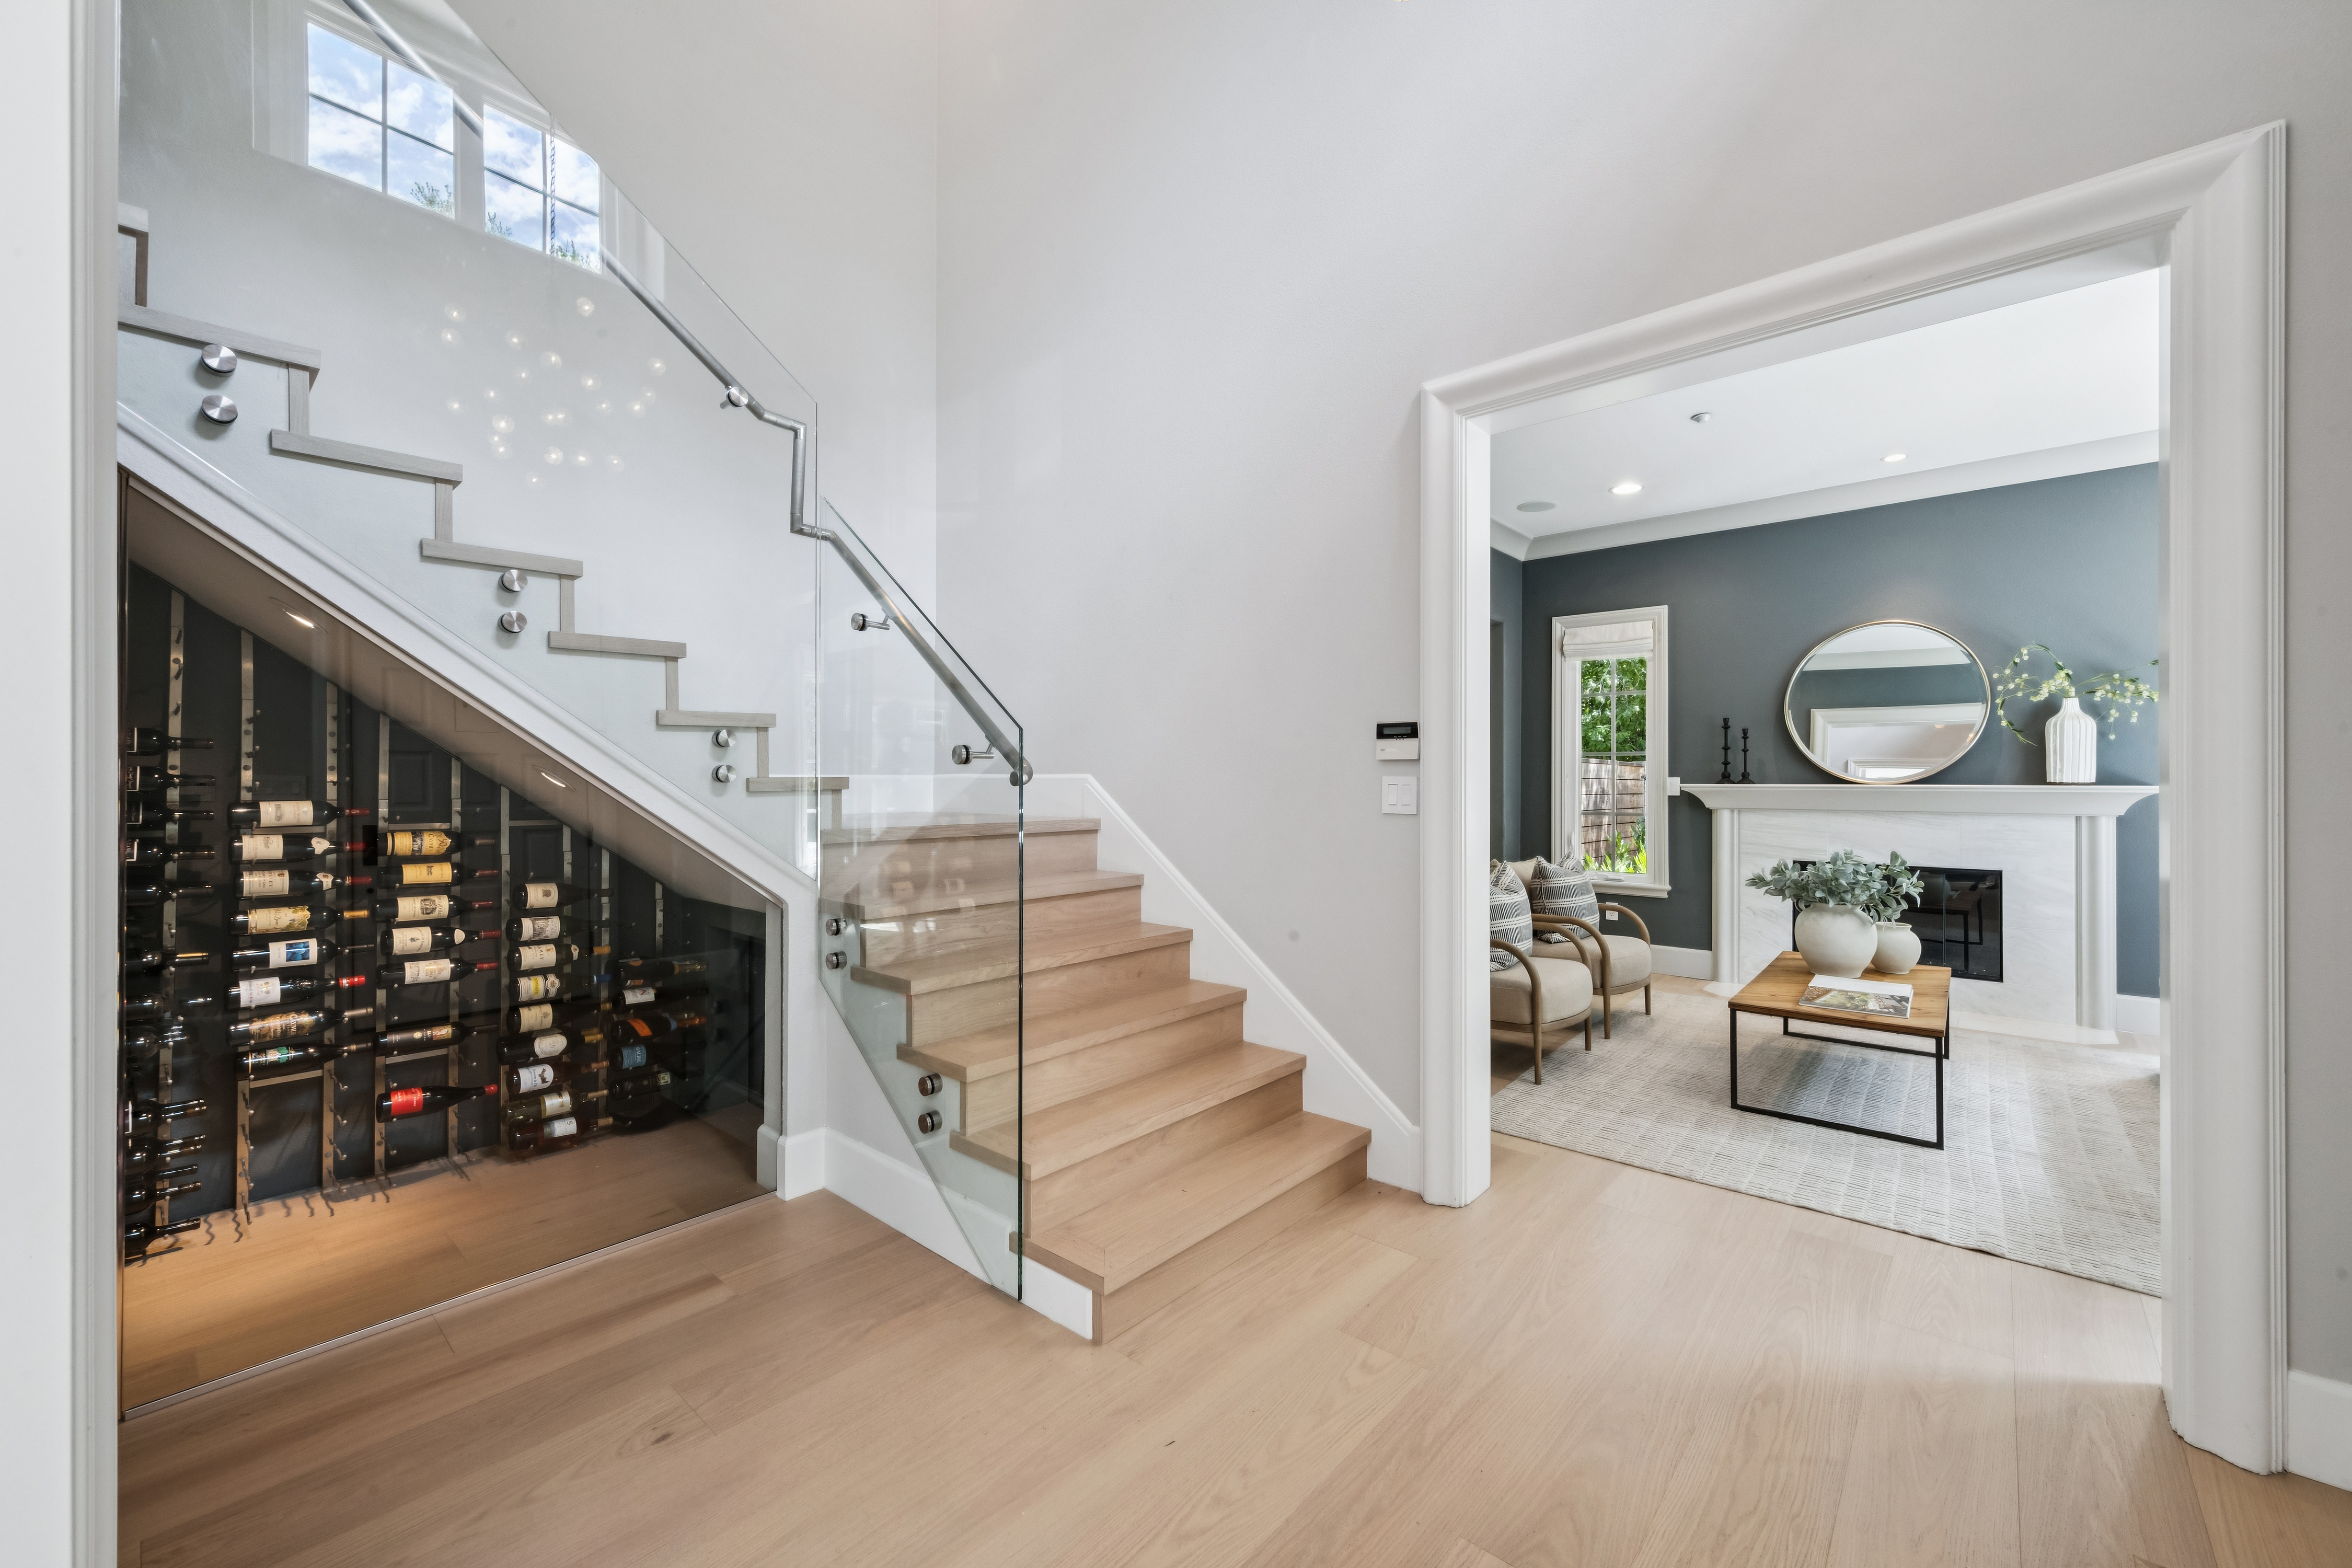
There is a particular confidence to a Branagh Development home — a sense that every decision, from the placement of a window to the profile of a door casing, has been made with both beauty and daily life in mind. At 31 Sandy Court, that confidence is immediately legible. The entry announces itself with a modern staircase dressed in glass railings and light wood treads, a custom wine cellar tucked neatly beneath, and a piece of abstract art that sets the tone for what follows: spaces that are refined without being precious.
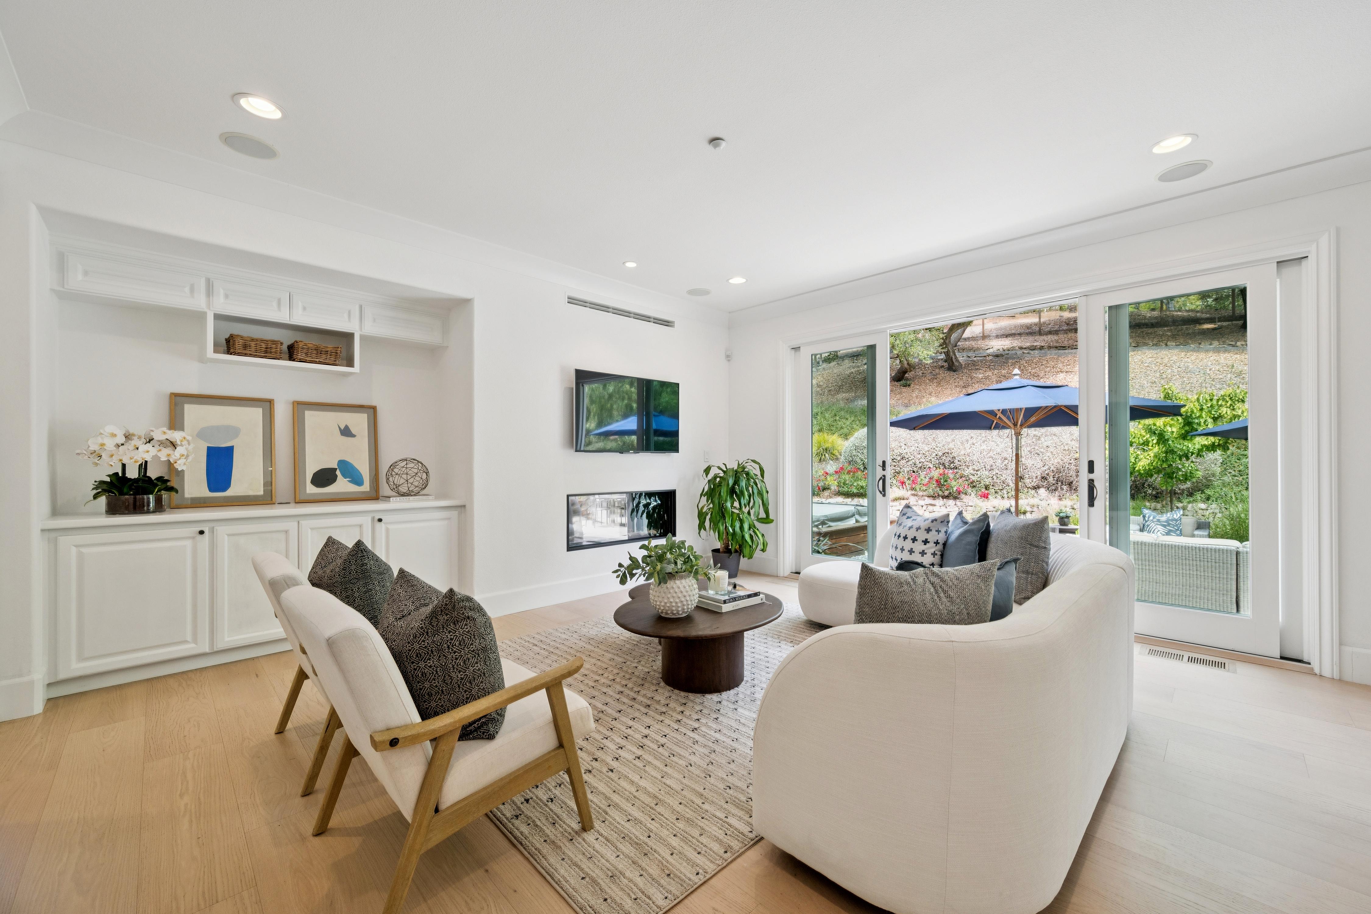
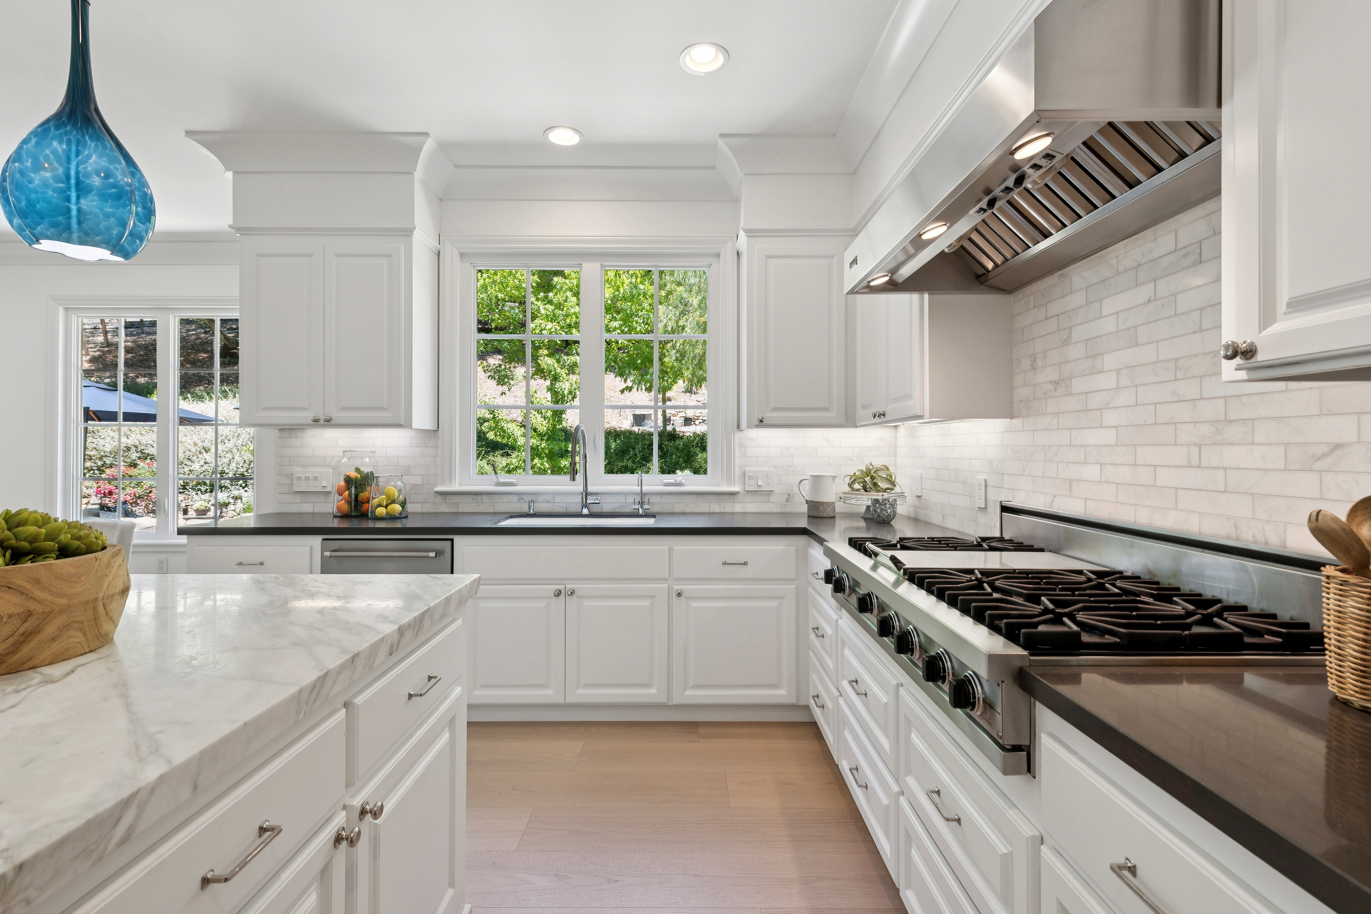
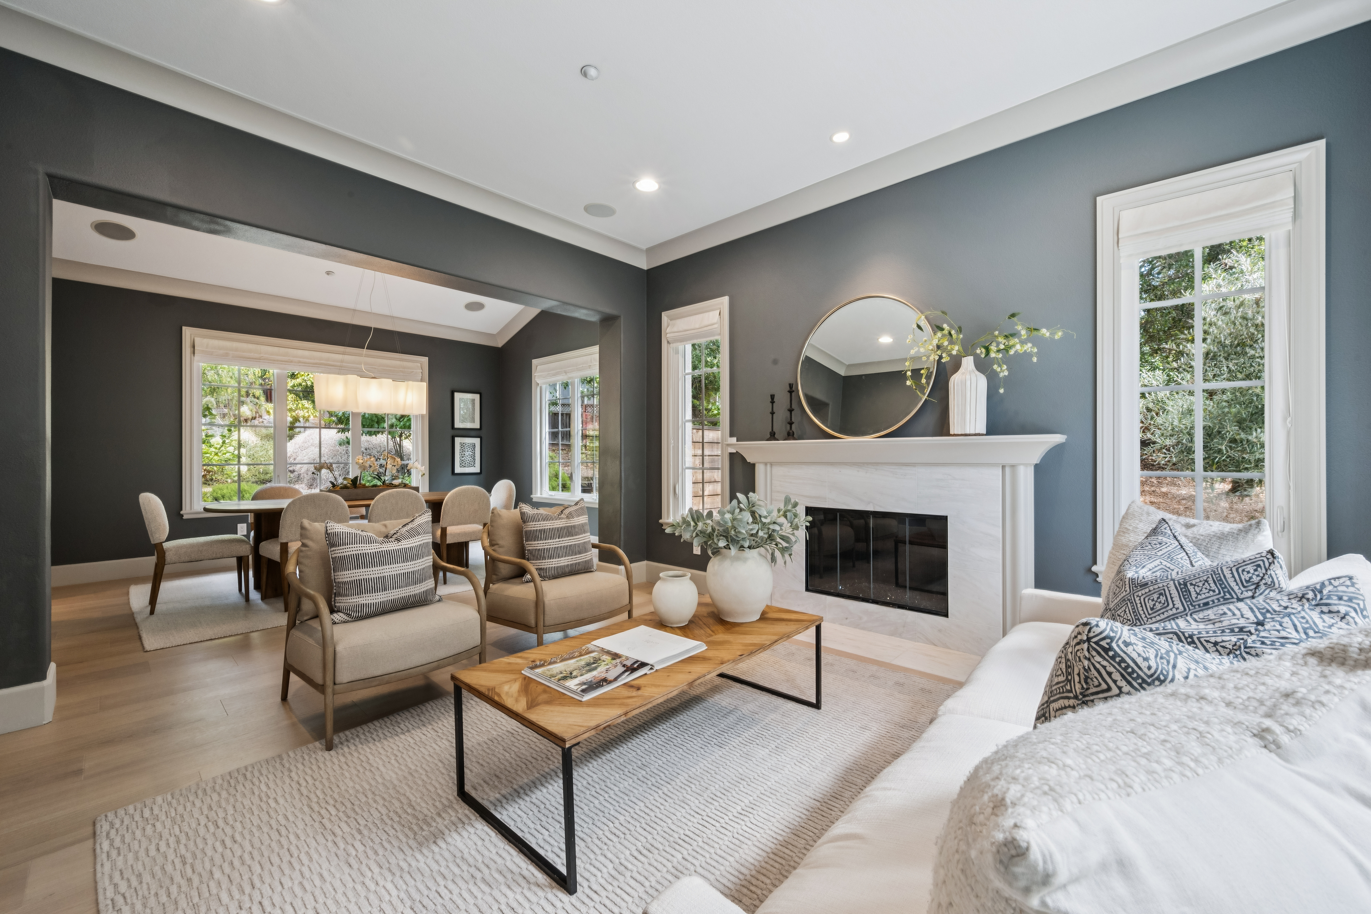
The main living areas are organized around the kind of generous proportions that make a home feel easy to inhabit. Soaring ceilings pull natural light deep into the rooms, while recently installed engineered hardwood flooring runs underfoot in a tone warm enough to feel welcoming and neutral enough to disappear behind whatever life brings. The kitchen is the heart of the floor plan — white cabinetry, a large island topped in stone, professional-grade stainless steel appliances, a subway tile backsplash, and two blue pendant lights that add just enough personality to keep things from feeling anonymous. The kitchen opens directly into the family room, which is anchored by a built-in linear fireplace and framed by sliding glass doors that dissolve the boundary between inside and out. It is a room that understands how families actually live.
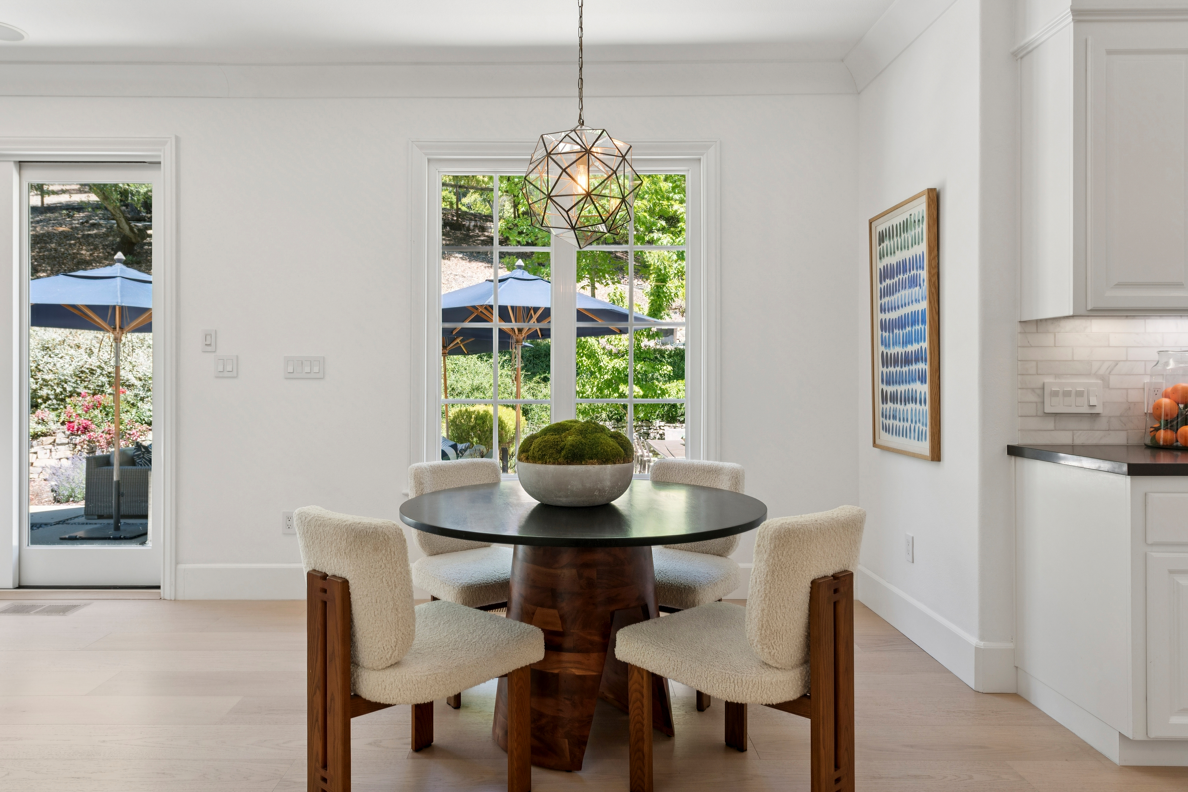
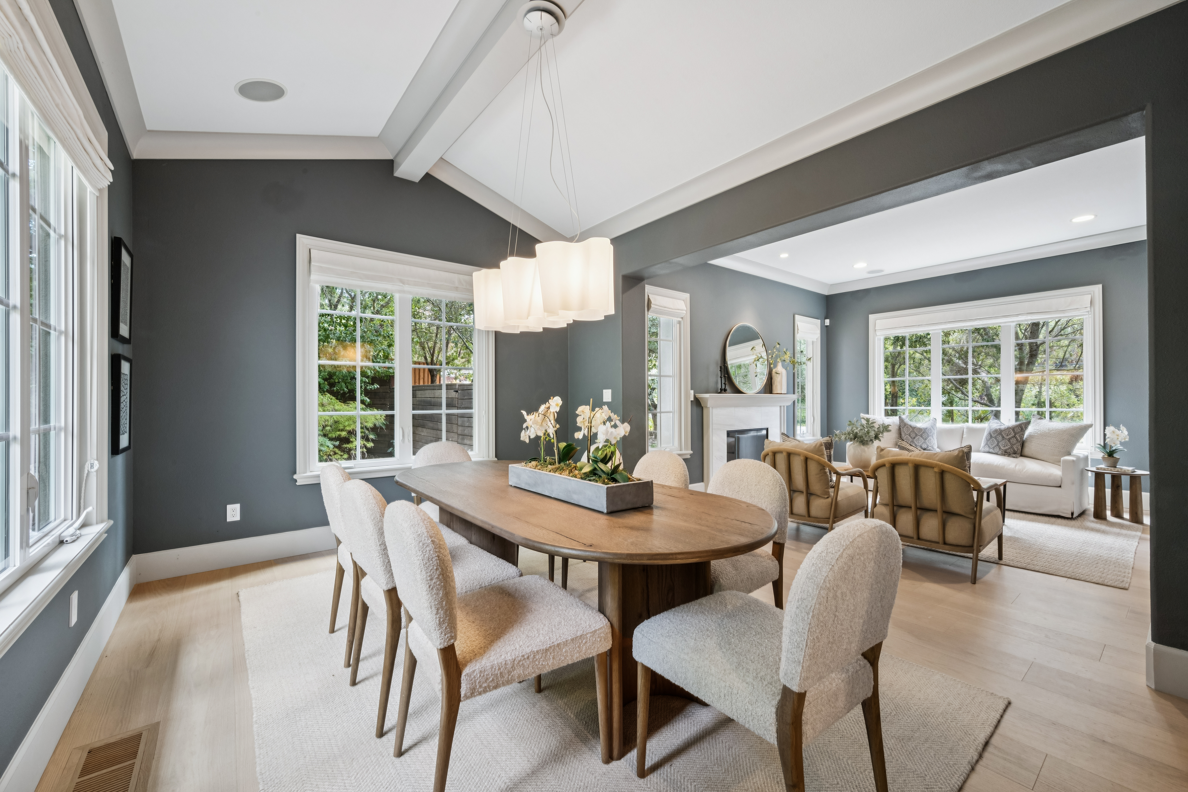
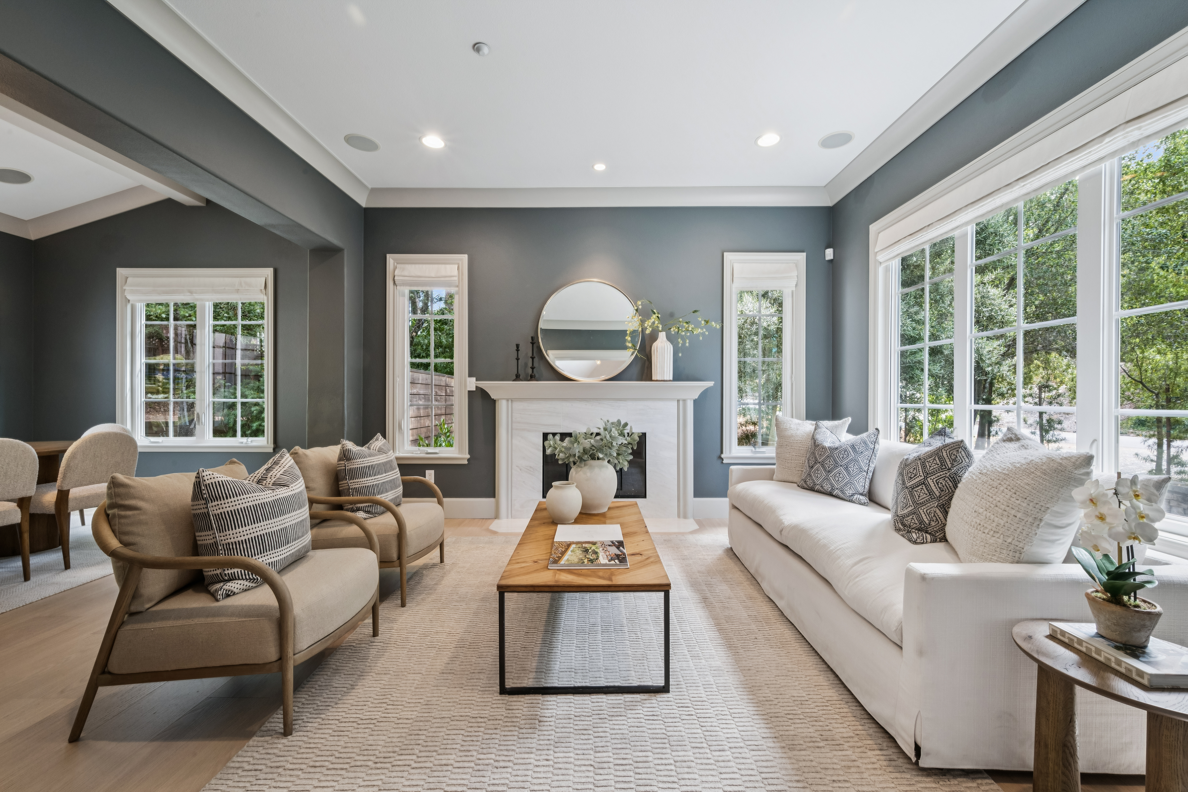
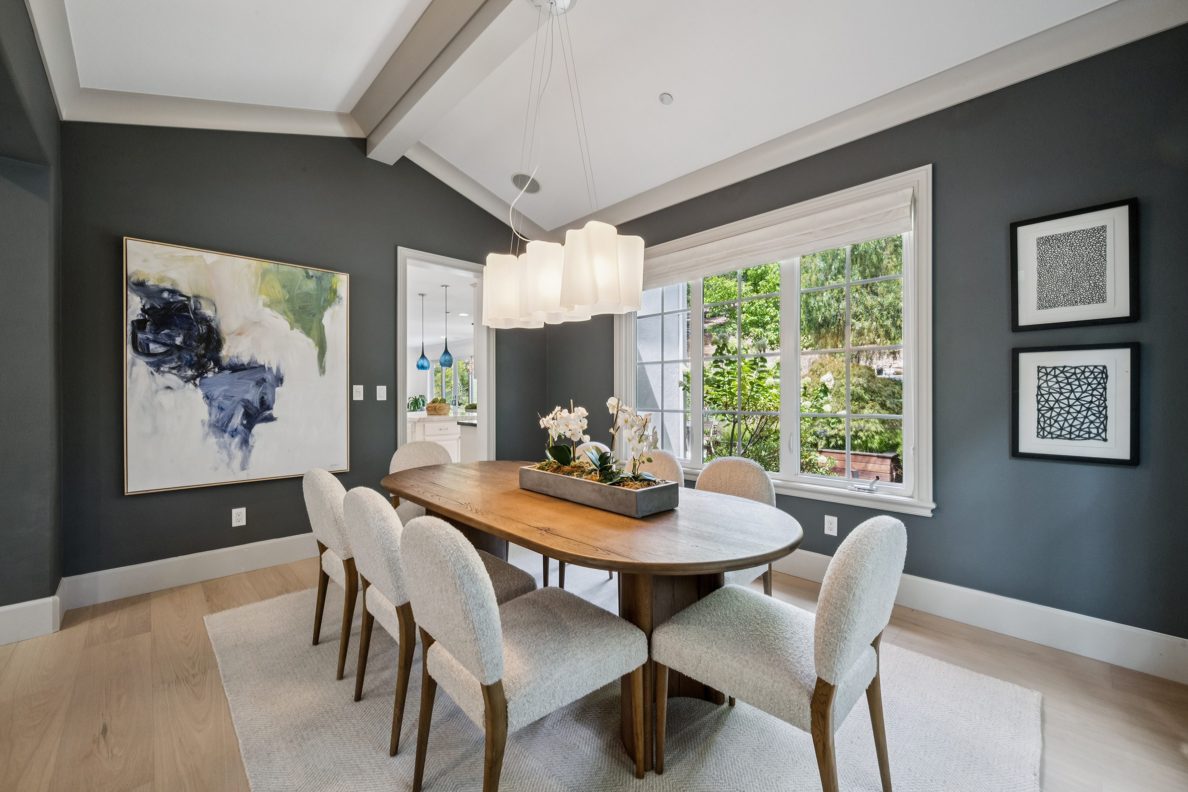
The dining spaces — and there are several configurations to choose from — offer their own character. A sophisticated dark-walled formal dining room with an oval table and modern pendant lighting provides a backdrop for evenings that deserve ceremony. A brighter, more casual dining area adjacent to the kitchen handles everything else. The living room, with its curved sectional, nested coffee tables, and seamless patio access, completes a ground floor that flows without feeling forced.
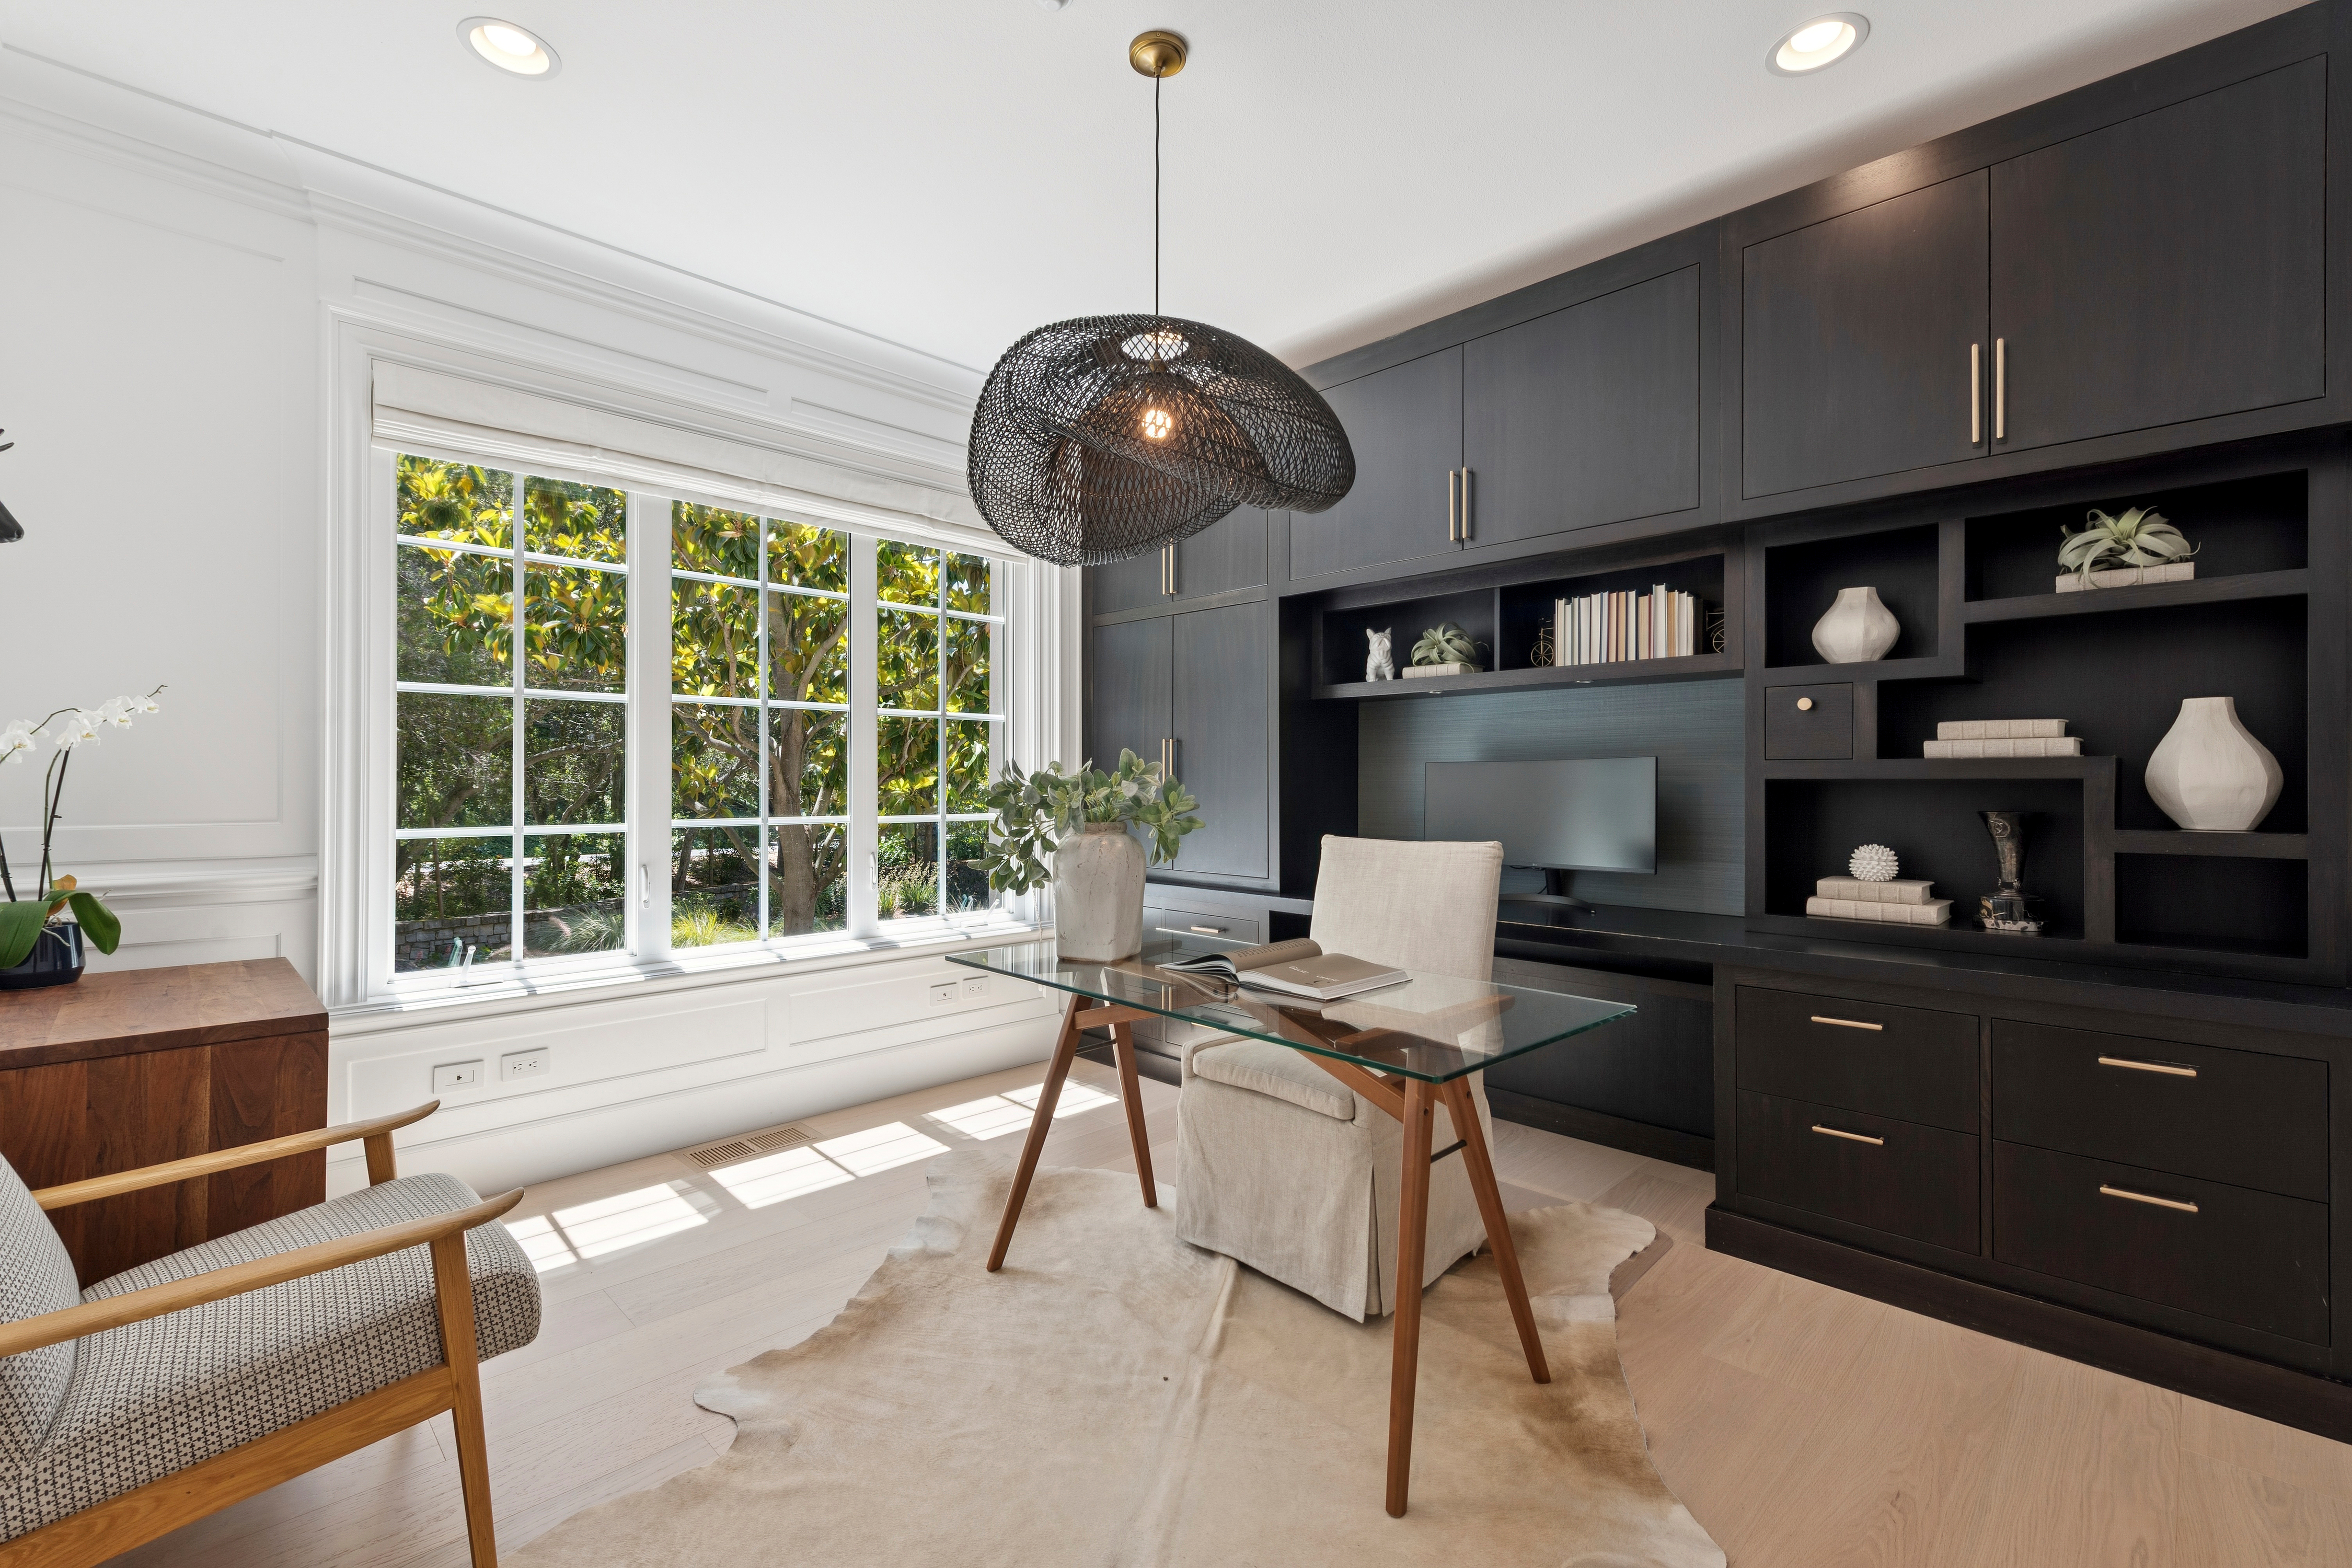
A dedicated home office, enclosed behind glass-paned double doors and outfitted with dark custom built-in cabinetry, a glass-topped desk, and a sculptural pendant light, offers a workspace serious enough to matter and handsome enough to leave the doors open.
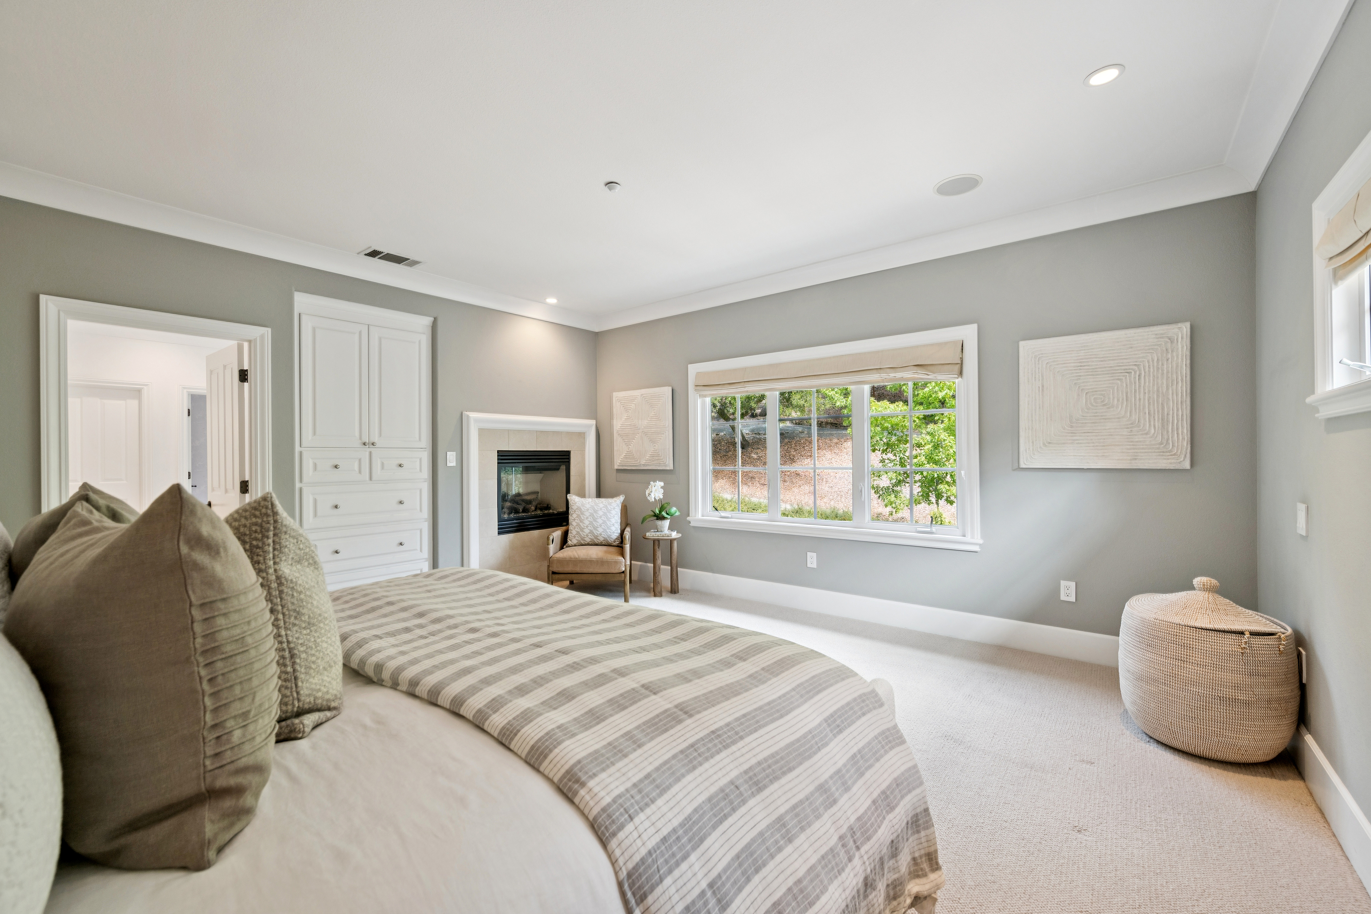
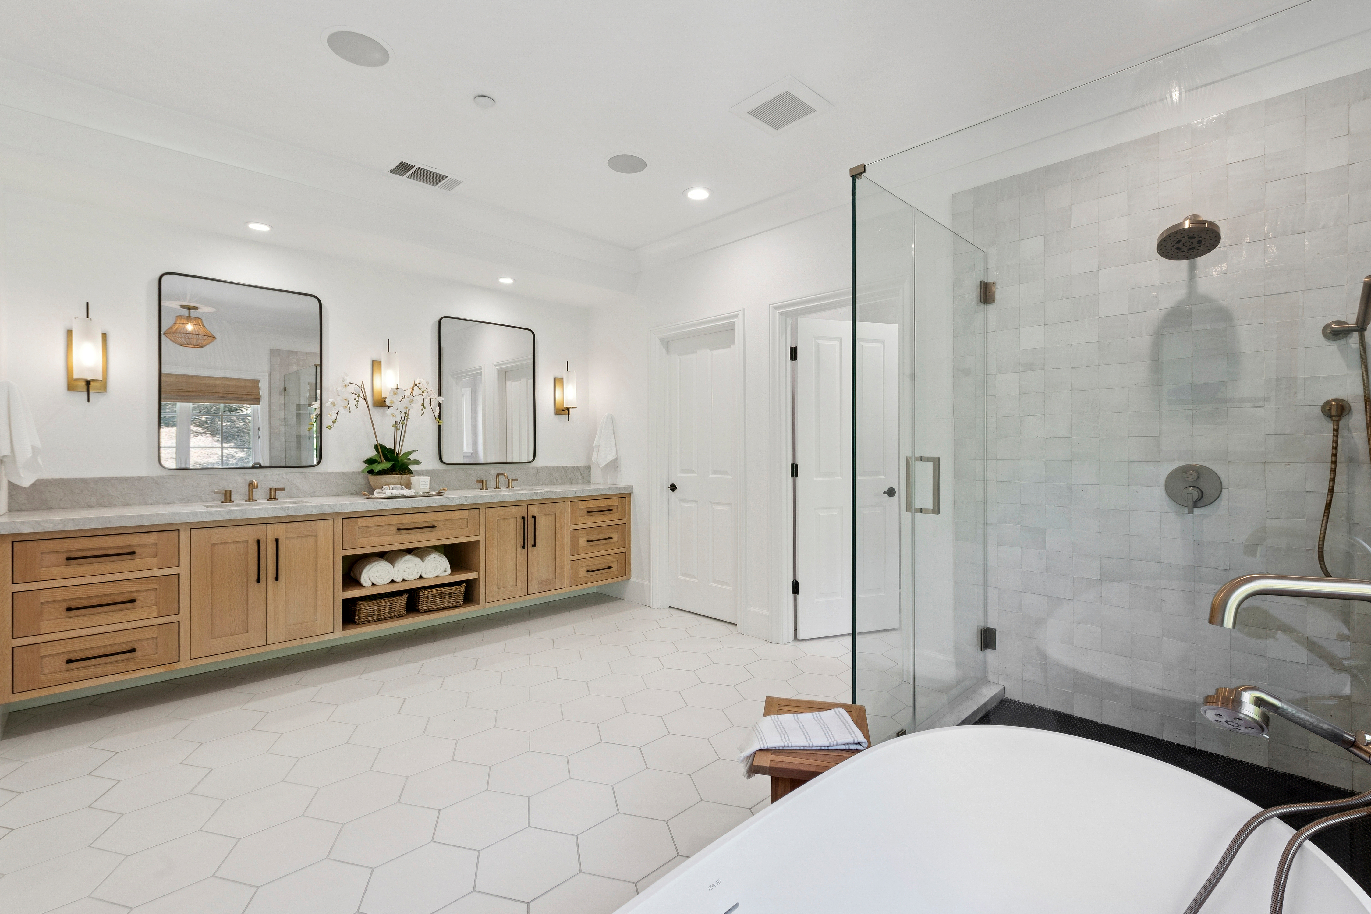
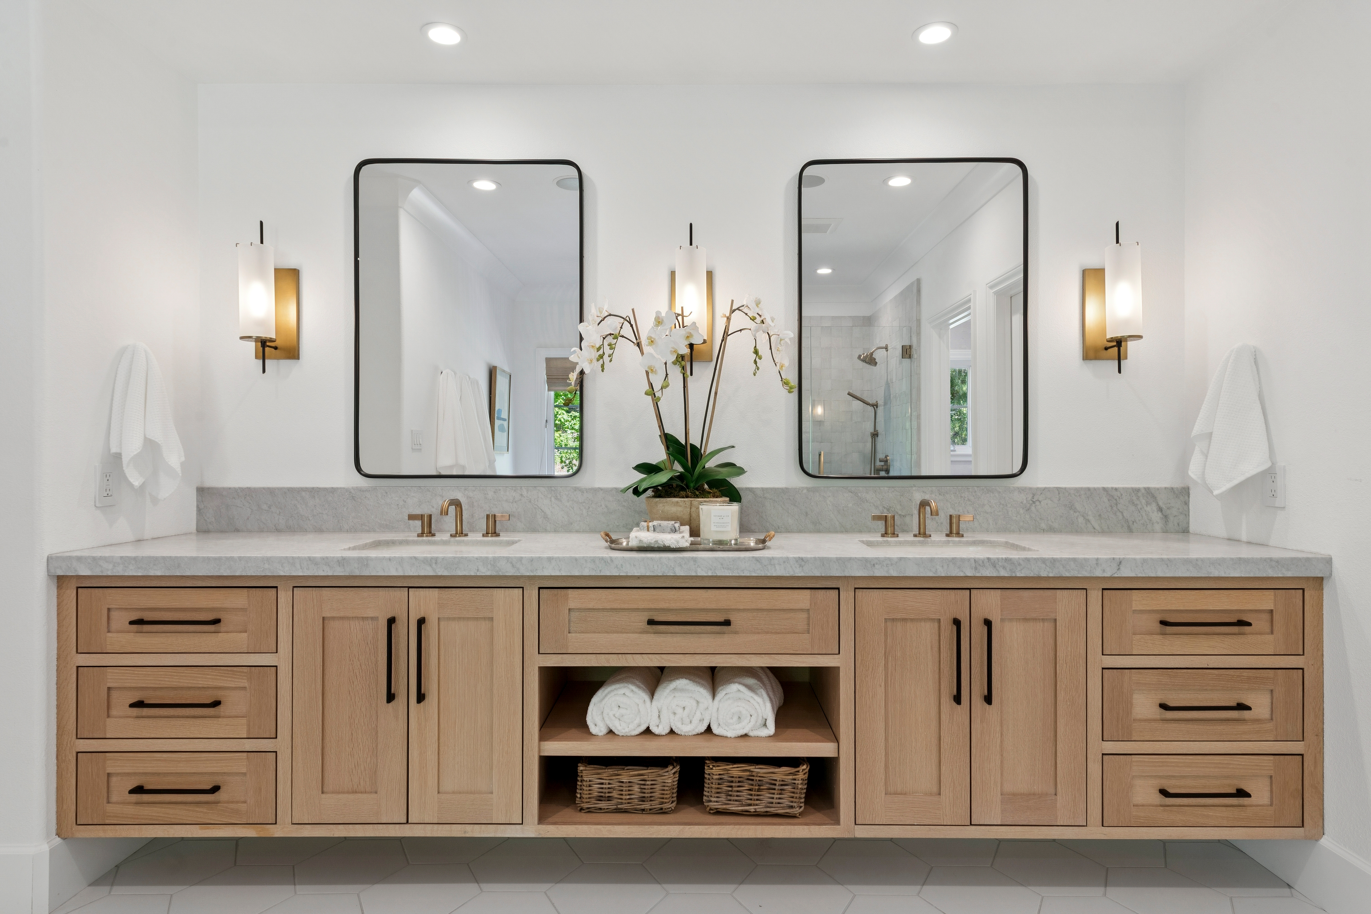
Upstairs, the primary suite is a considered retreat. Soft grey walls, a cozy fireplace, a leather accent chair, and large windows that draw in the quiet of the surrounding hills create a room that earns its title. The renovated primary bathroom is the suite's finest hour: a long light-wood double vanity with stone counters, gold-toned sconces, a glass-enclosed shower with textured wall tiles, a freestanding black soaking tub positioned beneath a window, and large-format hexagonal floor tiles that unify the room into something genuinely spa-like.
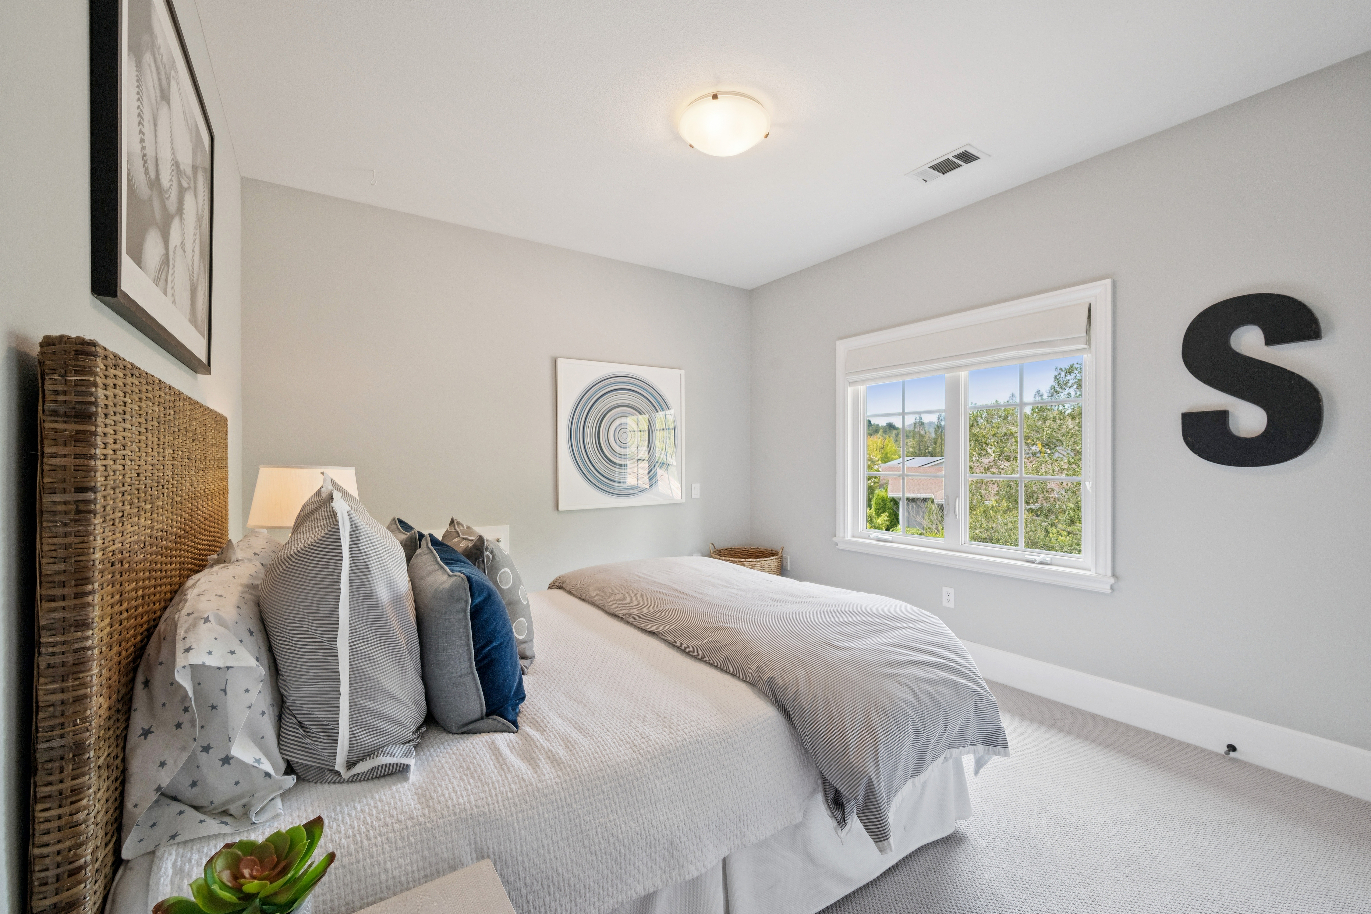
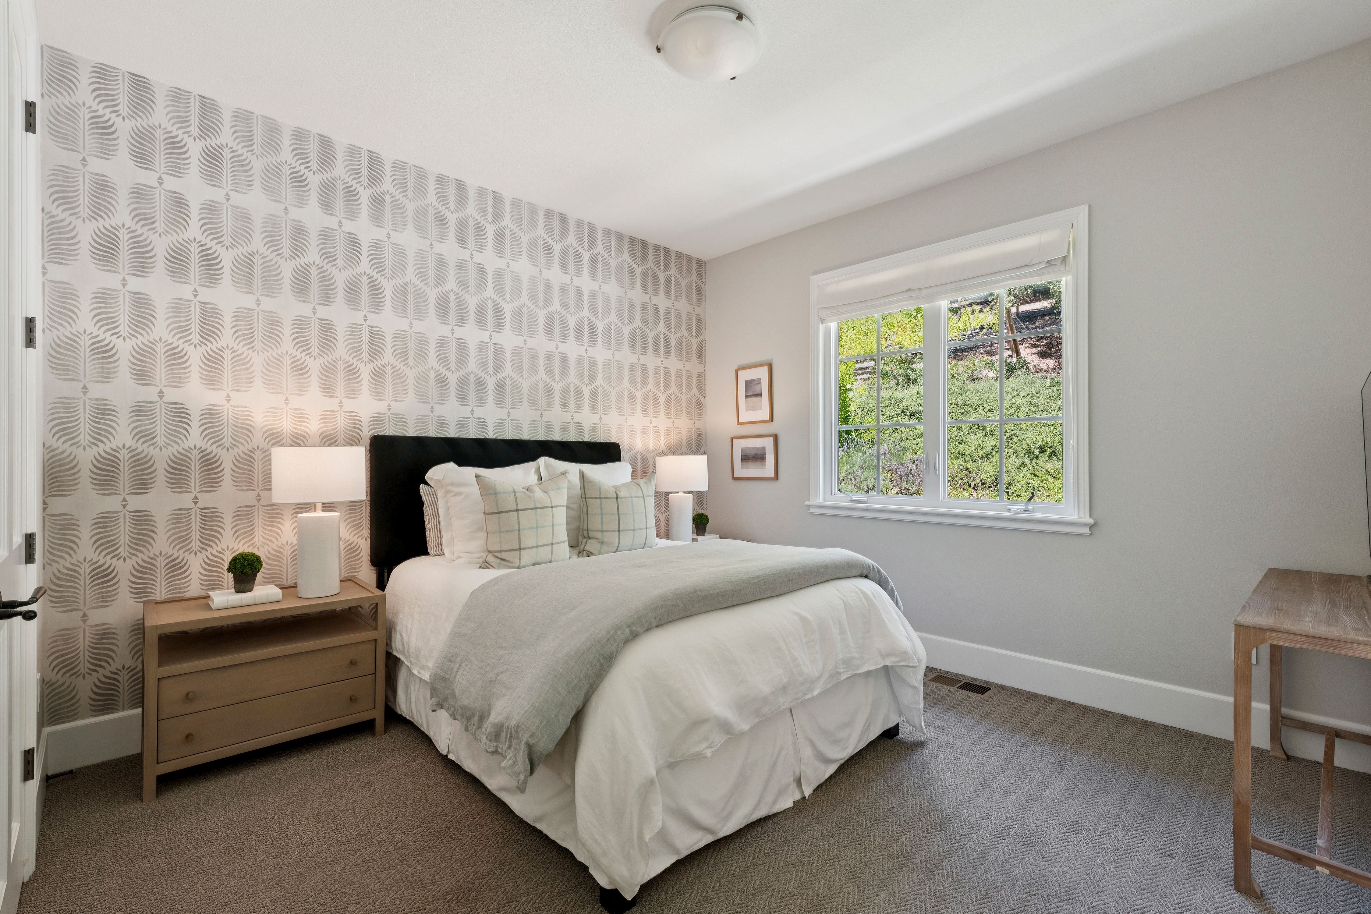
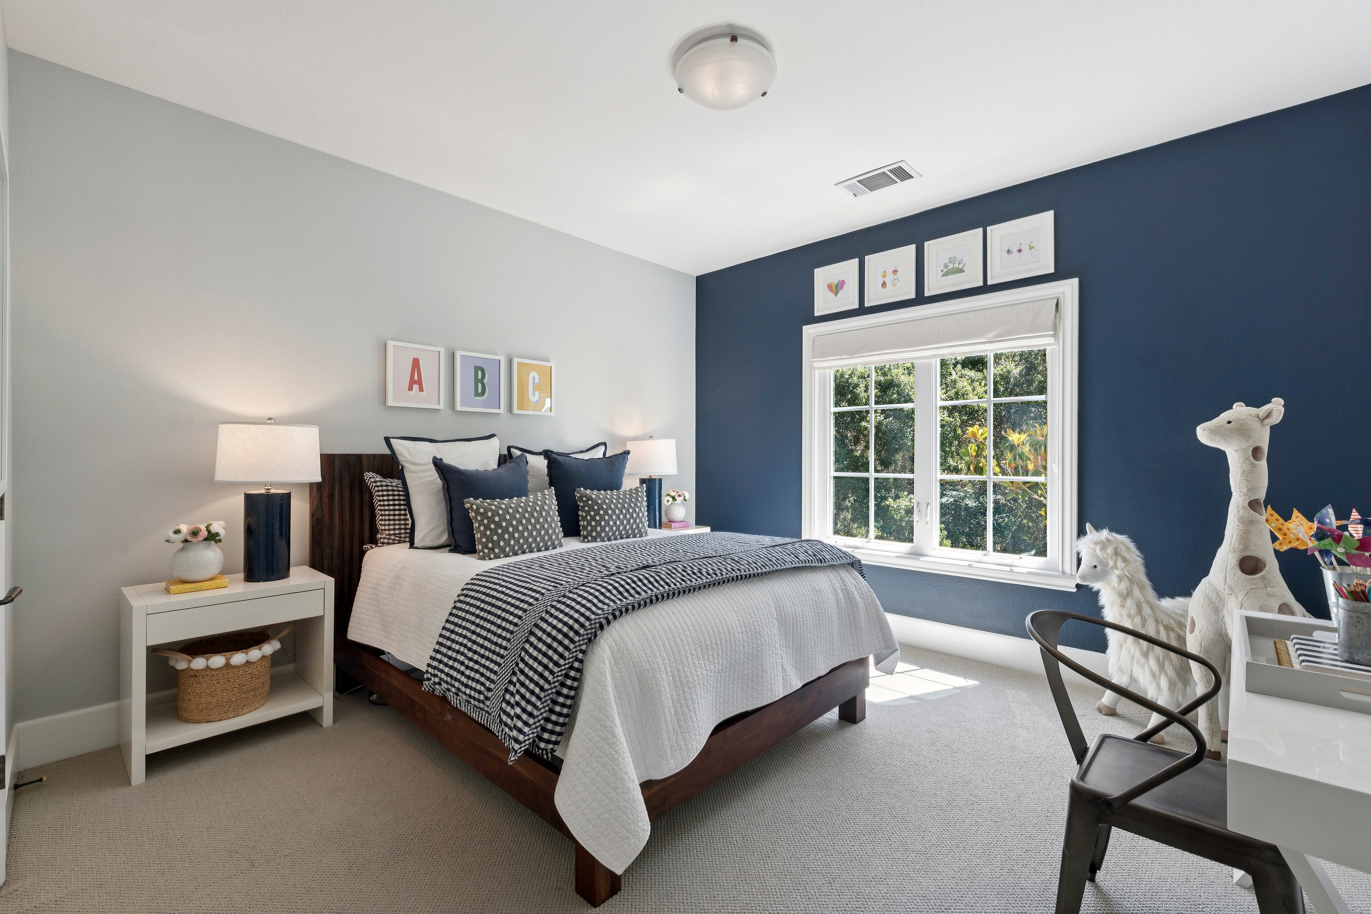
Three additional bedrooms — each with its own character, each well-proportioned and well-lit — serve the needs of a full household without compromise.
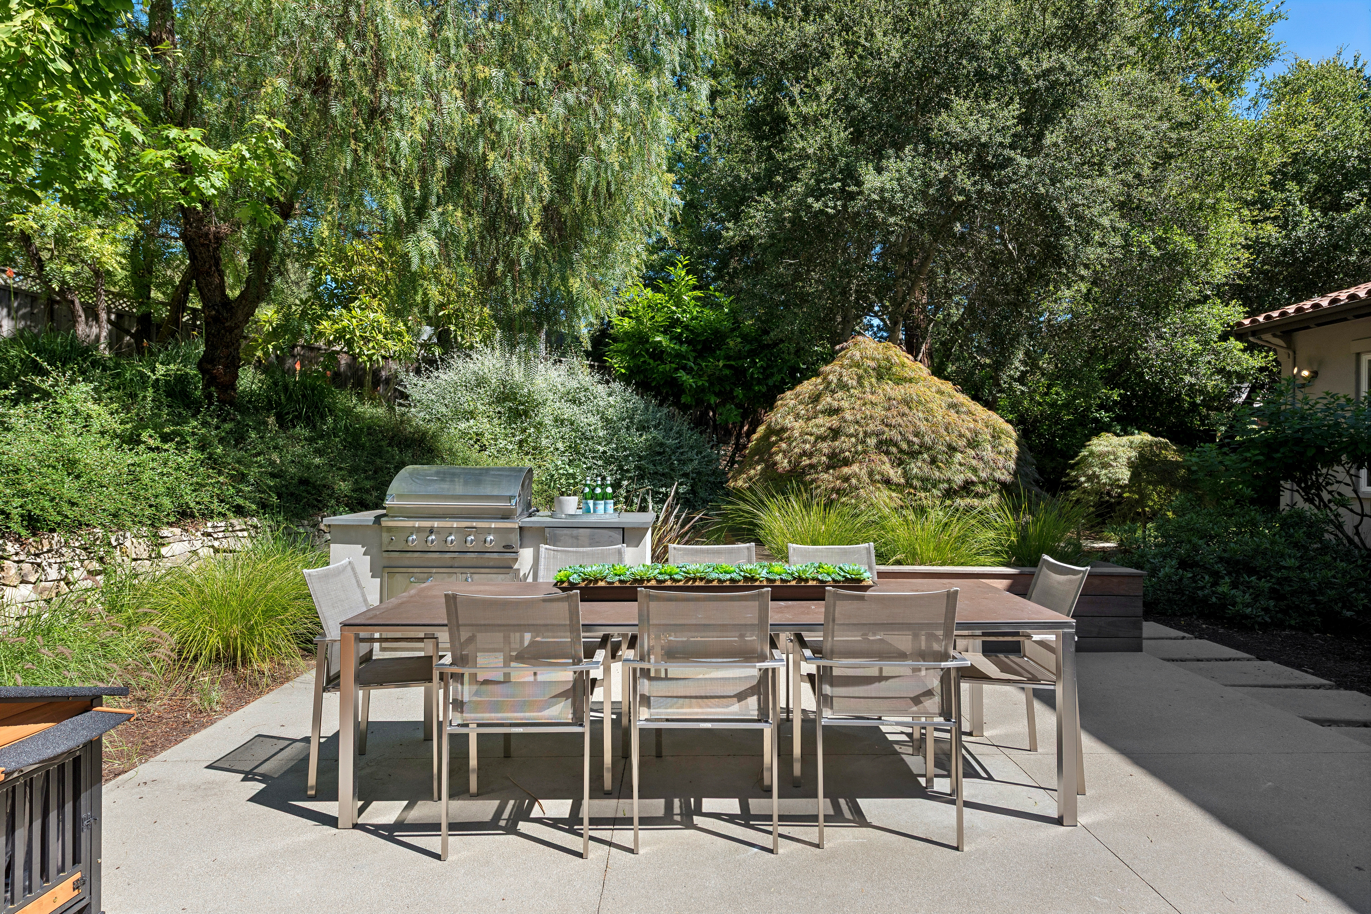
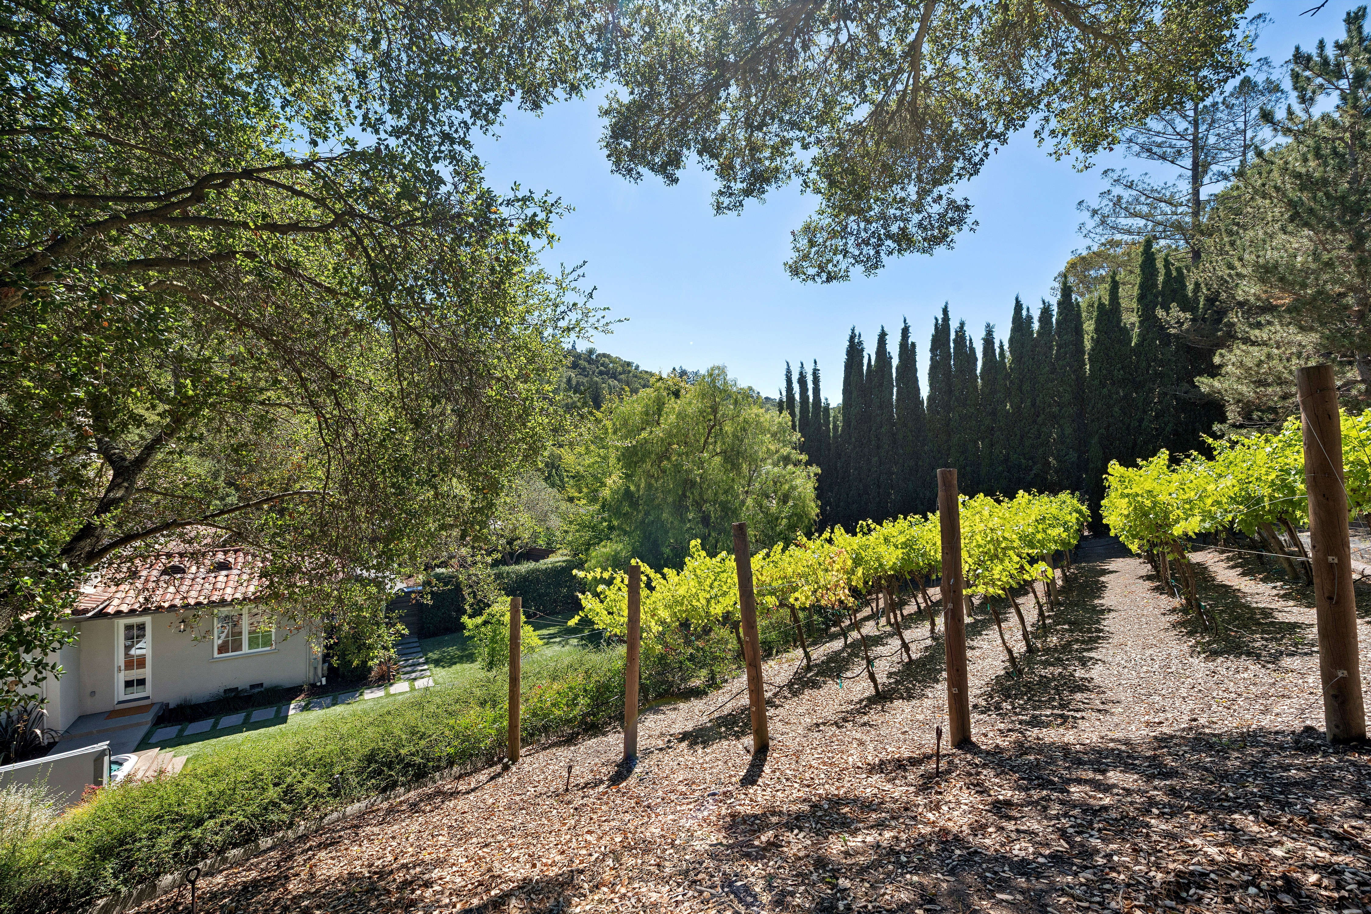
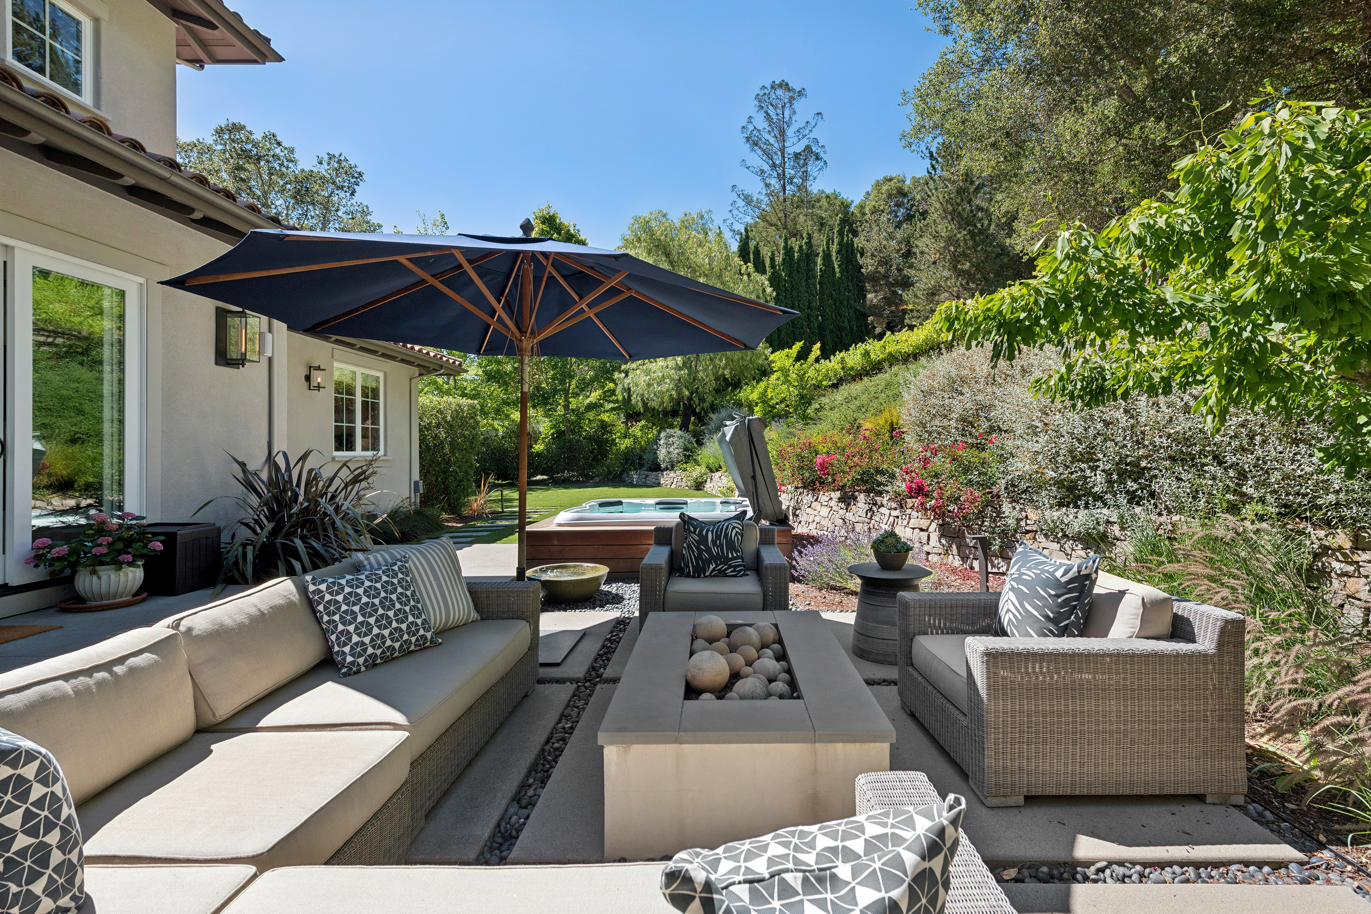
Outside, the .65± acre grounds are organized for living rather than just looking. A built-in grill station and dining patio handle the practical demands of entertaining. A wicker sectional and fire pit create a second outdoor room for slower evenings. A hot tub set into a custom wood-paneled platform overlooks the terraced hillside. And the vineyard — rows of grapevines trained along wooden posts against a backdrop of cypress and mature trees — offers something that very few Bay Area properties can: the quiet satisfaction of tending something that grows.
Orinda occupies a particular position in the geography of the Bay Area — close enough to San Francisco and Oakland to make commuting unremarkable, far enough removed to feel like somewhere else entirely. Tucked into the oak-studded hills east of the Berkeley Hills, separated from the urban core by the Caldecott Tunnel and Highway 24, the city has maintained a character that resists easy categorization. It is neither suburb nor country town, but something more considered: a community of roughly 20,000 residents who have, over generations, made a collective decision about how they want to live.
The city's roots reach back to the ranching and agricultural era of the mid-1800s, when the Moraga land grant shaped the contours of what would eventually become one of Contra Costa County's most sought-after addresses. Development came gradually, accelerated in the mid-twentieth century by the expansion of the regional highway network, and the community that emerged took care to preserve the landscape that made it worth arriving for. Mature oaks, rolling hills, and a scale of development that keeps the built environment in dialogue with the natural one remain the defining physical qualities of the place.
At the center of town, Theatre Square functions as Orinda's civic living room. Its central fountain, red architectural arches, and the iconic Orinda Theatre tower — a California landmark — anchor a pedestrian-friendly commercial district with local shops, restaurants, and the kind of community energy that develops only when people actually choose to walk somewhere. The Orinda Theatre itself, a 1941 Art Deco landmark, remains one of the East Bay's most beloved single-screen cinemas, hosting everything from first-run films to community events.
Orinda's schools are among the most highly regarded in Contra Costa County. The Acalanes Union High School District, which serves Orinda, has a long record of academic achievement, and the Orinda Union School District draws families from across the region. For many buyers, the school system is the first reason Orinda enters the conversation; the rest of what the city offers keeps them.
Moraga Country Club, just minutes from Sandy Court, provides golf, tennis, and a social infrastructure that extends the sense of community beyond the neighborhood itself. The broader Lamorinda corridor — Lafayette, Moraga, and Orinda together — offers a regional network of trails, parks, farmers markets, and independent businesses that reward those who take the time to explore it.
For those who need to move through the broader Bay Area, the logistics are straightforward. BART service from the Orinda station connects directly to San Francisco, Oakland, and the wider regional rail network. Highway 24 provides efficient freeway access in both directions. The commute is real, but it is manageable — and the return trip, turning off the highway and climbing back into the hills, is the kind of drive that reminds you why you made the choice you made.
At the end of Sandy Court, where the road stops and the three houses begin, all of that context resolves into something simpler: a place that feels, almost immediately, like home.
Featured Highlights
Curated Content • Presented by Dana Green Team