The Story Behind
Royal Manor Estate Rising Above the Fountaingrove Hills
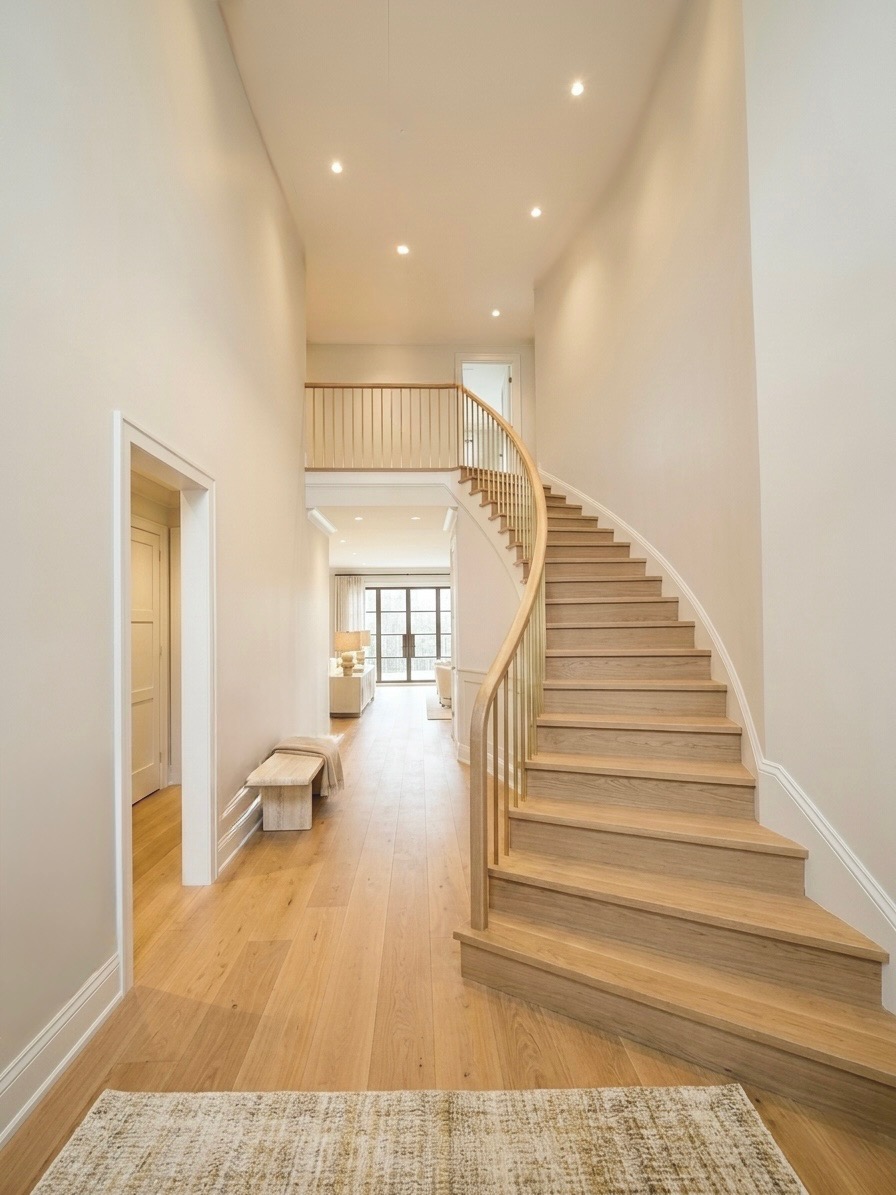
There is a particular discipline to architecture that endures — one rooted not in trend but in proportion, material honesty, and the careful arrangement of space. At 3853 Royal Manor, that discipline is expressed from the first approach: a symmetrical facade of light stucco and natural stone masonry, dark-framed windows set with precision, and dormer details along the roofline that speak to a timeless sensibility translated thoughtfully into the Sonoma hills. The exterior elevations, drawn with classical restraint, communicate permanence before a single interior threshold is crossed.
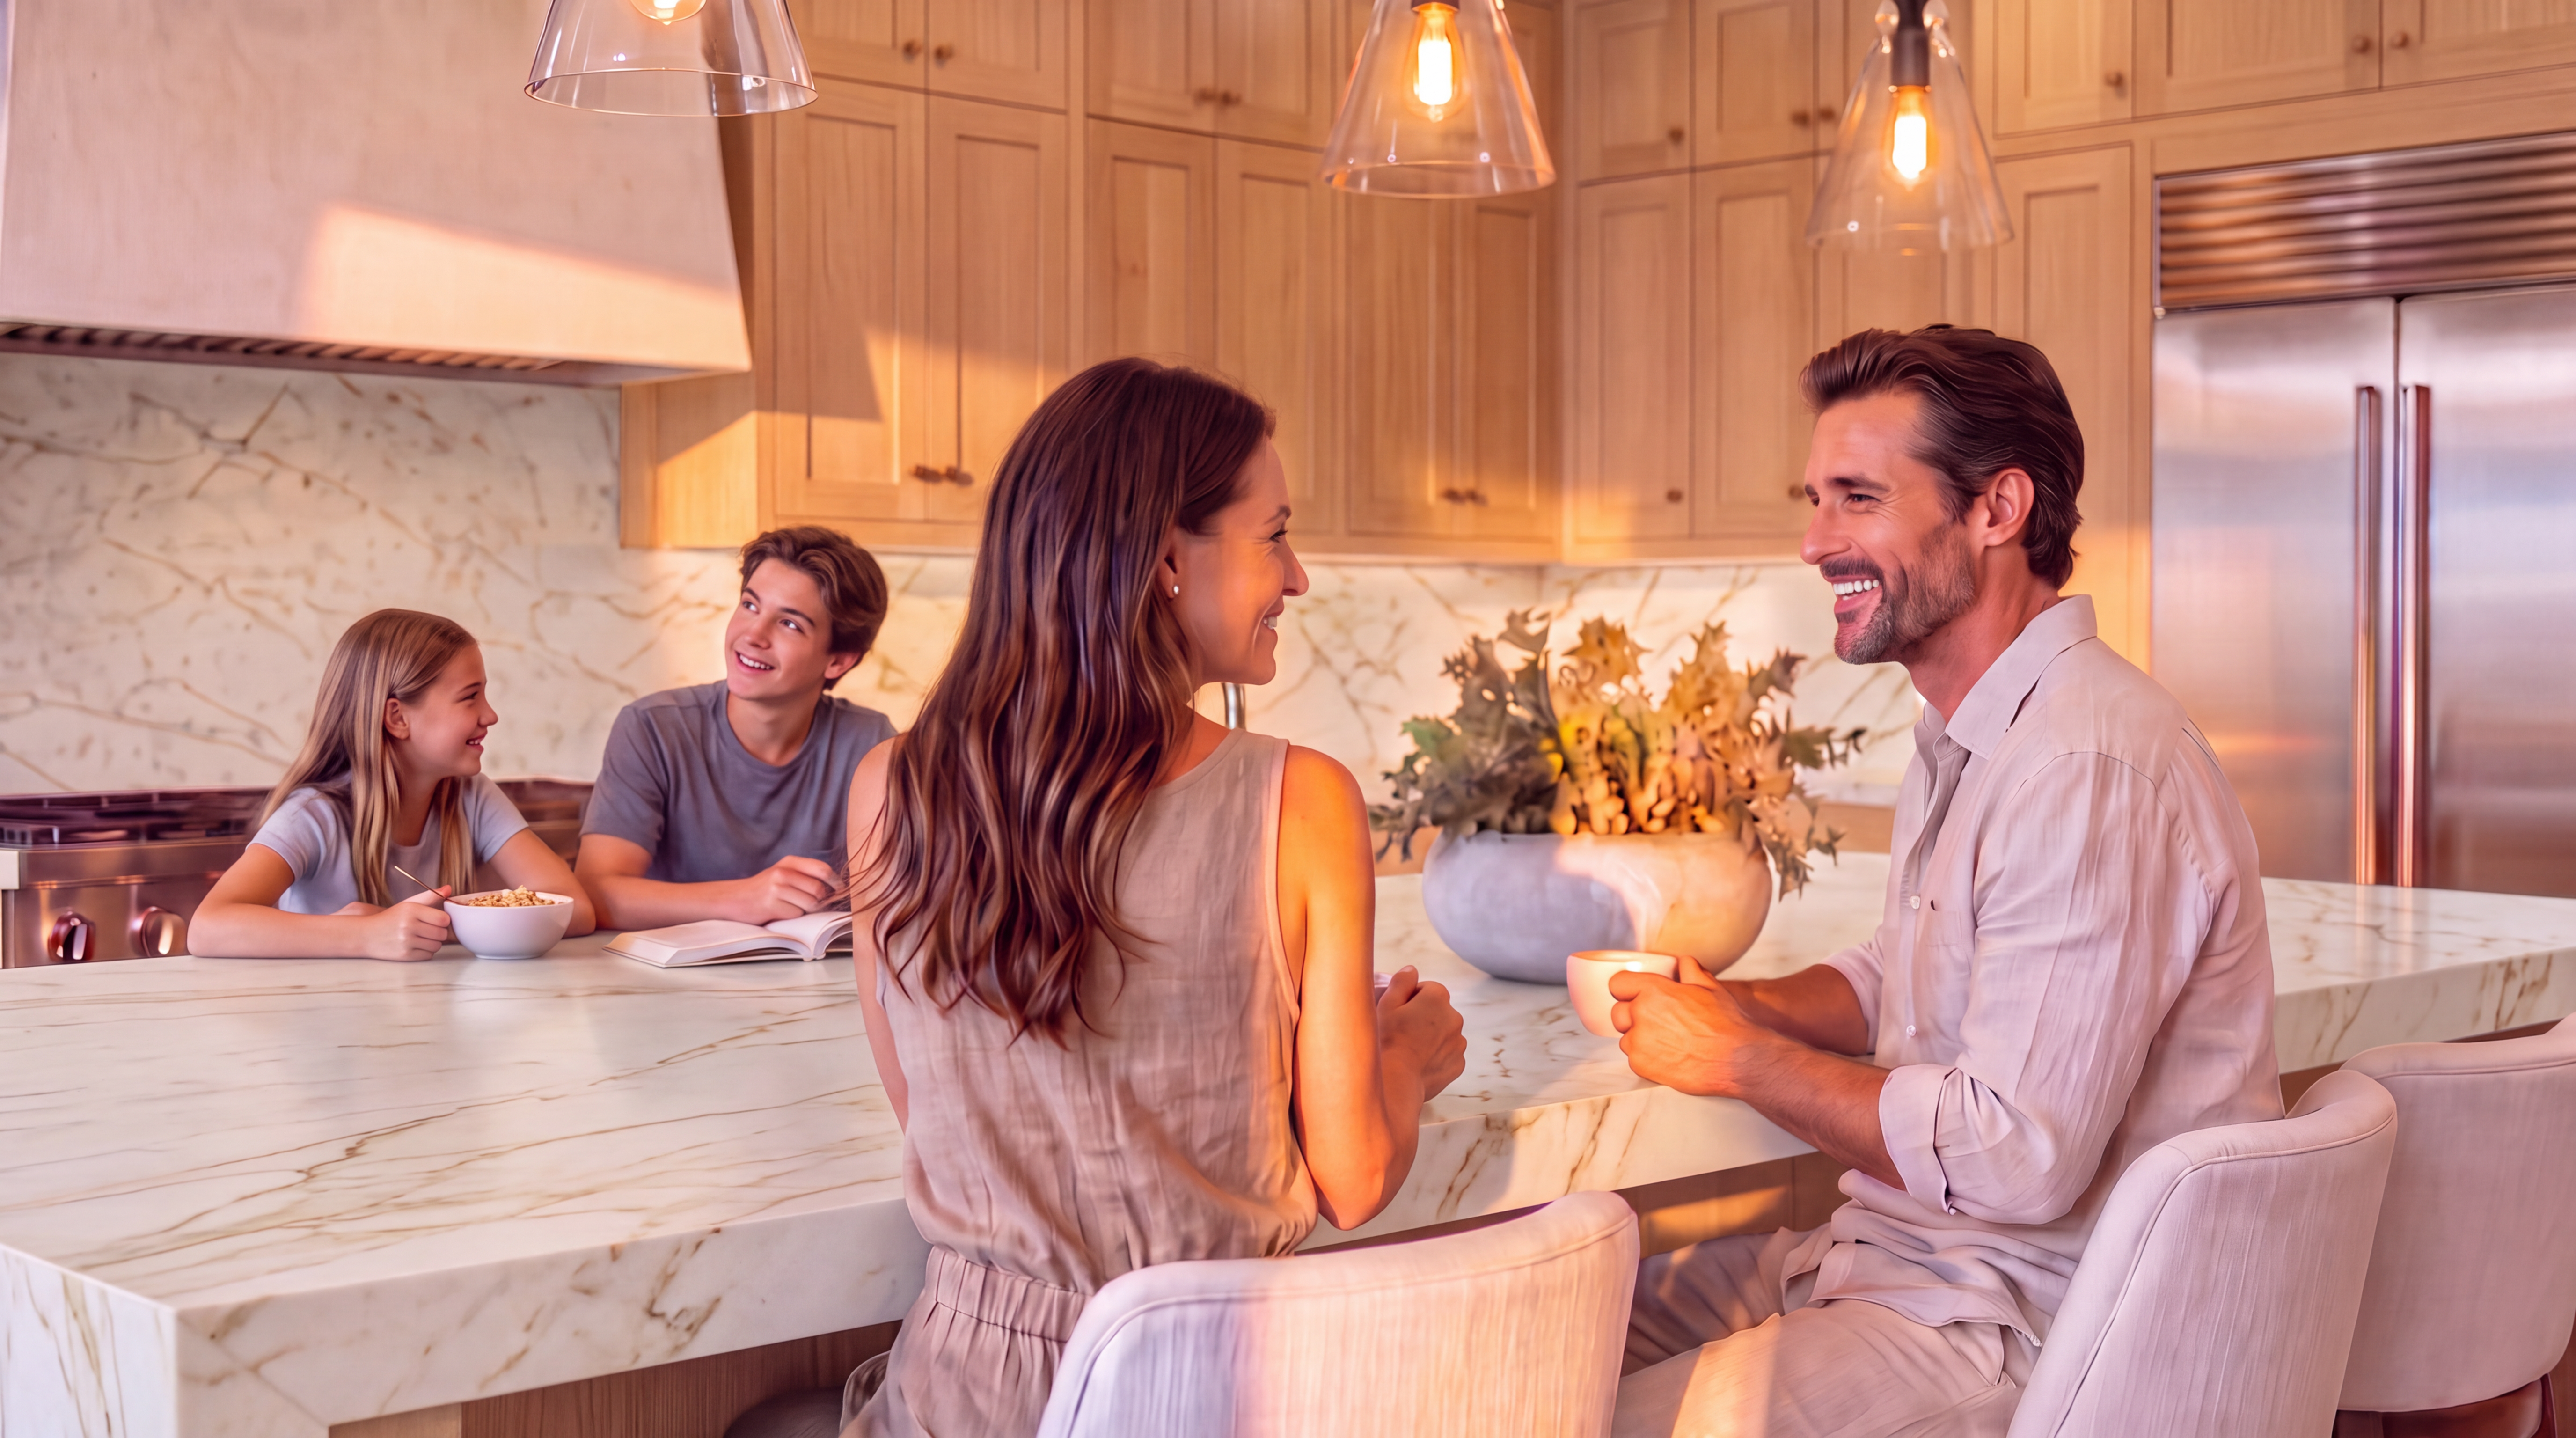
Inside, the sophisticated gathering kitchen serves as the home's social and functional heart. Warm, richly toned wood cabinetry grounds the space while a custom finished range hood adds depth and character to the space. A commanding central island — finished in natural stone and lit by elegant pendant lighting— accommodates both the quiet morning ritual and the convivial evening gathering with equal ease.
The main living room is organized around a fireplace that anchors the room without overwhelming it, its proportions calibrated to the generous volume of the space. Multiple glass doors open to extend the living plane onto an expansive terrace and patio where the Fountaingrove hills roll out without interruption. This seamless indoor-outdoor relationship is not incidental — it is the architectural premise of the home, pursued with consistency across every principal room.
A quiet study on the main floor offers a counterpoint to the open social spaces: a room with purpose, insulated from distraction, lit by tall windows that frame the surrounding landscape as a living composition. Nearby a main -level ensuite bedroom with a custom-fitted walk-in closet offers gracious accommodations for guests or extended stays. A well-appointed laundry room and powder room reflect the same attention to detail found throughout.
The upper level is organized around privacy and retreat. Additional bedrooms, each served by refined stone baths, provide comfortable independence for family and guests alike. An adaptable flex room — suited equally to a home gym or creative studio — adds utility without compromising the overall residential tone. The primary suite occupies its own wing of the upper floor, opening onto a private balcony that frames rolling hill views in a composition that rewards unhurried contemplation. The primary bath is an exercise in quiet luxury: stone surfaces, dual vanities, and a walk-in shower that draws natural light through thoughtfully positioned windows. An adjoining dressing room, with custom cabinetry and considered storage, brings effortless order to daily life.
The separate one-bedroom ADU completes the estate's offering — a fully independent residence with its own kitchen, living space, sleeping quarters, and utilities. Optional interior access allows the configuration to flex between total guest autonomy and integrated household use. It is a detail that speaks to the broader intelligence of the design: every decision anticipates how life is actually lived.
Fountaingrove occupies a singular position in the landscape of Santa Rosa — an elevated residential enclave set into the eastern hills of Sonoma County, where the terrain rises away from the valley floor and the views open in every direction. The neighborhood sits at an elevation that separates it physically and experientially from the broader city below, offering residents a quality of light, air, and quietude that is genuinely distinct from the surrounding urban fabric.
Today, Fountaingrove is home to some of the most considered residential architecture in the greater Santa Rosa area, with properties that reflect the premium placed on views, privacy, and connection to the natural landscape.
Central to the neighborhood's appeal is the Fountaingrove Club, a private members' facility that anchors the community's social and recreational life. The club offers an eighteen-hole championship golf course laid across the hillside terrain, with fairways that move through the natural topography and views that extend across the Sonoma Valley on clear days. Tennis, fitness, dining, and social programming complement the golf offering, creating a self-contained environment for active, engaged living. For residents of Royal Manor, the club is genuinely proximate — accessible without the friction of a longer commute into the city.
Santa Rosa itself, as the largest city in Sonoma County, provides the full infrastructure of a regional center within easy reach. Healthcare, retail, dining, and cultural institutions are well represented, and the city's position within the broader Wine Country corridor places it at the center of one of the most celebrated agricultural and culinary regions in the United States. The vineyards, tasting rooms, farm-to-table restaurants, and artisan producers of Sonoma and Napa counties are woven into the fabric of daily life here in a way that simply cannot be replicated elsewhere.
The hills above Santa Rosa also offer direct access to the outdoor landscape of Sonoma County — hiking and cycling routes through open space preserves, proximity to the Sonoma Coast, and the particular pleasure of living within a region where the seasons are legible and the natural world remains close at hand. The dry golden hills of late summer, the green surge of winter rain, the wildflower-covered slopes of spring — these are not background details but genuine features of life in Fountaingrove.
For those drawn to a residence that combines architectural ambition with a genuinely compelling location, 3853 Royal Manor offers a convergence that is difficult to find: a custom-caliber estate, completing in September, positioned within a private hillside community with immediate access to club amenities, Wine Country living, and the full resources of a thriving regional city.
Featured Highlights
Curated Content • Presented by Julie Cooney