The Story Behind
European Mountain Residence With Panoramic Beaver Creek Views
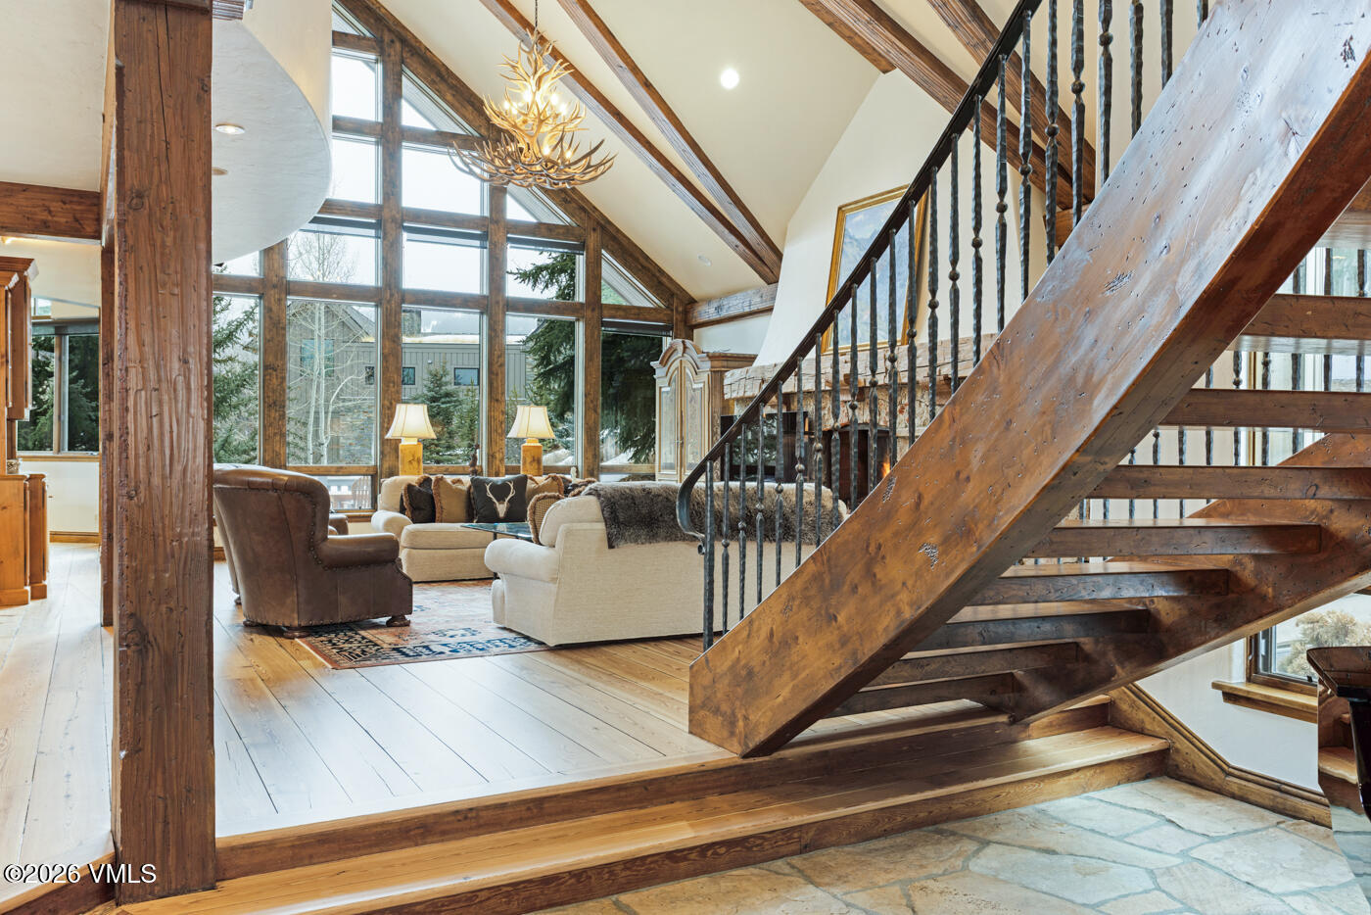
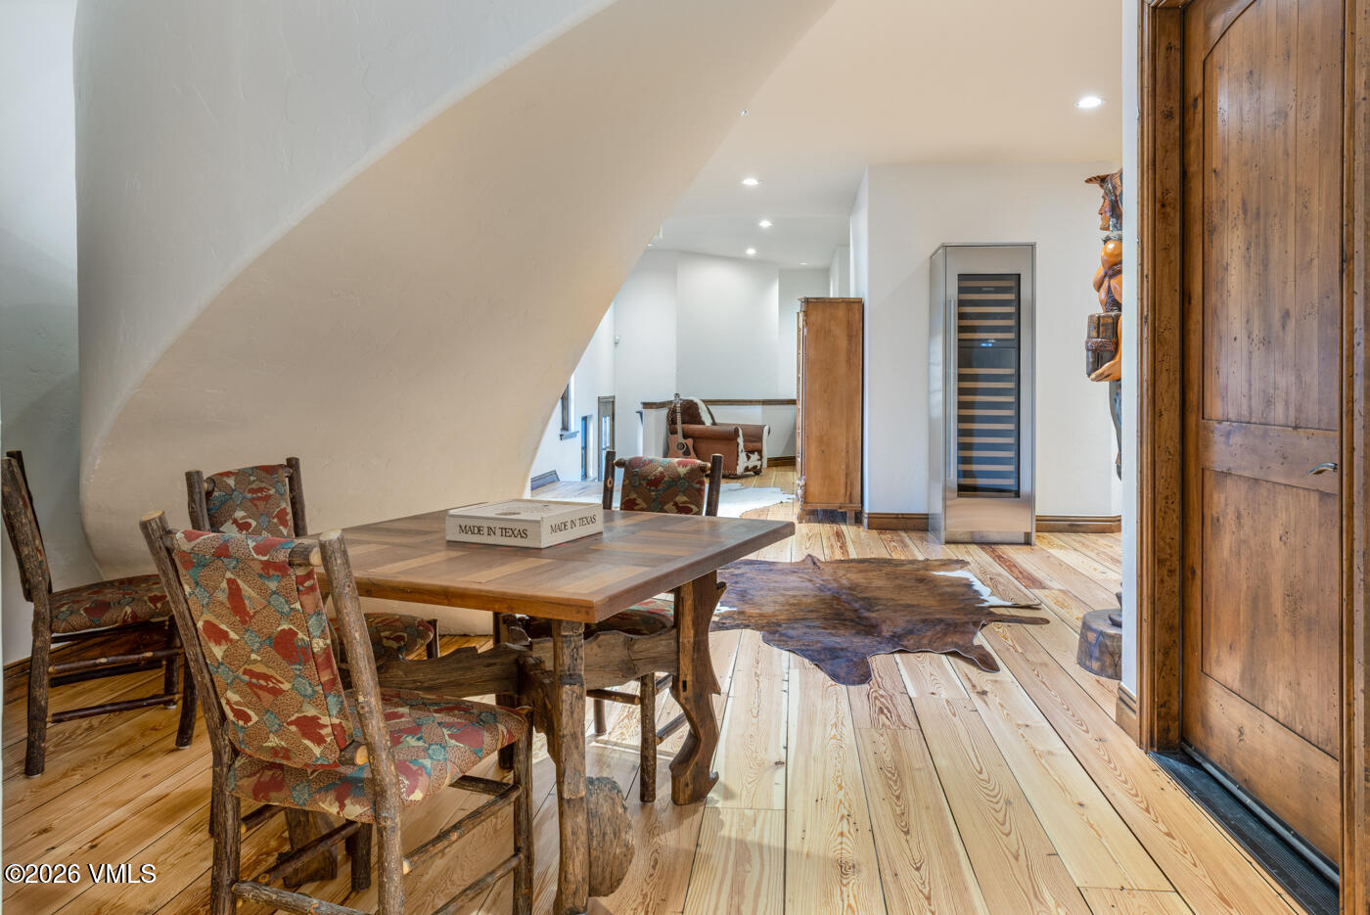
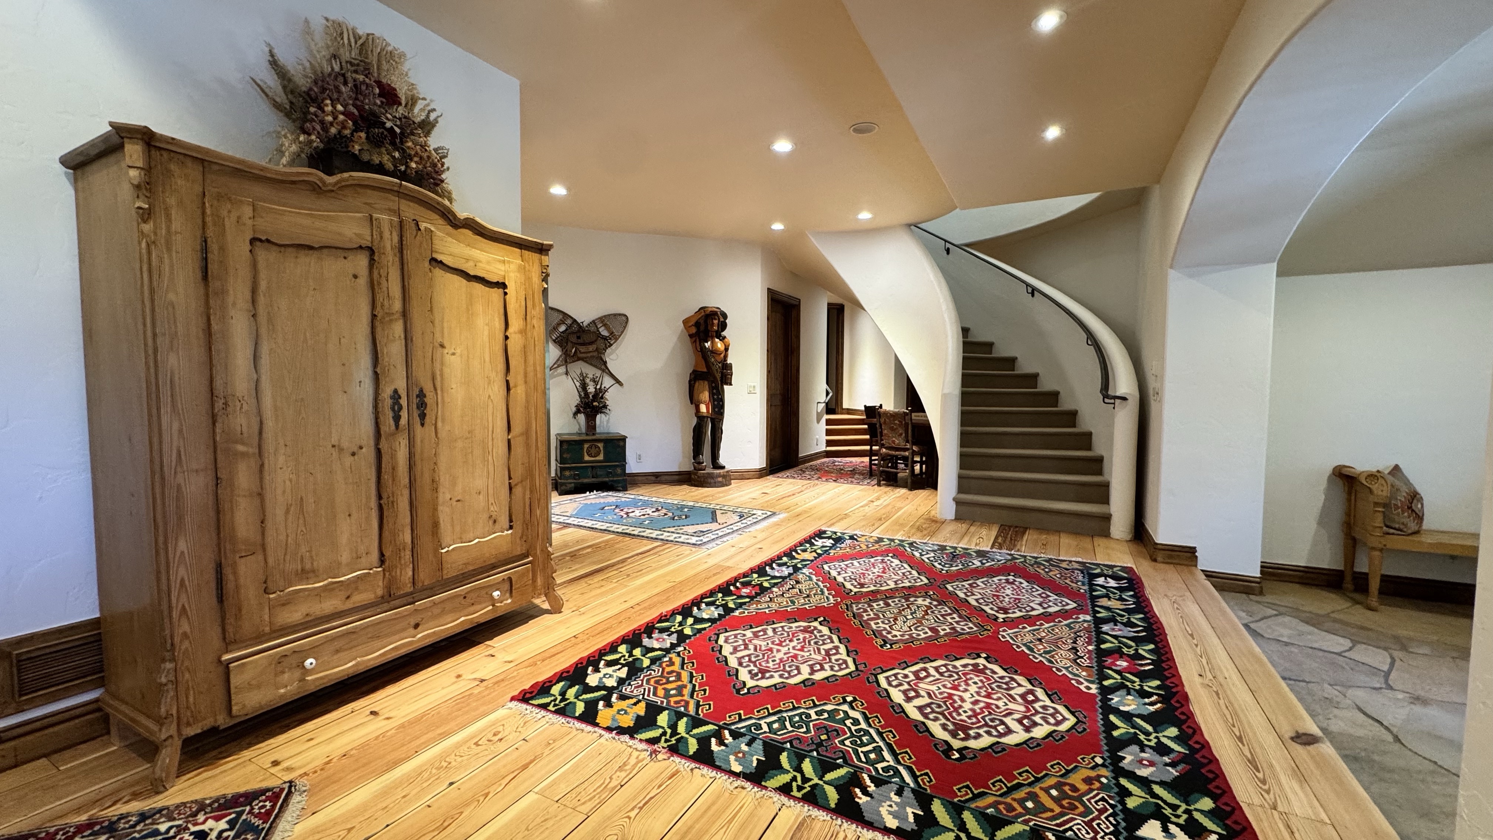
From the moment you arrive at 133 Holden Road, the architecture makes its intentions clear. Wood siding and hand-laid stone masonry compose a multi-gabled exterior that feels rooted in its alpine setting — not imposed upon it. An arched wooden front door opens into a grand foyer where natural stone flooring transitions underfoot and a curved staircase with hand-forged iron railings ascends past a carved wall niche, the kind of detail that signals everything that follows.
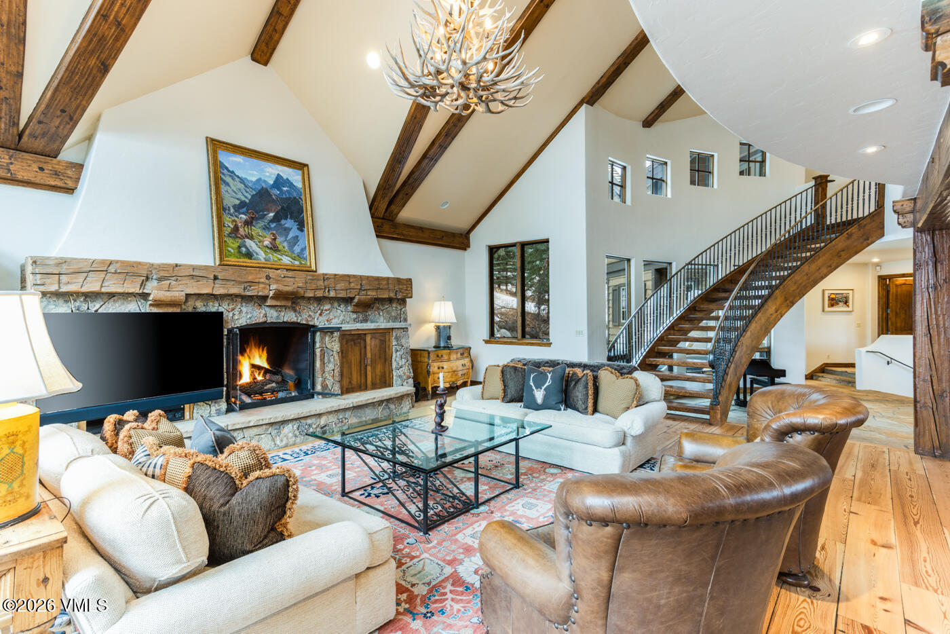
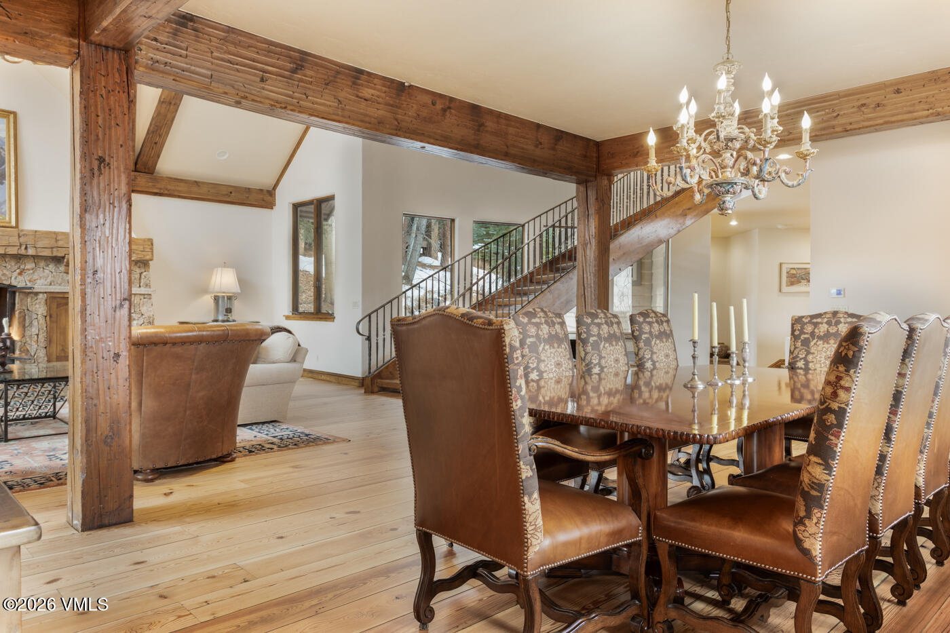
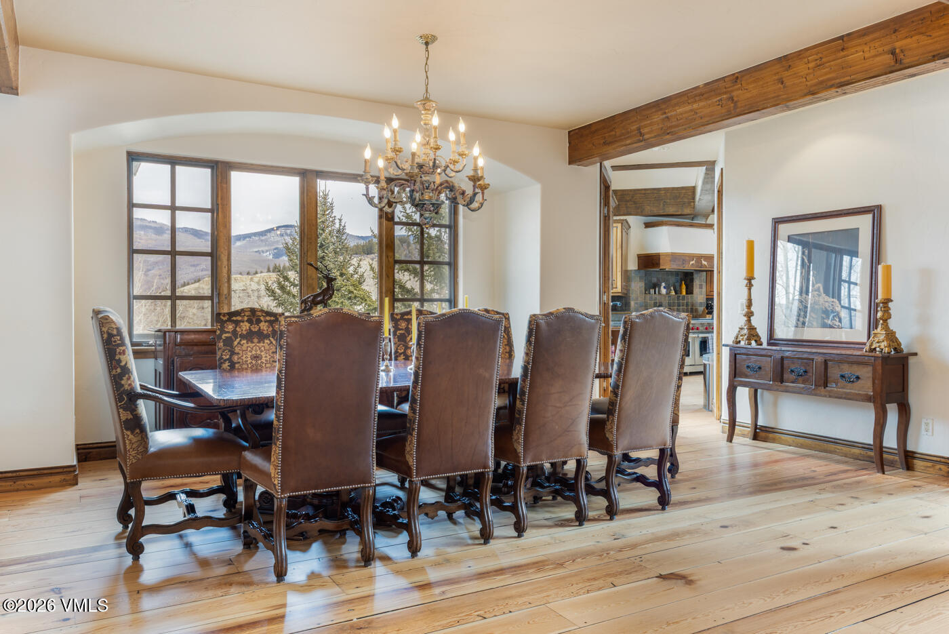
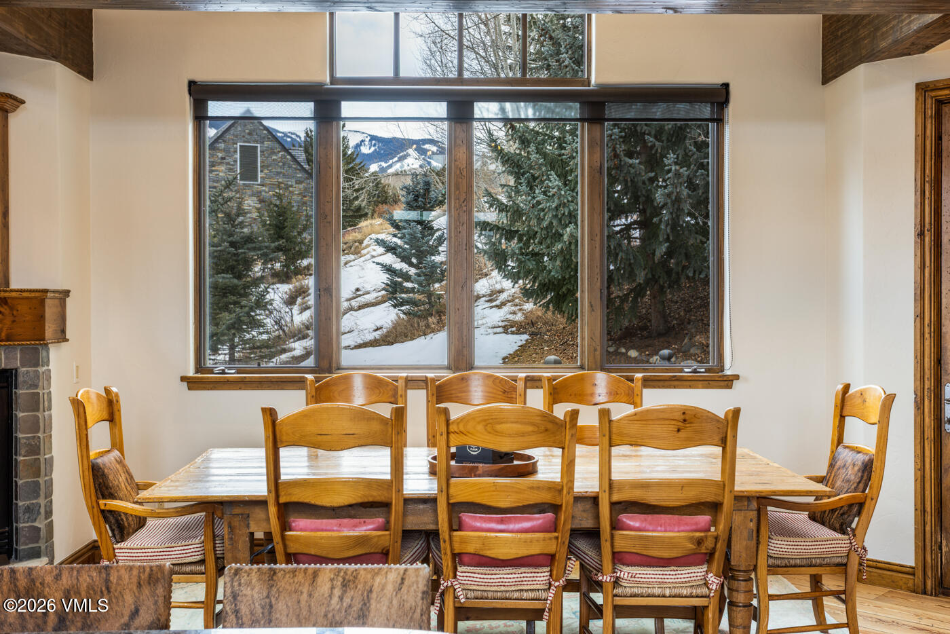
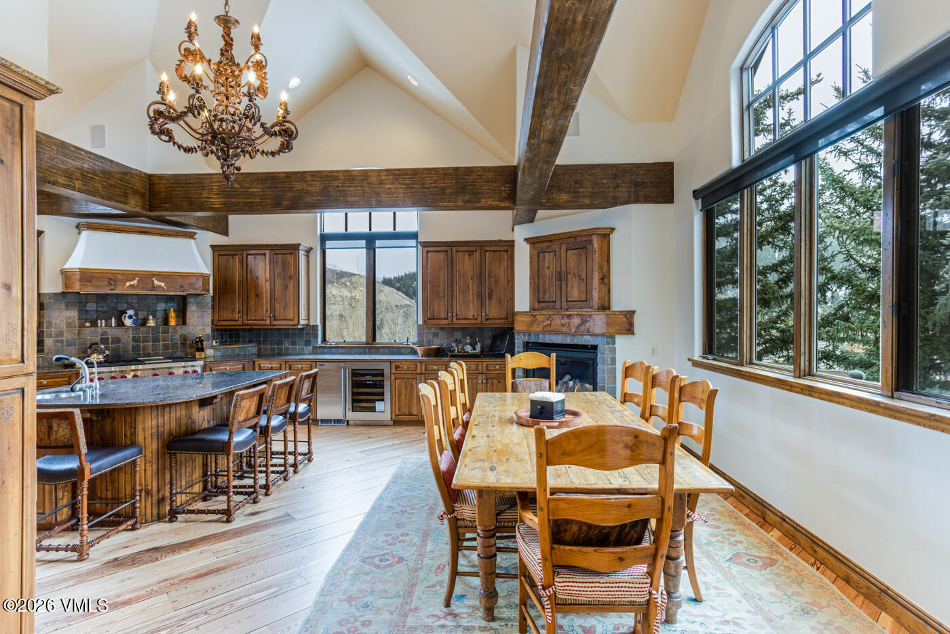
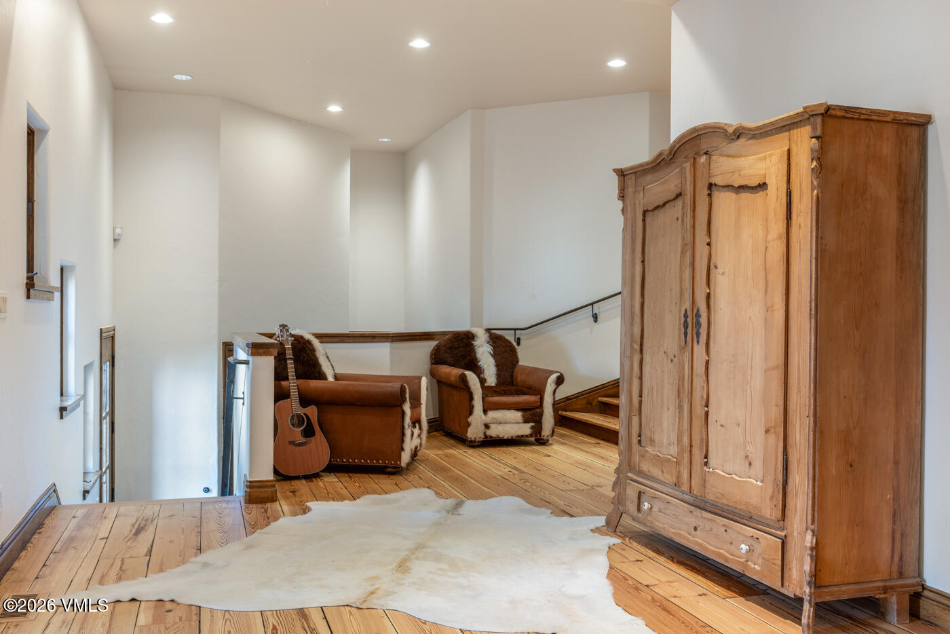
The living room rises into a dramatic volume defined by twenty-five-foot vaulted ceilings latticed with hand-hewn timber beams — structural elements that double as the room's most compelling design statement. A full-height stone-clad chimney breast anchors the space, housing a fireplace that commands the room with quiet authority. Reclaimed heart-pine antique flooring runs throughout, its warmth and patina lending the interior a sense of history that newer construction cannot manufacture.
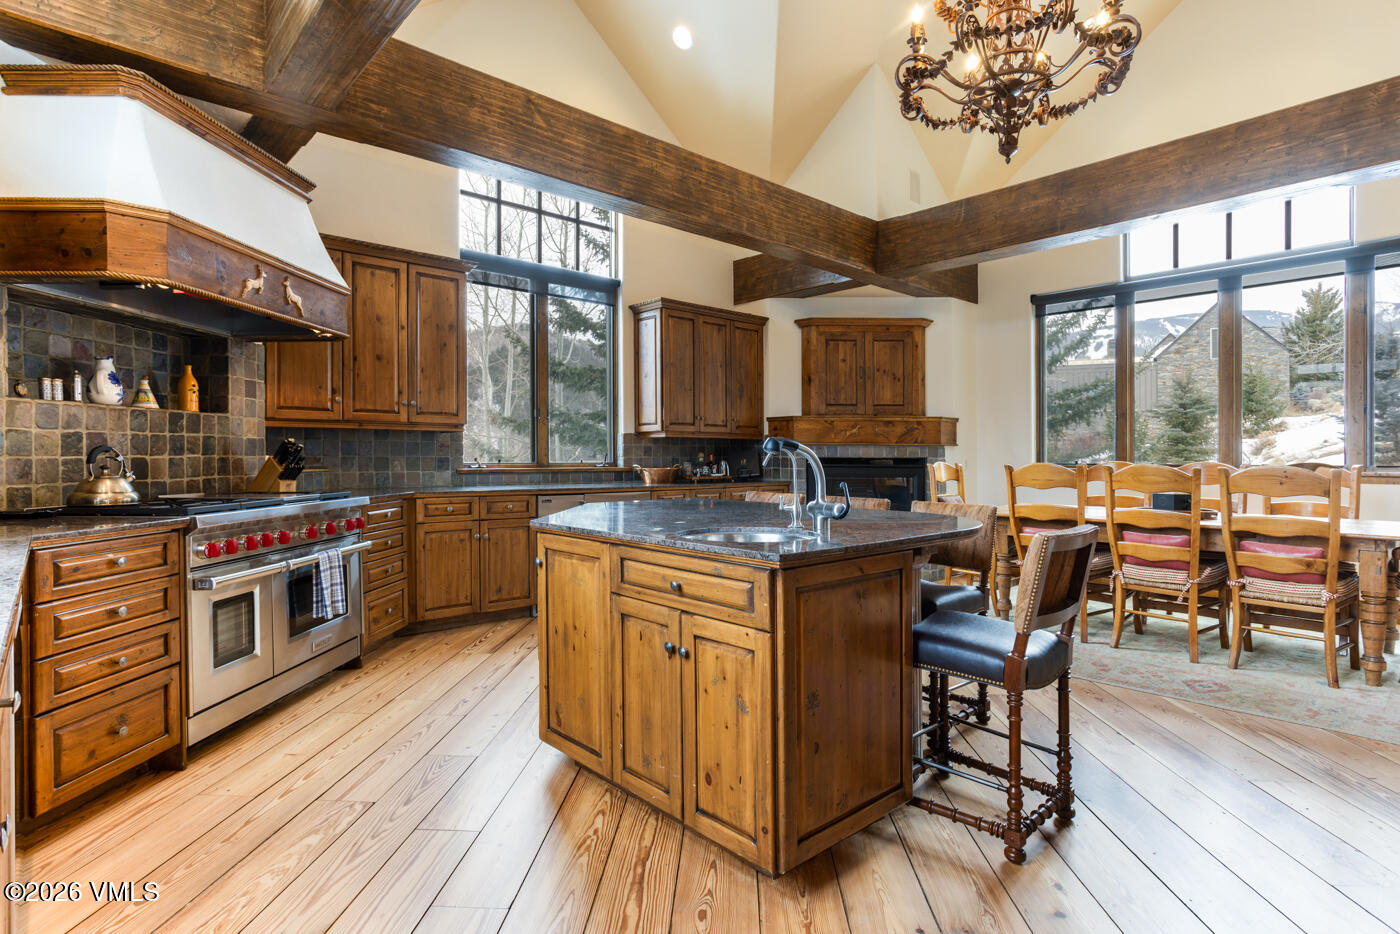
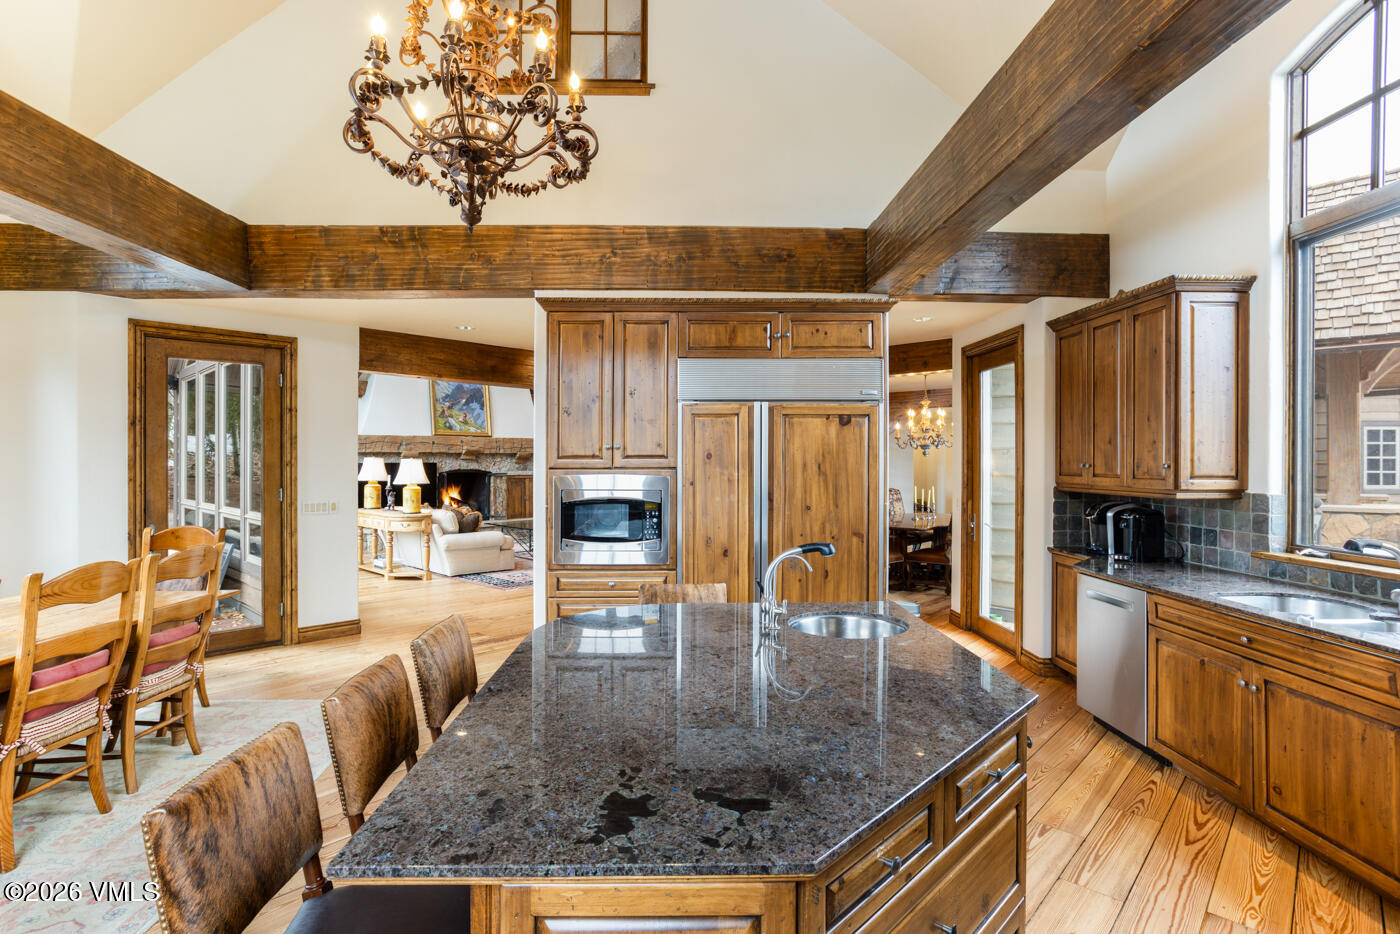
The kitchen is both a working space and a viewing platform. Wolf and Sub-Zero appliances address every practical demand, while dark stone countertops and a generous central island with bar seating provide the kind of surface area that serious entertaining requires. windows frame view of ski slopes, mountain, and down valley — a backdrop that makes the act of cooking feel, at its best, like a form of theatre.
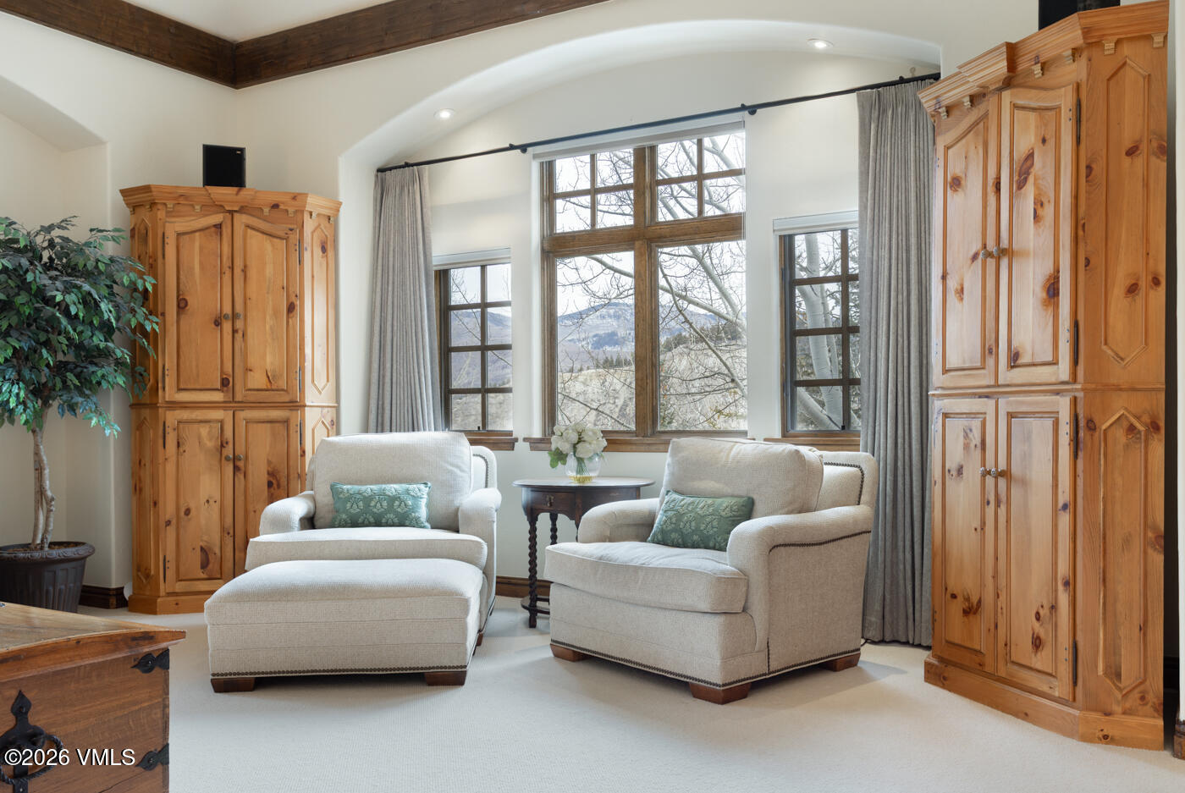
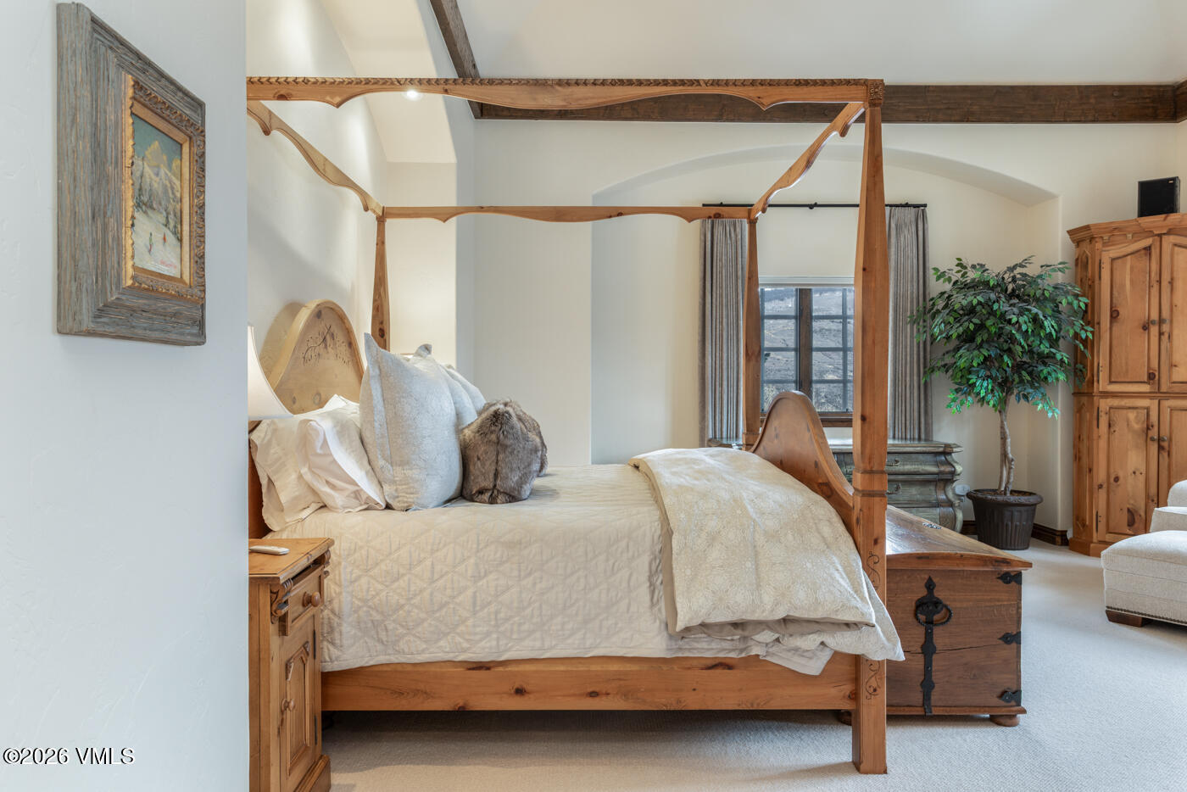
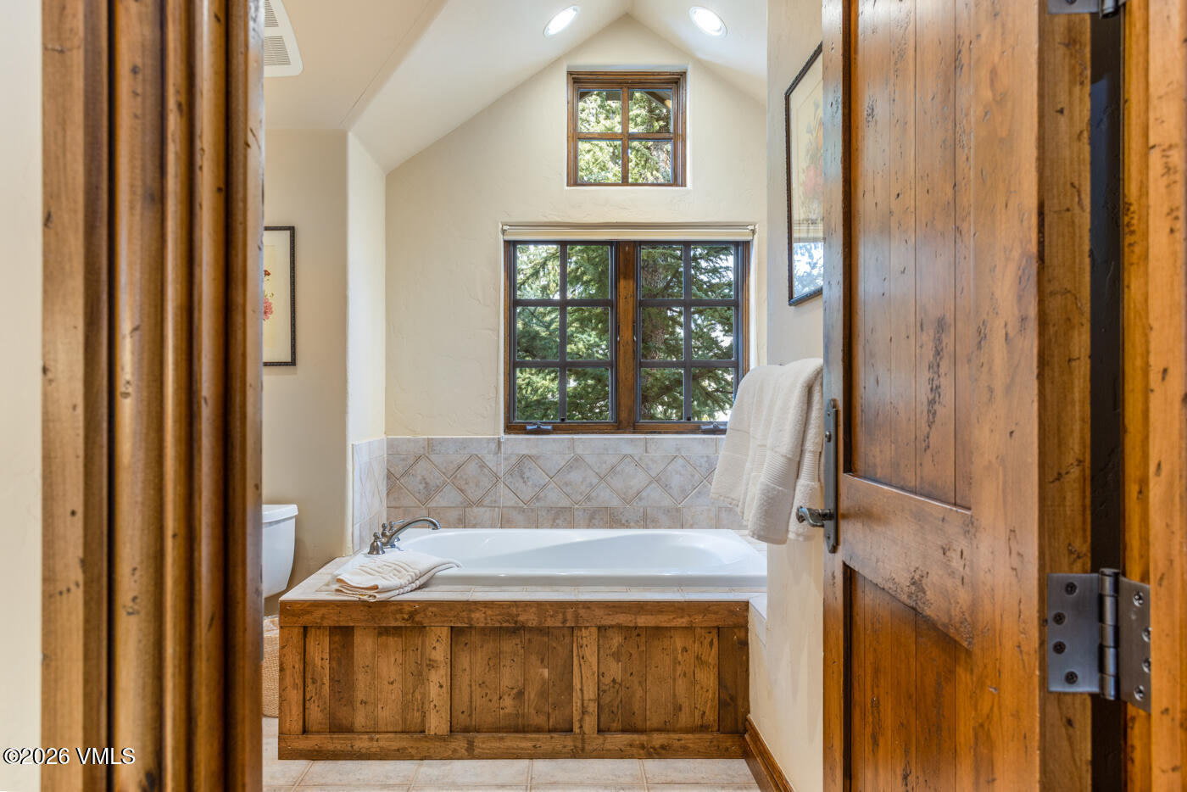
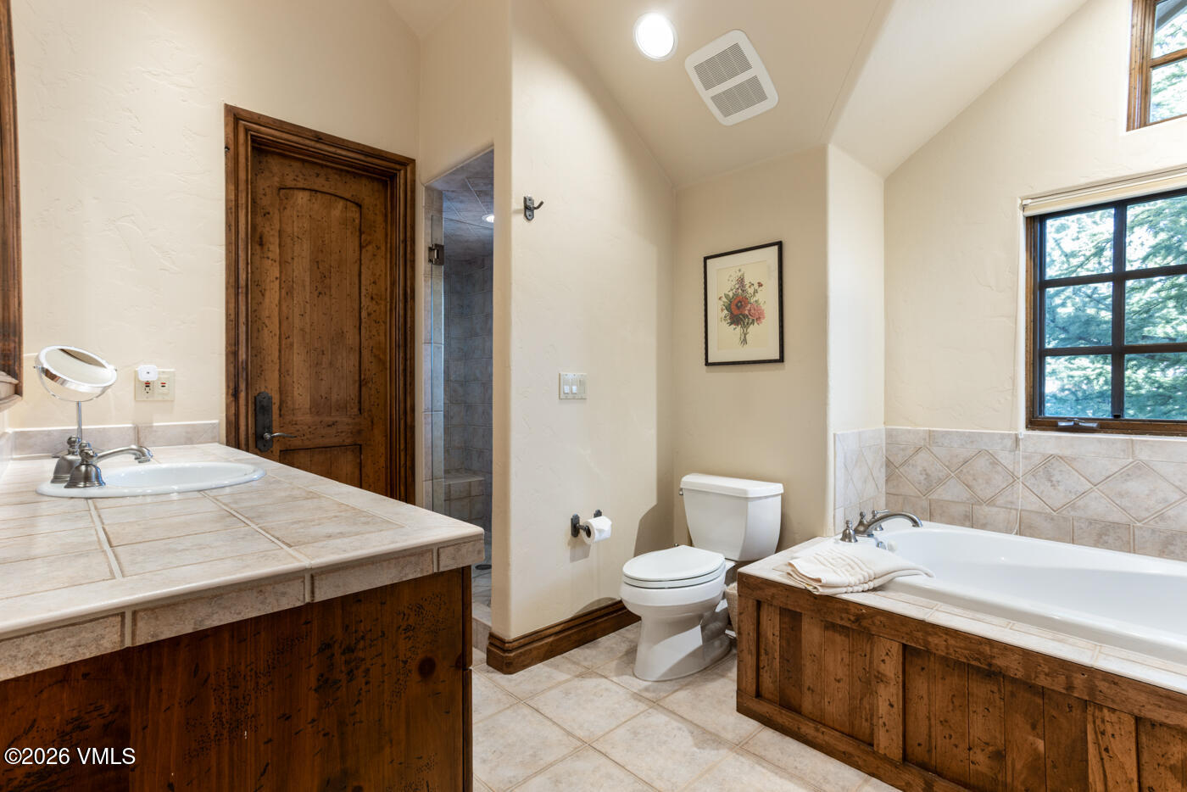
The main-level primary suite was designed with deliberate ease of living in mind. Exposed beam ceilings carry the architectural language of the great room into this more private domain, while a wood-paneled soaking tub, dual stone-topped vanities, and a glass-enclosed shower compose a bathroom that achieves the balance between spa and sanctuary.
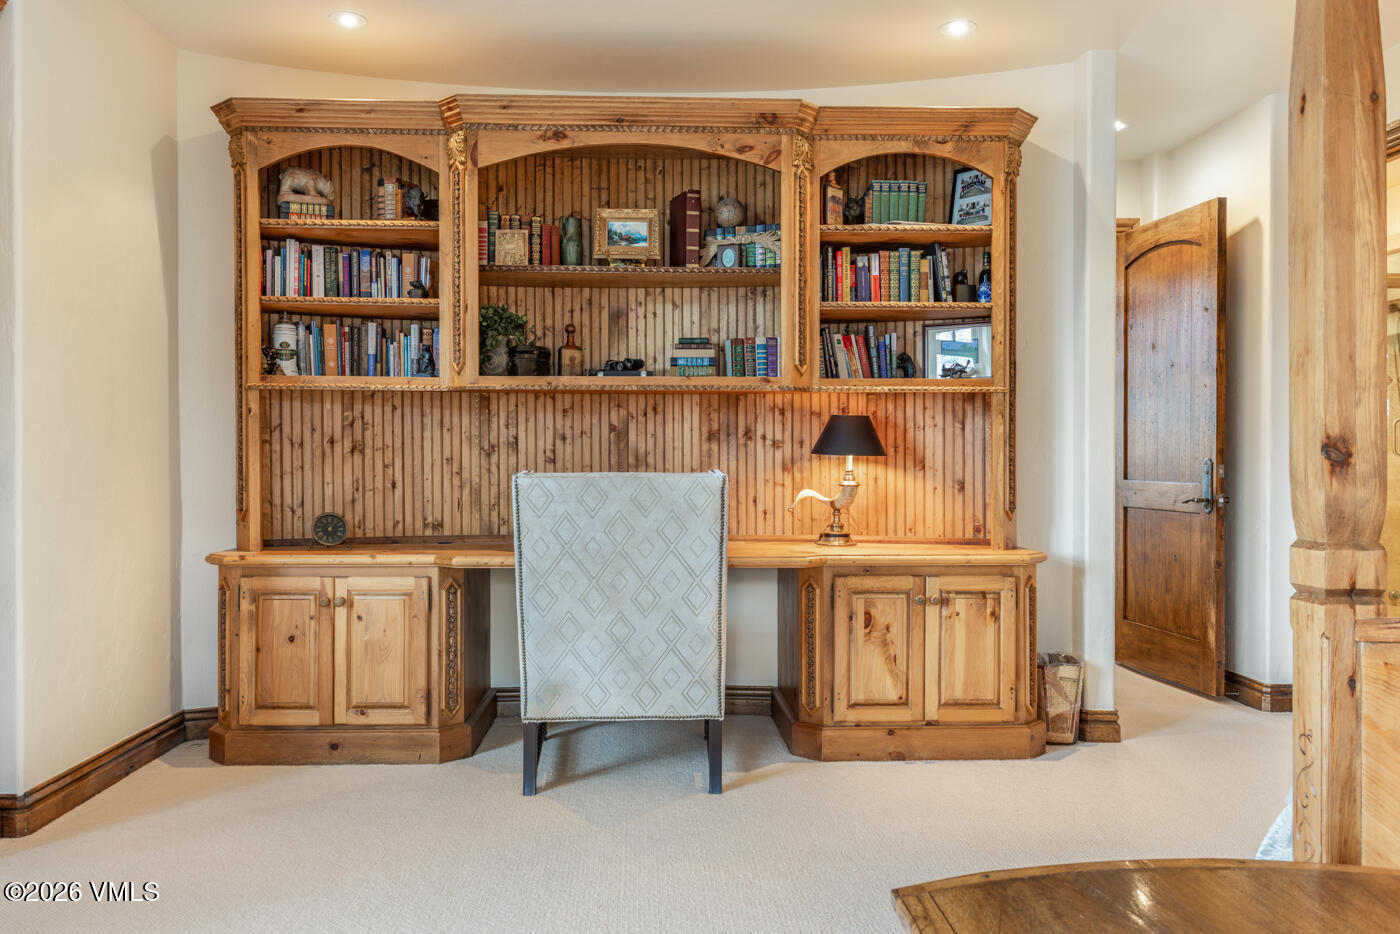
Beyond the principal living spaces, the home reveals itself in layers. A lofted game room provides a dedicated retreat above the main floor. A purpose-built media room offers full acoustic separation for film and entertainment. A traditional cedar sauna — a detail that speaks to genuine attention to wellness — completes the interior program. A service lift adds a note of considered practicality rarely found at this scale.
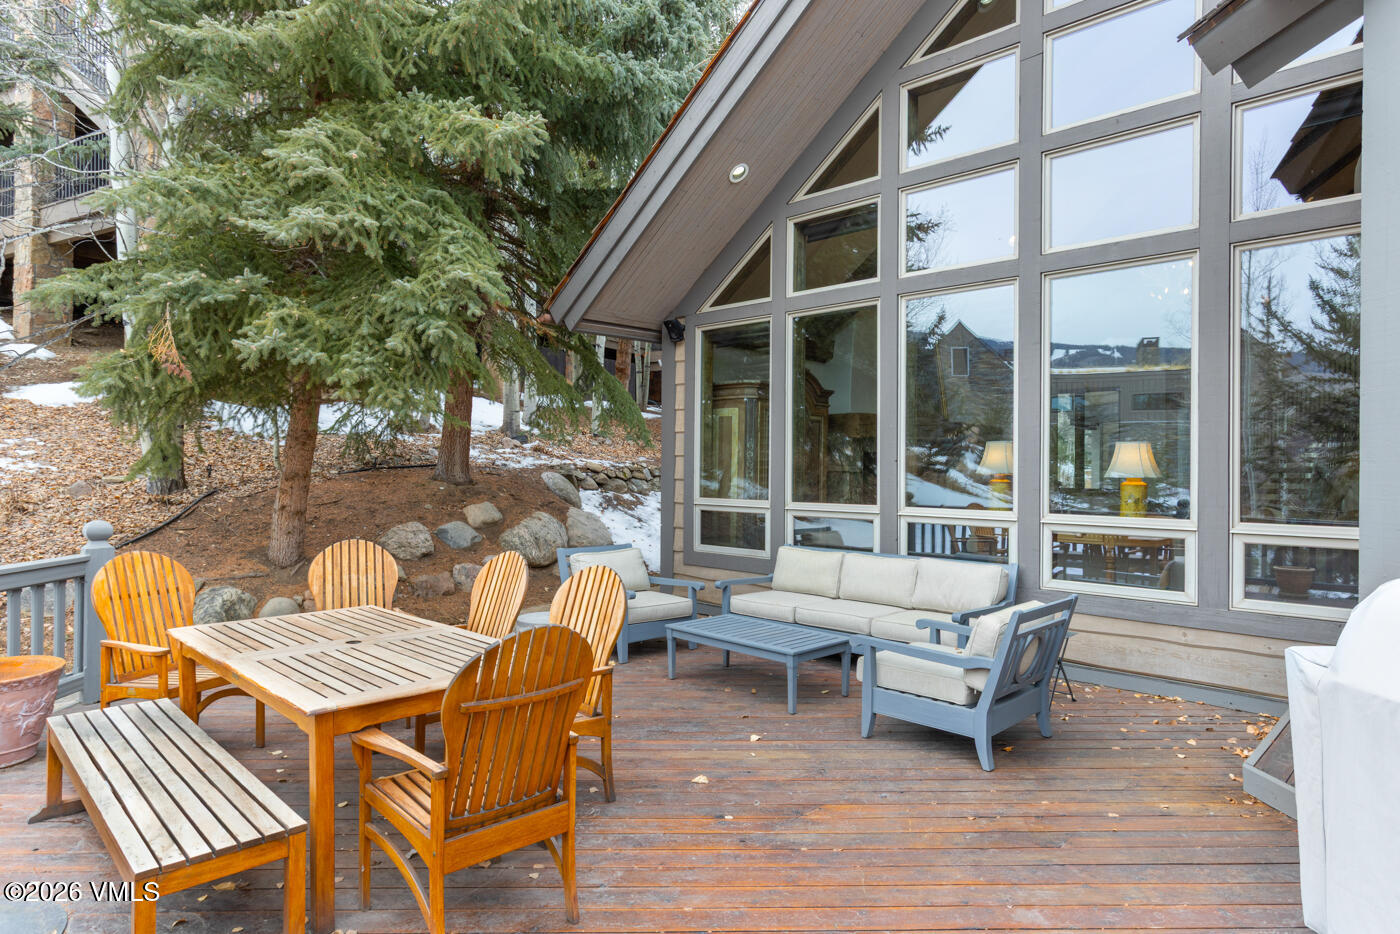
Outdoors, multi-level wrap-around decks extend the living space into the surrounding landscape, their orientation capturing views across multiple aspects of the valley. A private hot tub set into the stone patio invites use in all seasons, while the surrounding natural setting ensures a degree of privacy that feels genuinely secluded.
This is a home built not for effect, but for living — one where every material choice, every structural decision, and every spatial relationship has been made in service of a singular and coherent vision.
Beaver Creek, Colorado occupies a privileged position within the Vail Valley, a narrow mountain corridor carved by the Eagle River roughly 100 miles west of Denver along Interstate 70. Developed in the early 1980s by Vail Associates following years of planning that stretched back to the 1970s, Beaver Creek was originally proposed as a venue for the 1976 Winter Olympics — a distinction that shaped the ambition and standard of the resort from its earliest days. Though the Olympics ultimately went elsewhere, the infrastructure, planning philosophy, and commitment to excellence that defined the original vision remained, and the resort that opened in December 1980 reflected that foundational aspiration.
Today, Beaver Creek operates as one of North America's most consistently acclaimed ski destinations. The mountain encompasses approximately 1,832 acres of skiable terrain across 150 trails, served by 25 lifts, with a vertical drop of 4,040 feet from the summit of Grouse Mountain to the base village. The resort is particularly well regarded for the quality of its grooming, the consistency of its snowmaking infrastructure, and the relative lack of crowds that distinguishes it from its more heavily trafficked neighbor to the east. Birds of Prey, the resort's World Cup downhill course, has hosted FIS Alpine Ski World Cup events and is recognized as one of the most technically demanding race courses in the world.
The village at Beaver Creek's base is a pedestrian environment designed with a deliberate sense of European alpine precedent — an architectural coherence that extends into the surrounding residential neighborhoods. Stone, timber, and stucco predominate. Heated walkways and a central plaza anchored by a signature ice skating rink in winter define the village's communal heart. Restaurants, boutiques, and amenities serve a resident and visitor population accustomed to a high standard of service.
Holden Road sits within the broader Beaver Creek residential community, benefiting from the resort's managed access and the sense of security and community that comes with a private, gated mountain resort. The Village Connect dial-a-ride service provides on-demand transportation throughout the resort, connecting residents directly to the slopes, the village, and its full complement of dining and amenities without the need for a vehicle — a practical luxury that meaningfully shapes daily life here.
Beyond the ski season, the Vail Valley sustains a robust year-round culture. The Beaver Creek Arts Festival draws regional and national artists each summer. Hiking and mountain biking trails thread through the surrounding White River National Forest. The Vilar Performing Arts Center, located in the nearby community of Avon, presents a year-round calendar of music, theater, and performance. The town of Vail lies approximately 10 miles to the east, extending the cultural and culinary options available to Beaver Creek residents.
This is a community that rewards those who seek both natural grandeur and the particular ease that comes from a place designed, from the beginning, to be exceptional.
Featured Highlights
Curated Content • Presented by Dana Correia