Home
AspenAtlantaAustinBoiseBoston+26 more
Home Stories
Latest Collection

Latest property stories

Discover extraordinary properties through immersive video stories.

Explore
Want to post a listing?
Where Architecture and Landscape Become Inseparable

Where Architecture and Landscape Become Inseparable

Published July 30, 2026

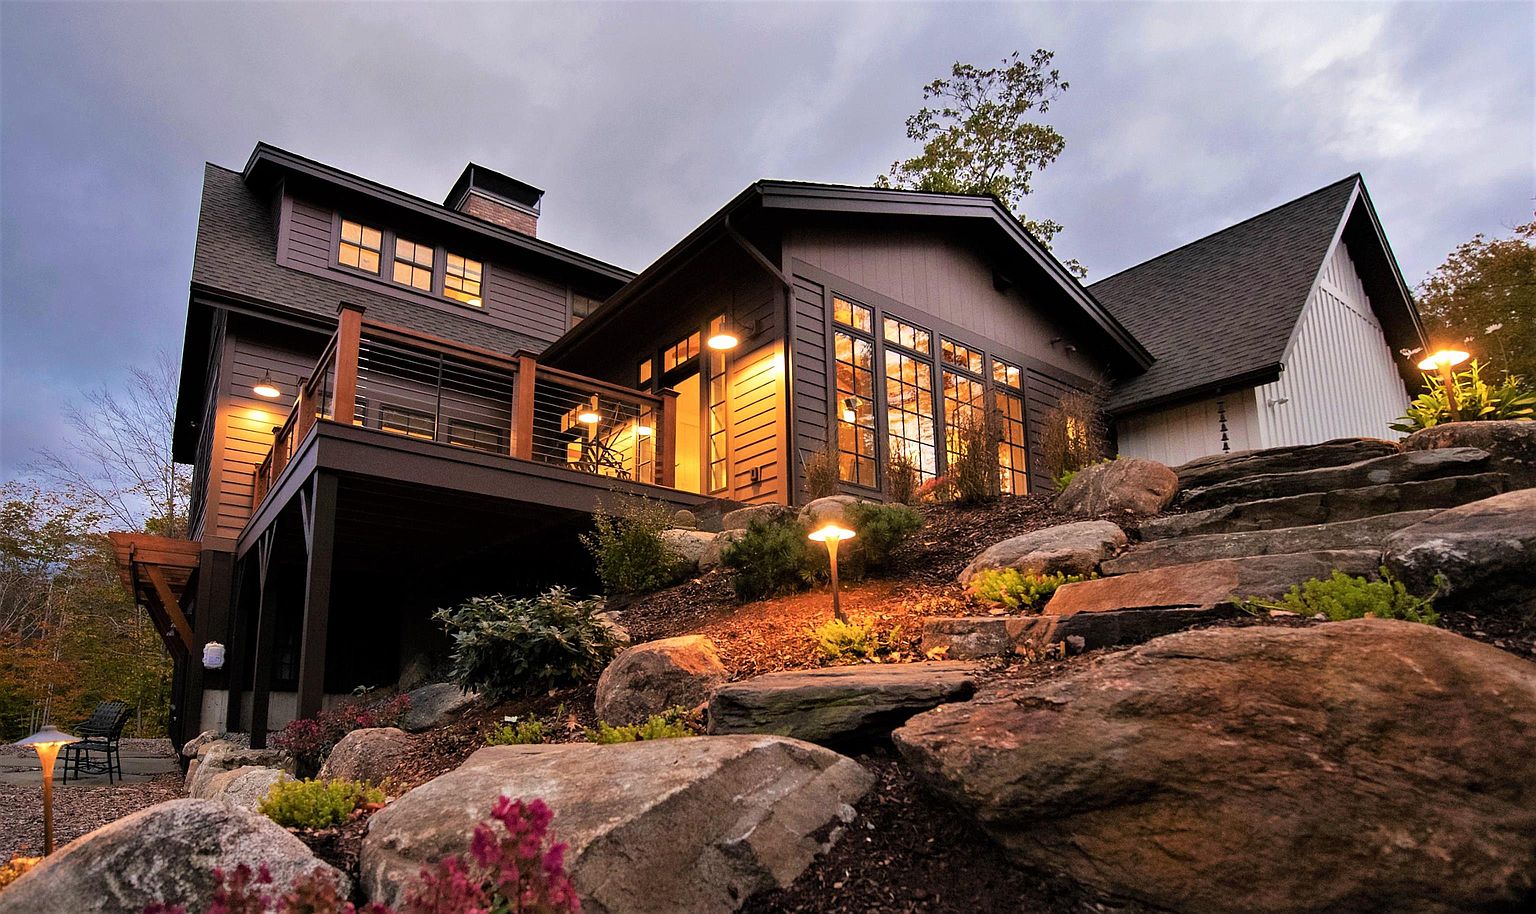
Perched above Little Squam Lake with Mount Chocorua as its natural backdrop, Hearth Home is a custom-designed modern farmhouse built in 2020 that earned recognition in New Hampshire Home magazine for its singular architecture and considered approach to mountain living. At its heart, a double-sided wood-burning hearth anchors the open-concept main floor, connecting living spaces while framing unobstructed lake and mountain views across the valley. With three stories of thoughtfully crafted interiors — from the bunkroom and family suite below to the spa-like primary retreat above — this is a home designed not merely to be admired, but to be lived in fully, across every season.

Featured by Jerrod Mitchell
Where the Fairway Becomes Your Private Backyard

Where the Fairway Becomes Your Private Backyard

Published July 30, 2026

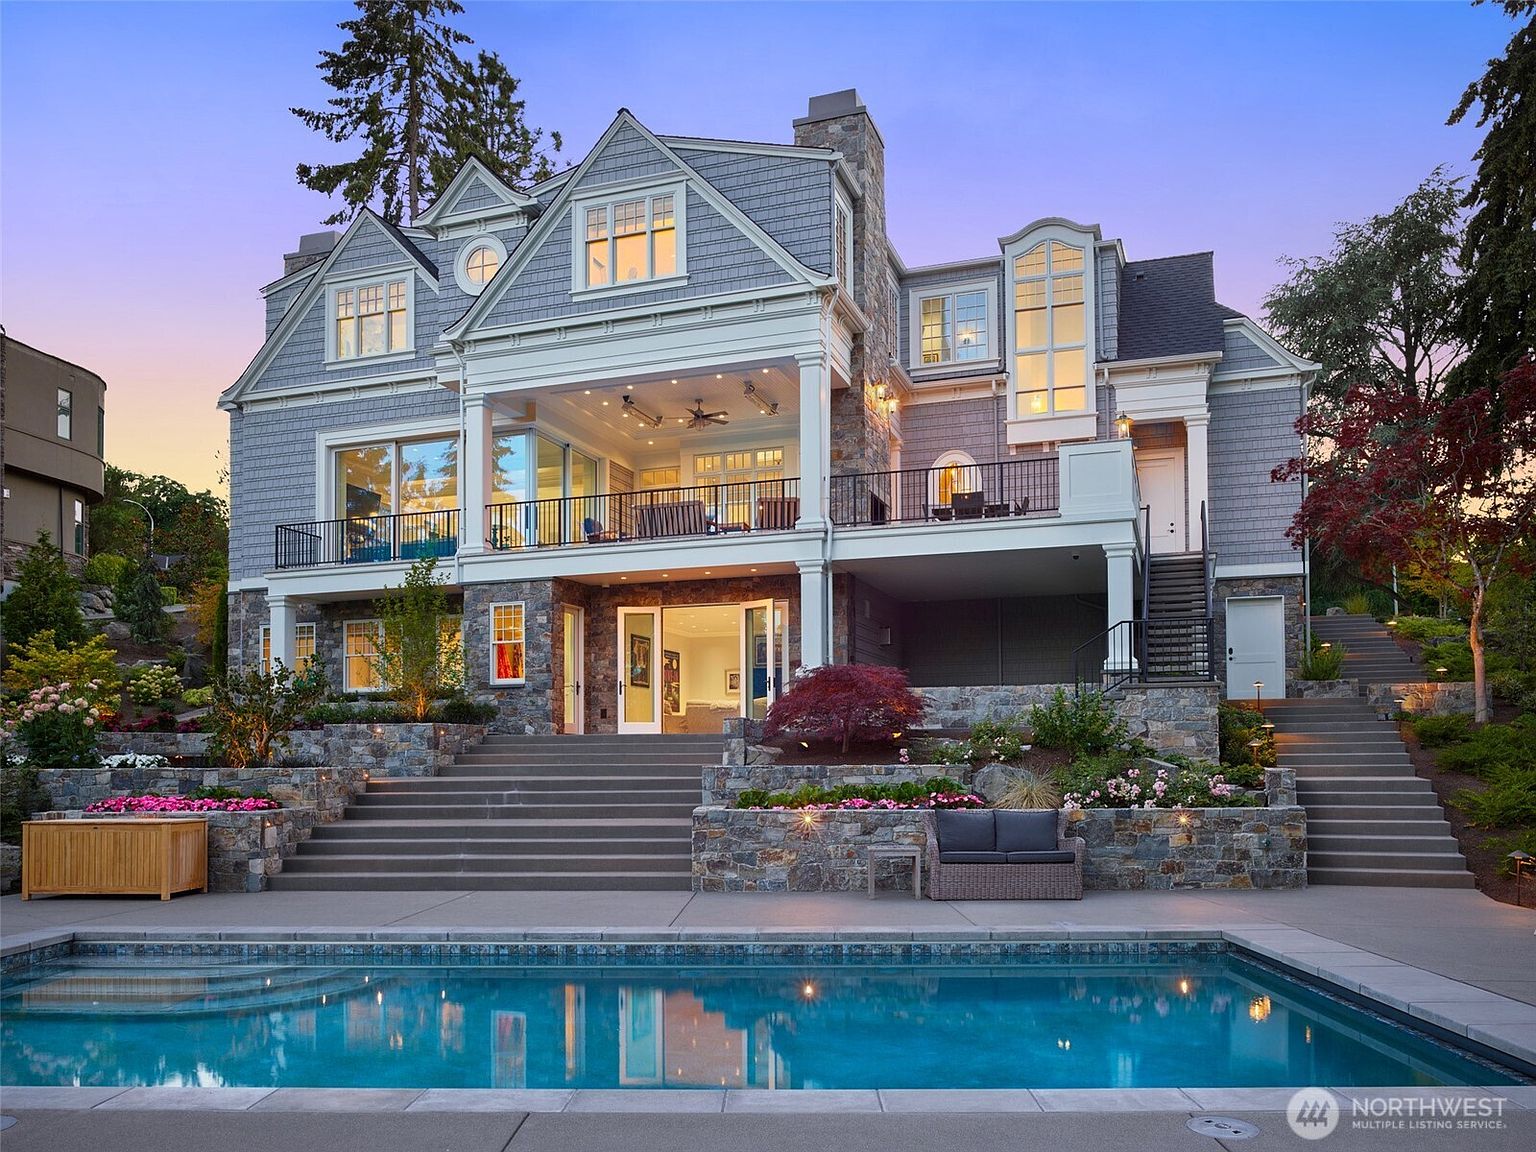
Positioned directly on the second hole of Medina's storied Overlake Golf Course, this extraordinary shingle-style residence redefines resort living as a permanent state of being. Artisan materials, exquisite craftsmanship, and a deeply considered design philosophy converge across every level of the home — from the dramatic double-height foyer to the full entertainment level below — while sweeping fairway views frame nearly every room. With a pool, mosaic-tiled spa, covered outdoor room with stone fireplace, residential elevator, and seamless smart home integration, this is not merely a home; it is a generational inheritance.

Featured by Anna F. Riley

Where Castle Peak Meets the Fairway

Where Castle Peak Meets the Fairway

Published July 30, 2026

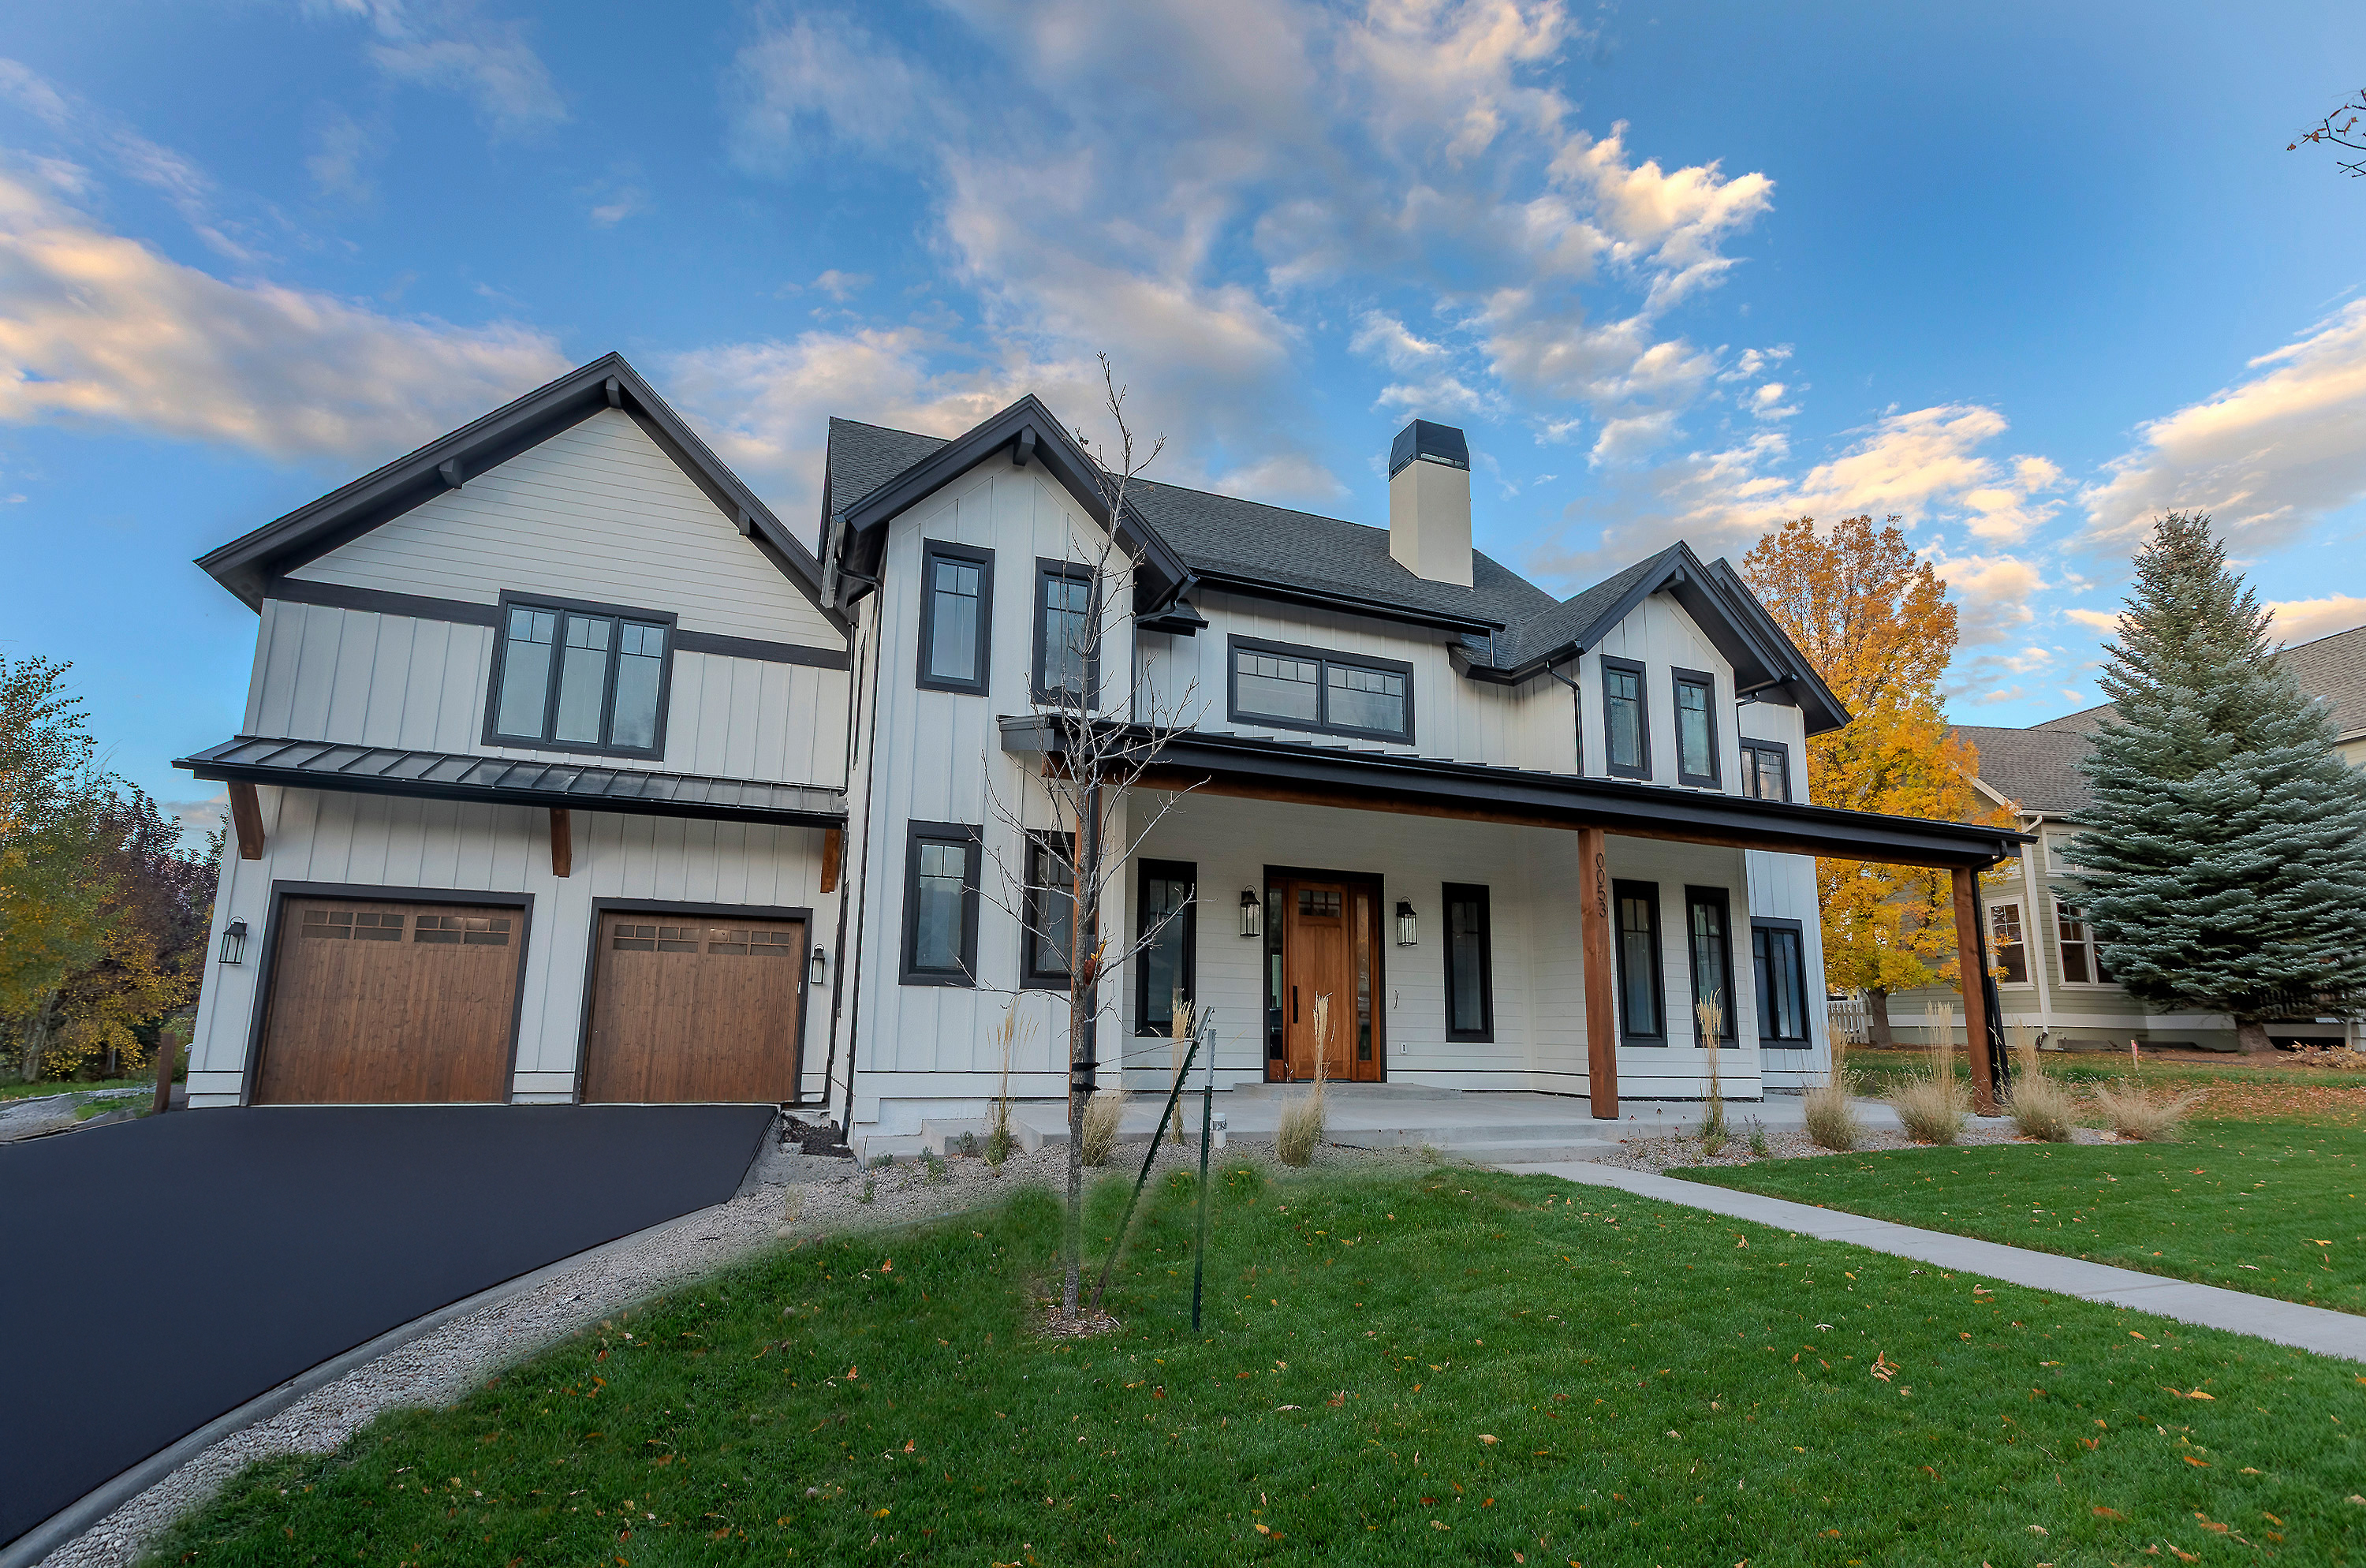
Ideally positioned on one of Eagle Ranch’s most desirable streets, this newly built home captures uninterrupted views of Castle Peak and fronts the championship golf course. Designed for both beauty and function, the residence features modern mountain styling, a private accessory dwelling unit, and inviting outdoor spaces that celebrate the Colorado lifestyle year-round.

Featured by K2T Real Estate Collective

Modern Masterpiece Overlooking Edwards' Riverwalk District

Modern Masterpiece Overlooking Edwards' Riverwalk District

Published July 30, 2026

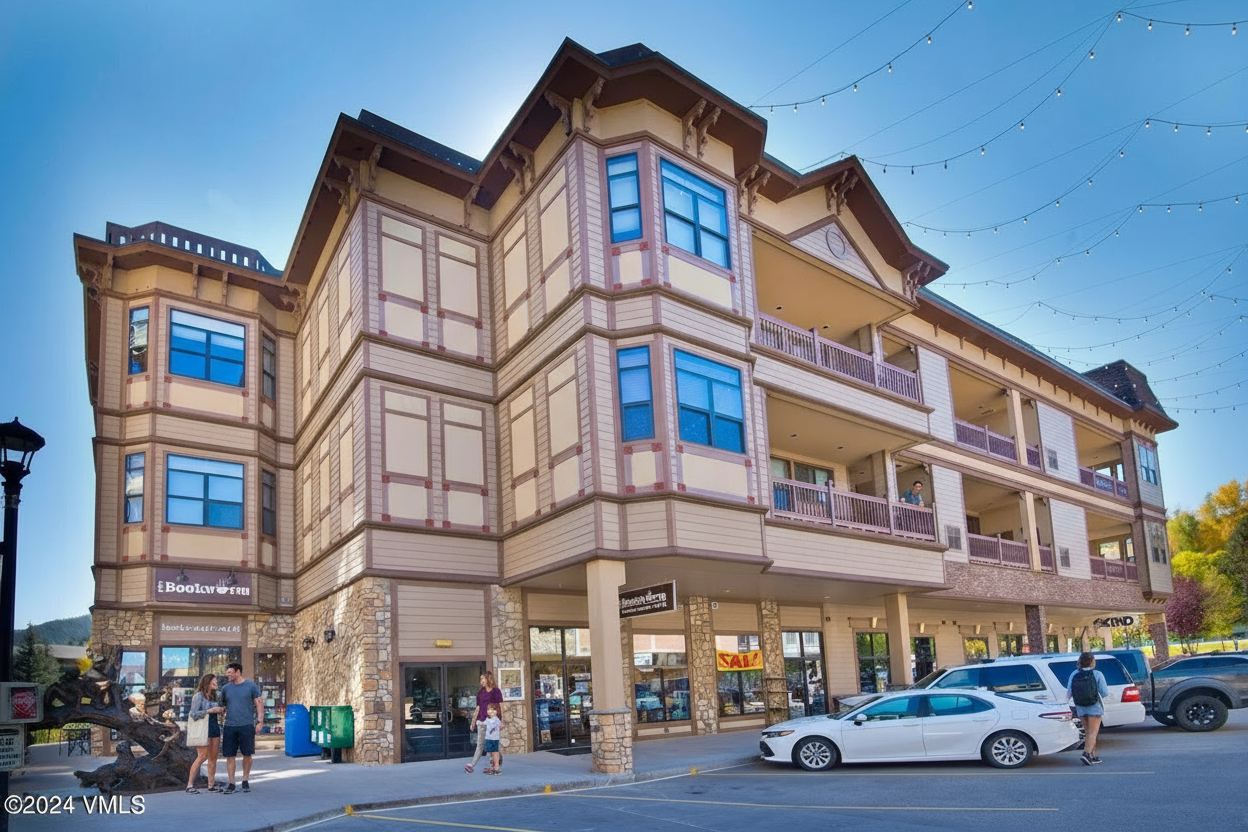
This completely reimagined residence showcases the exceptional vision of Victoria Jones from Studio James, whose 2024 renovation transforms mountain living into sophisticated design excellence. European Arrigoni oak floors flow beneath soaring ten-foot ceilings, while a wraparound deck commands sweeping 270-degree mountain views. The culinary centerpiece features Grey Stone marble surfaces, custom ebonized ash cabinetry by EKD, and professional Bertazzoni appliances, creating an unparalleled entertaining environment in the heart of Edwards' most vibrant district.

Featured by Team Beaver Creek Luxe

Architectural Masterpiece Commanding Panoramic Beverly Hills Views

Architectural Masterpiece Commanding Panoramic Beverly Hills Views

Published July 30, 2026

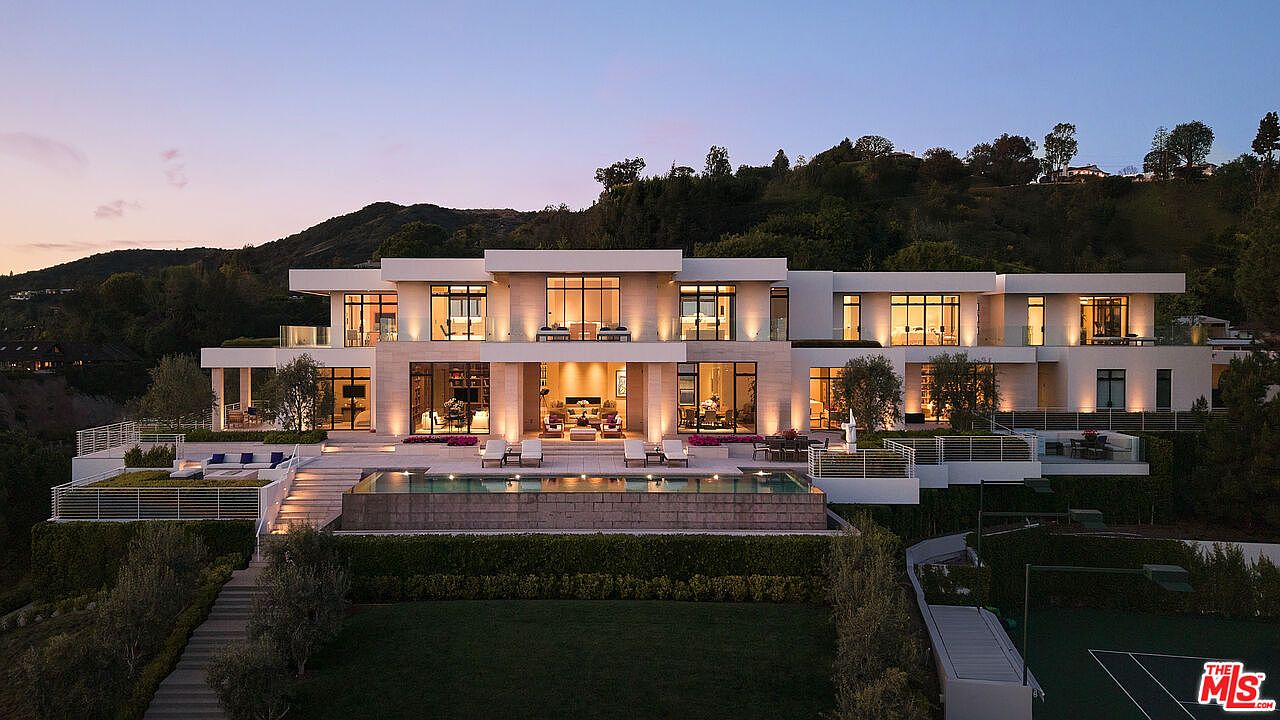
Set on over two and a half manicured acres in the coveted Beverly Hills hillside, this newly completed 15,700-square-foot estate represents six years of meticulous planning and expert craftsmanship. With sweeping 180-degree views stretching from the Pacific Ocean to downtown Los Angeles, this three-level residence seamlessly integrates best-in-class materials with resort-caliber amenities across more than 7,200 square feet of outdoor terraces.

Featured by Denise Moreno

Gated Clyde Hill Estate with Protected Lake Washington Views

Gated Clyde Hill Estate with Protected Lake Washington Views

Published July 30, 2026

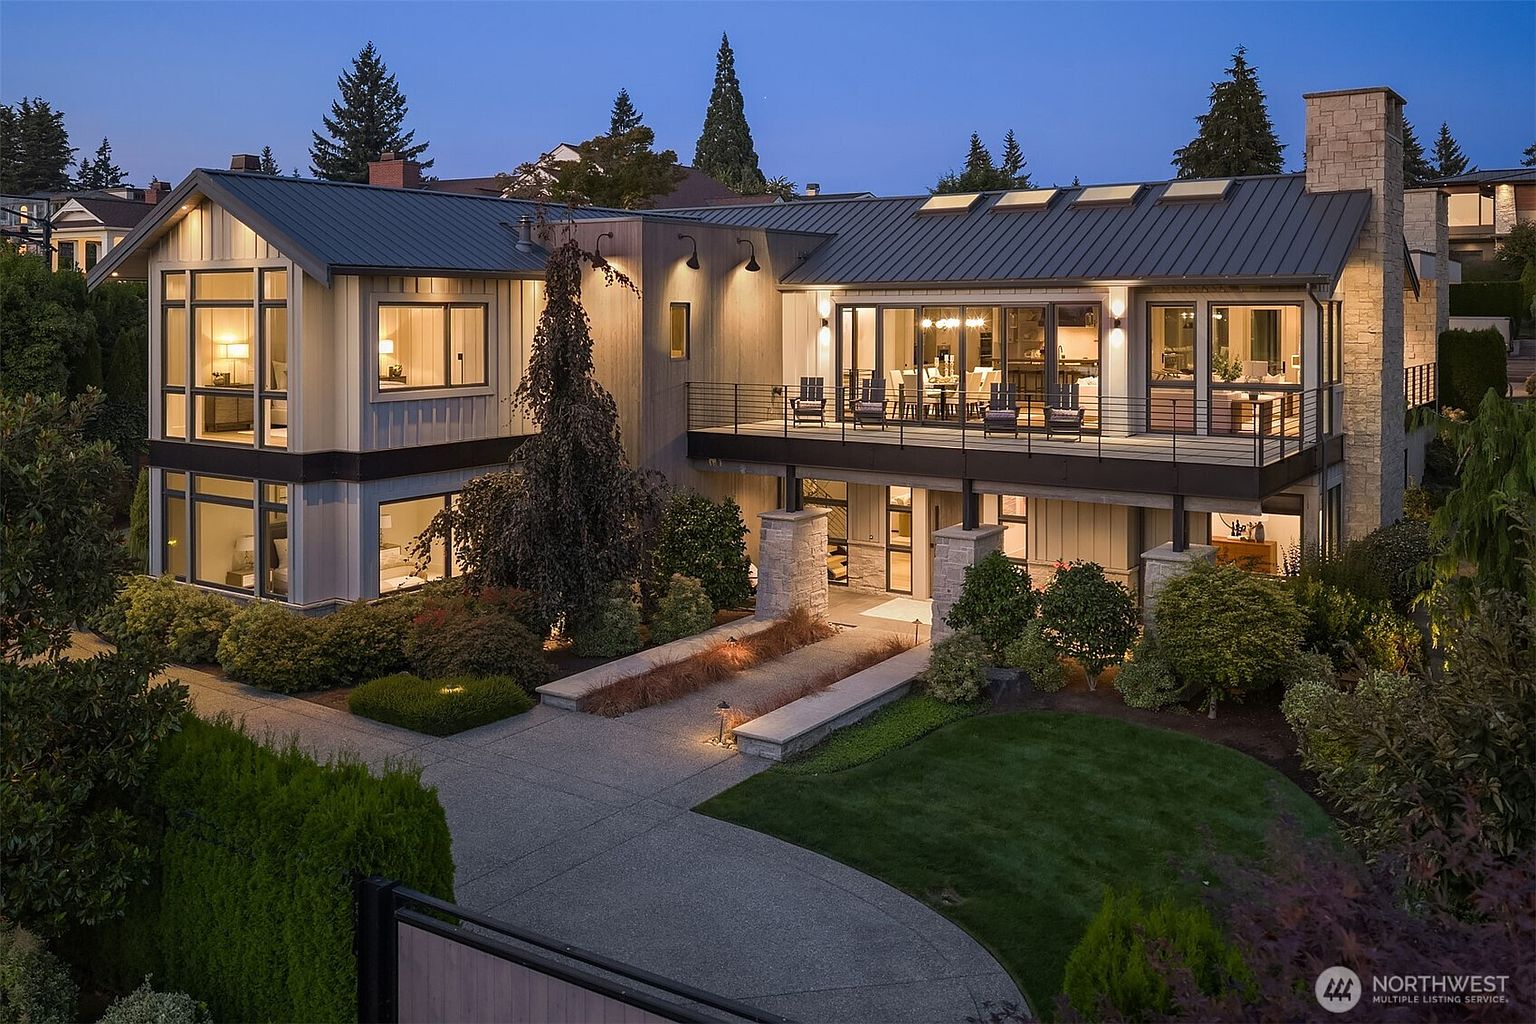
Perched near the summit of one of the Eastside's most coveted addresses, this custom Adam Leland estate commands protected southwest views toward Lake Washington from behind a fully gated perimeter. Conceived as both an architectural statement and a sanctuary for serious entertaining, the residence weaves exposed steel and timber, floor-to-ceiling glass, and spa-caliber amenities into a cohesive vision of deliberate modern luxury. With two primary suites, a four-car garage, a private theater, an infinity-edge spa, and state-of-the-art home automation, every dimension of the property has been engineered to meet the highest standard of refined living.

Featured by Shawn Filer

Private Lane Living Elevated to Its Finest Expression

Private Lane Living Elevated to Its Finest Expression

Published July 30, 2026

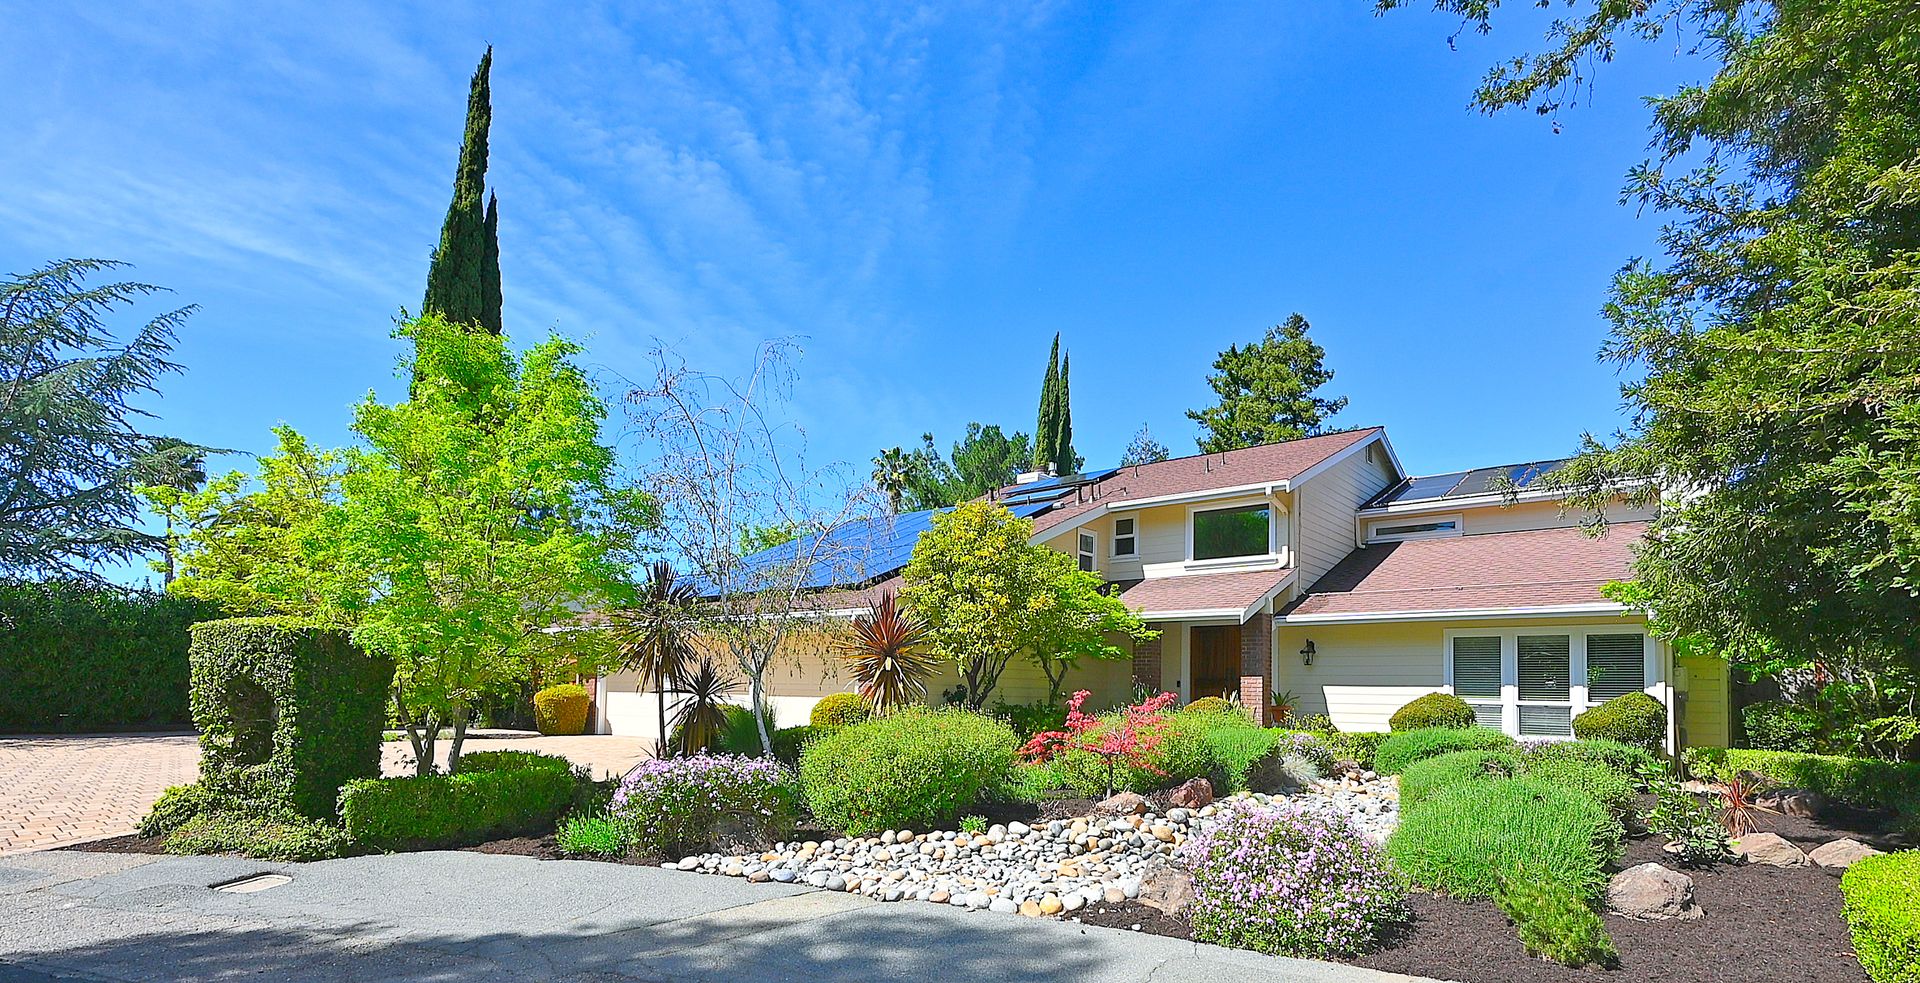
Positioned at the quiet terminus of a private lane in Walnut Creek's coveted Northgate neighborhood, this five-bedroom, three-and-a-half-bath residence of approximately 3,895 square feet represents a rare convergence of thoughtful architecture, premium craftsmanship, and resort-caliber amenities. From the dramatic two-story entry to the soundproofed home theater, from the chef's kitchen anchored by Sub-Zero and Thermador appliances to the freeform pool and spa surrounded by mature Coastal Redwoods and Magnolias, every element has been conceived for a life lived fully. An owned 12.54-kilowatt solar system, dual-zone climate control, and a wealth of recent upgrades ensure that beauty and efficiency coexist without compromise.

Featured by Leslie Mills

Architectural Sanctuary Amidst Bloomfield Hills' Forested Canopy

Architectural Sanctuary Amidst Bloomfield Hills' Forested Canopy

Published July 30, 2026

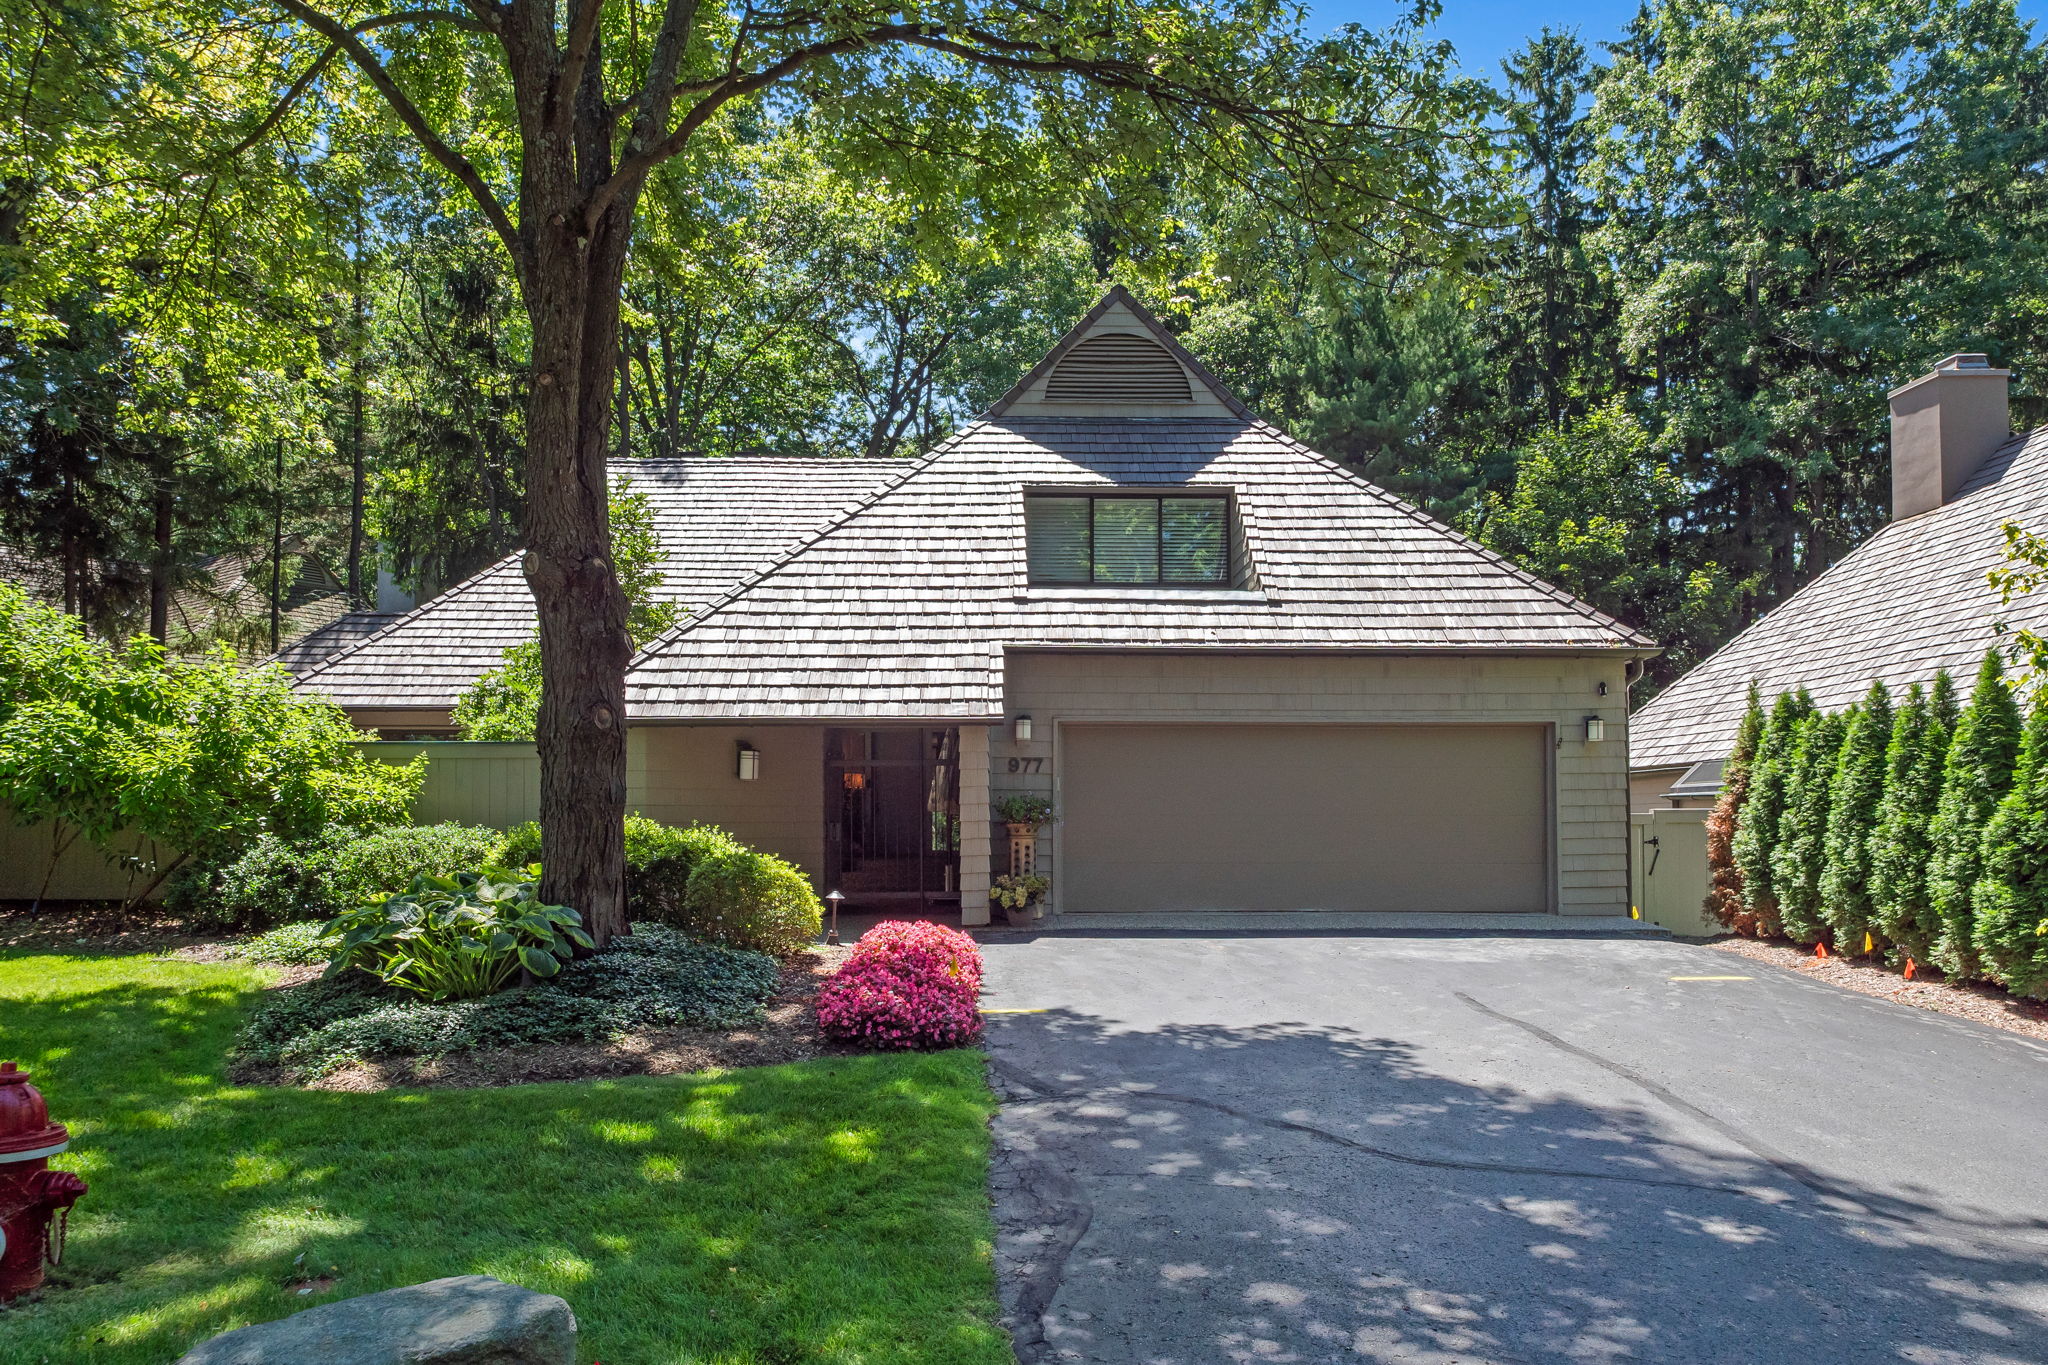
This sophisticated residence exemplifies thoughtful design where wood-shingled volumes nestle among mature oaks, placing architecture in harmonious dialogue with landscape. The home's defining feature lies in its seamless integration of indoor and outdoor living—sliding glass panels disappear entirely, transforming living spaces into open-air courtyards. A culinary studio anchored by a two-inch porcelain waterfall island and Perspective cabinetry elevates daily rituals, while the primary retreat opens directly to jasmine-lined grounds for morning meditation.

Featured by Pam Stoler

Seventy-Five Feet of Lake Washington Shoreline, Uncompromised

Seventy-Five Feet of Lake Washington Shoreline, Uncompromised

Published July 30, 2026

A private waterfront estate on Lake Washington's East Channel, 16 Enatai Drive commands seventy-five feet of sunny southwestern shoreline with unobstructed views of Mount Rainier and the storied floating bridges beyond. From the two-story marble entry to the reimagined chef's kitchen, the tiered pool terraces, and a substantial private dock with protected slip and lift, every element of this gated Bellevue retreat has been considered with both grandeur and livability in mind. This is a rare offering where architectural substance, natural spectacle, and lakefront privacy converge without concession.

Featured by Terry Allen

Resort-Style Estate on Private Nature Preserve Grounds

Resort-Style Estate on Private Nature Preserve Grounds

Published July 30, 2026

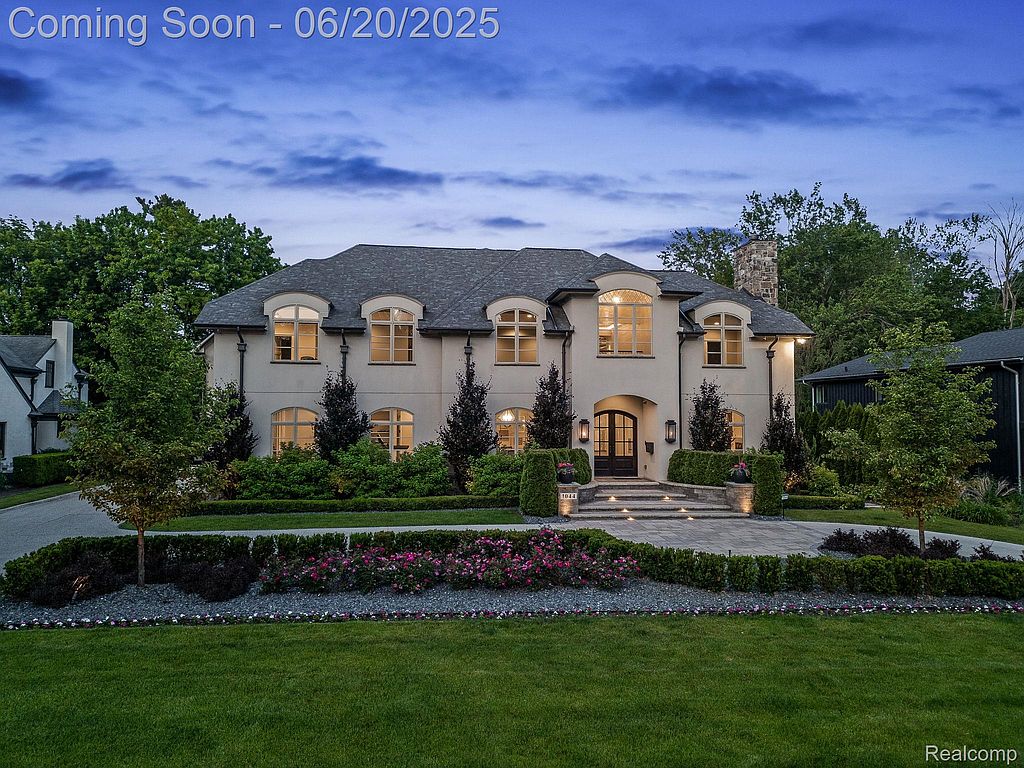
This extraordinary custom estate in prestigious Quarton Lake Estates redefines luxury living across 8,500 square feet of meticulously crafted space. Set on a pristine half-acre lot backing to protected nature preserve, the property features six bedrooms, a chef's kitchen with imported stone countertops, and resort-caliber outdoor amenities including a stunning pool and expansive entertainment terrace.

Featured by Tushar V Vakhariya

Grand Waterfront Estate with Private Canal Moorage in Newport Shores

Grand Waterfront Estate with Private Canal Moorage in Newport Shores

Published July 30, 2026

Commanding a half-acre corner lot along Bellevue's coveted Newport Shores canal, this 8,020-square-foot contemporary residence redefines luxury waterfront living with 117 feet of protected moorage, five private bedroom suites, and a rare indoor pool and spa. Thoughtfully designed for both grand entertaining and intimate daily life, the home offers an extraordinary convergence of architectural scale, resort-caliber amenities, and effortless access to Lake Washington's storied shoreline. With an optional 33-foot Sea Ray yacht and Newport Yacht Club membership included, this is not merely a home — it is a complete waterfront lifestyle, delivered turnkey.

Featured by Hailu Liu

An Iconic Beaver Dam Road Masterpiece Above Vail's World-Famous Slopes

An Iconic Beaver Dam Road Masterpiece Above Vail's World-Famous Slopes

Published July 30, 2026

Conceived by architect Kyle Webb and built by Beck Building Company, this 7,199-square-foot mountain residence on prestigious Beaver Dam Road represents one of Vail's most considered reimaginings — comprehensively transformed in 2022 to blend alpine warmth with contemporary precision. Six bedrooms, eight bathrooms, and an extraordinary suite of wellness and entertainment amenities unfold across multiple levels, each space shaped by the refined interior vision of designer Jan Chenault. With panoramic views of the Gore Range, Gore Creek flowing below, and both Vail and Lionshead Villages within walking distance, this is a rare convergence of architectural excellence, effortless livability, and an unrivaled mountain address.

Featured by Andrew Forstl

Previous
1...656667...76
66 / 76
Next
Home Stories

Discover extraordinary properties through immersive video storytelling.

Cities

AspenAtlantaAustinBoiseBostonCape CodCharlotteChicagoConcordDallasDenverDetroitGreenwichHawaiiLake TahoeLas VegasLos AngelesMiamiMilwaukeeMinneapolisNashvilleNew EnglandNew YorkPalm BeachPortlandSalt Lake CitySan DiegoSan FranciscoSeattleTampaVail
View All Cities →

Connect

Are you a realtor?

Promote a property with our AI lifestyle discovery platform.

Learn More

© 2026 Home Stories. All rights reserved.

Privacy PolicyTerms of Service