Home
AspenAtlantaAustinBoiseBoston+26 more
Home Stories
Latest Collection

Latest property stories

Discover extraordinary properties through immersive video stories.

Explore
Want to post a listing?
104 Feet of Pacific Frontage at The Strand at Headlands

104 Feet of Pacific Frontage at The Strand at Headlands

Published September 12, 2026

Positioned at the end of a guarded cul-de-sac within The Strand at Headlands, this custom estate by architect Mark Radford commands approximately 104 feet of ocean frontage—among the widest along the Orange County coast. Spanning roughly 11,169 square feet across three elevator-served levels, the residence is organized around a signature curved architectural wall that draws movement and sightlines toward the Pacific before a single room has been fully crossed. From the chef-calibrated kitchen and great room on the main level to the backlit White Quartz wine room and dance studio below, every space reflects a deliberate union of material precision, coastal orientation, and resort-caliber amenity—amplified further by an adjacent city easement that expands the outdoor footprint with a pool, spa, putting green, and layered oceanfront terraces.

Featured by Jeff Golden
A Visionary Mountain Residence Awaiting Its Next Chapter

A Visionary Mountain Residence Awaiting Its Next Chapter

Published September 11, 2026

Conceived by Beck Builders in 1994 and positioned at the end of a quiet Vail cul-de-sac, this 4,775-square-foot contemporary residence was architecturally prescient long before its aesthetic became coveted. Sweeping views of Vail Mountain and the Gore Range anchor every principal space, while a glass elevator, radiant in-floor heat, three laundry areas, a heated driveway, and a self-contained apartment reflect a level of considered livability rarely assembled under one roof. With four bedrooms, five baths, a three-car garage, and documented short-term rental potential, the home presents an exceptional opportunity to inherit an irreplaceable Vail address and shape it into a modern legacy.

Featured by Andie H Ohde

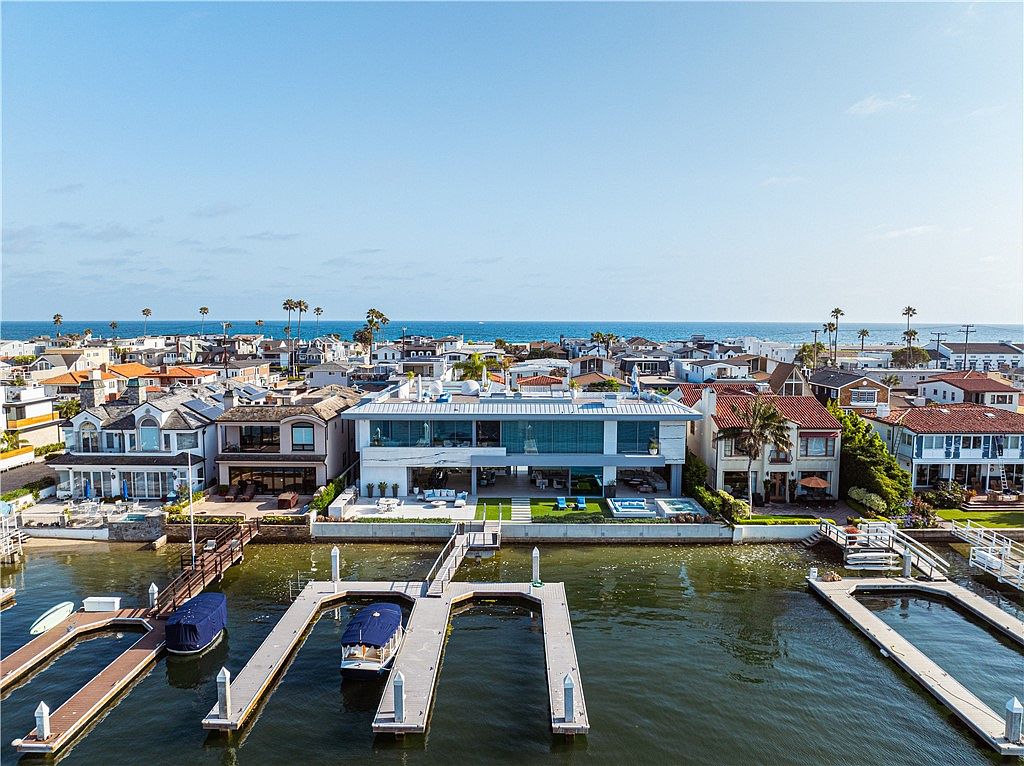
A 2023 Paul McClean Masterwork on Newport Channel

A 2023 Paul McClean Masterwork on Newport Channel

Published September 5, 2026

Commanding nearly one hundred feet of Newport Channel frontage on the Balboa Peninsula, this 2023 contemporary residence by architect Paul McClean, Gallo Builders, and Lynda Murray Interior Design represents a singular achievement in coastal architecture. Across approximately 12,749 square feet and three levels, six en suite bedrooms, seven-and-one-half baths, dual pools, a 3,200-square-foot rooftop patio, a private dock, and a fully realized wellness and entertainment suite compose a home of genuine rarity. Italian veined white marble, custom rain glass, Sky-Frame slide-away doors spanning nearly fifty feet, and an unbroken dialogue with the water define every room — delivering a living experience that is as considered as it is extraordinary.

Featured by Tim Smith

RARE HALF-ACRE PARCEL WITH PLANS, VIEWS, AND MOMENTS TO DOWNTOWN ASPEN

RARE HALF-ACRE PARCEL WITH PLANS, VIEWS, AND MOMENTS TO DOWNTOWN ASPEN

Published September 2, 2026

An exceptional opportunity awaits on just 5 minutes from downtown Aspen. Accept this invitation to visit this sun-drenched half-acre view lot with architectural plans in place for a Modern Alpine residence of uncommon vision. Expansive glass walls are designed to frame unobstructed panoramas of Hunter Creek Valley, Aspen Mountain, and Highlands, while a heavily forested landscape plan of aspen and pine will ensure complete seclusion from Cemetery Ln. Enjoy easy access to the Aspen core with shopping, dining, and skiing just moments away. With significant development groundwork already completed for 5,187 sq. ft. of above-grade living and additional below grade space, this is a site where legacy is not merely imagined — it is primed for next steps to commence building with resort-level amenities. Private, yet inviting.

Featured by Carol Hood Peterson

Brand-New Mountain Modern Residence on the 12th Green

Brand-New Mountain Modern Residence on the 12th Green

Published September 2, 2026

Completed and move-in ready, this 3,650-square-foot mountain modern residence occupies a premier position directly along the 12th green of the Northstar Golf Course, framed by a mature aspen grove and a stand of tall pines. Four bedrooms, three-and-a-half bathrooms, and a main-level primary suite are woven together through an open-concept floor plan that balances effortless single-level living with generous space for family and guests. Radiant heating, a Lutron automated lighting system, and Thermador appliances throughout reflect a commitment to craftsmanship that is rarely found in new construction — delivered without the wait.

Featured by Christopher Botto

A Legacy Penthouse at the Heart of Vail Village

A Legacy Penthouse at the Heart of Vail Village

Published September 2, 2026

For the first time in over four decades, 228 Bridge Street presents one of Vail's most extraordinary residential offerings — a five-bedroom penthouse positioned at the literal and spiritual center of Vail Village. Framed by Gore Creek, the Covered Bridge, and the Clock Tower, with Vail Mountain rising directly beyond the door, this is a property defined not merely by its square footage or finishes, but by its irreplaceable address and the layered history woven into every view. With a rooftop deck delivering unobstructed sightlines across the ski slopes and village below, and interiors anchored by exposed timber beams, a full-height stone chimney, and warm hardwood throughout, this residence captures the full depth of what it means to live at the center of one of the world's great mountain destinations.

Featured by Heather McInerny & George Streeter

Nearly Three Private Acres, Endless Views of Mount Sopris

Nearly Three Private Acres, Endless Views of Mount Sopris

Published September 2, 2026

Set on nearly three acres in Missouri Heights, this meticulously maintained home offers single-level primary living, a fully updated kitchen, and a floor-to-ceiling stone fireplace — all oriented toward protected, south-facing views of Mount Sopris and the Elk Mountain Range. Upstairs, three additional bedrooms, an open loft, and a bonus room provide generous space for family and guests, while the walkout lower level functions as a fully self-contained living area with its own kitchen, laundry, bedroom suite, game room, and flex space. A wraparound front porch, a deck spanning the length of the home, a fenced yard with a play area, and HOA access to a pool, jacuzzi, and tennis courts complete a property designed for unhurried mountain living at every scale.

Featured by Barbara Owen

Unobstructed Mt. Sopris Views Define This Exceptional River Valley Ranch Residence

Unobstructed Mt. Sopris Views Define This Exceptional River Valley Ranch Residence

Published September 2, 2026

Positioned in one of River Valley Ranch's most coveted settings, 860 Perry Ridge is a completed, move-in ready luxury residence where every detail has been deliberately considered — from the soaring vaulted ceilings with exposed wood beams to the spa-inspired en-suite bathrooms that frame the mountain landscape as art. Four spacious en-suite bedrooms, two powder rooms, and a generous upstairs bonus room create a home equally suited to intimate family living and gracious entertaining. The expansive covered patio, anchored by a built-in fire pit and oriented toward the iconic silhouette of Mt. Sopris, extends the living experience into the open air, completing a residence that is as effortless as it is exceptional.

Featured by Olivia Van Domelen and Teri Christensen

First Fairway Corner Townhome with Sweeping Mountain Views

First Fairway Corner Townhome with Sweeping Mountain Views

Updated September 2, 2026

Positioned directly along the first fairway of the EagleVail Golf Course, this corner townhome offers an exceptional convergence of natural beauty, thoughtful design, and mountain lifestyle. Vaulted tongue-and-groove ceilings, a stone fireplace, and expansive windows frame unobstructed views of the fairway and the peaks beyond, while a private deck creates a seamless connection between interior comfort and the landscape outside. With a remodeled marble primary bath featuring heated floors, a flexible multi-level floor plan accommodating family and guests with ease, and the enduring character of mature aspens as a backdrop, this is a residence that captures what the Vail Valley does best — delivering a life lived beautifully, at elevation.

Featured by Jack Affleck

Panoramic Ski Area Views on 1.55 Acres of Breckenridge Perfection

Panoramic Ski Area Views on 1.55 Acres of Breckenridge Perfection

Published September 2, 2026

Positioned on one of Breckenridge's most coveted corner homesites, this extraordinary 1.55-acre mountain retreat delivers unobstructed views of the Breckenridge Ski Area, Peak 8, and the Tenmile Range from virtually every room. A thoughtfully designed dual-primary floor plan serves equally well as a private family sanctuary or a multigenerational gathering place, with two luxurious main-level suites, a chef's kitchen, a walkout lower level complete with a 14-person swim spa, and a curated suite of smart-home and wellness amenities. Minutes from historic Main Street and five world-class ski resorts, 11 Dyer Trail represents the rare convergence of an irreplaceable homesite, panoramic scenery, and legacy-caliber craftsmanship.

Featured by Renee Imamura

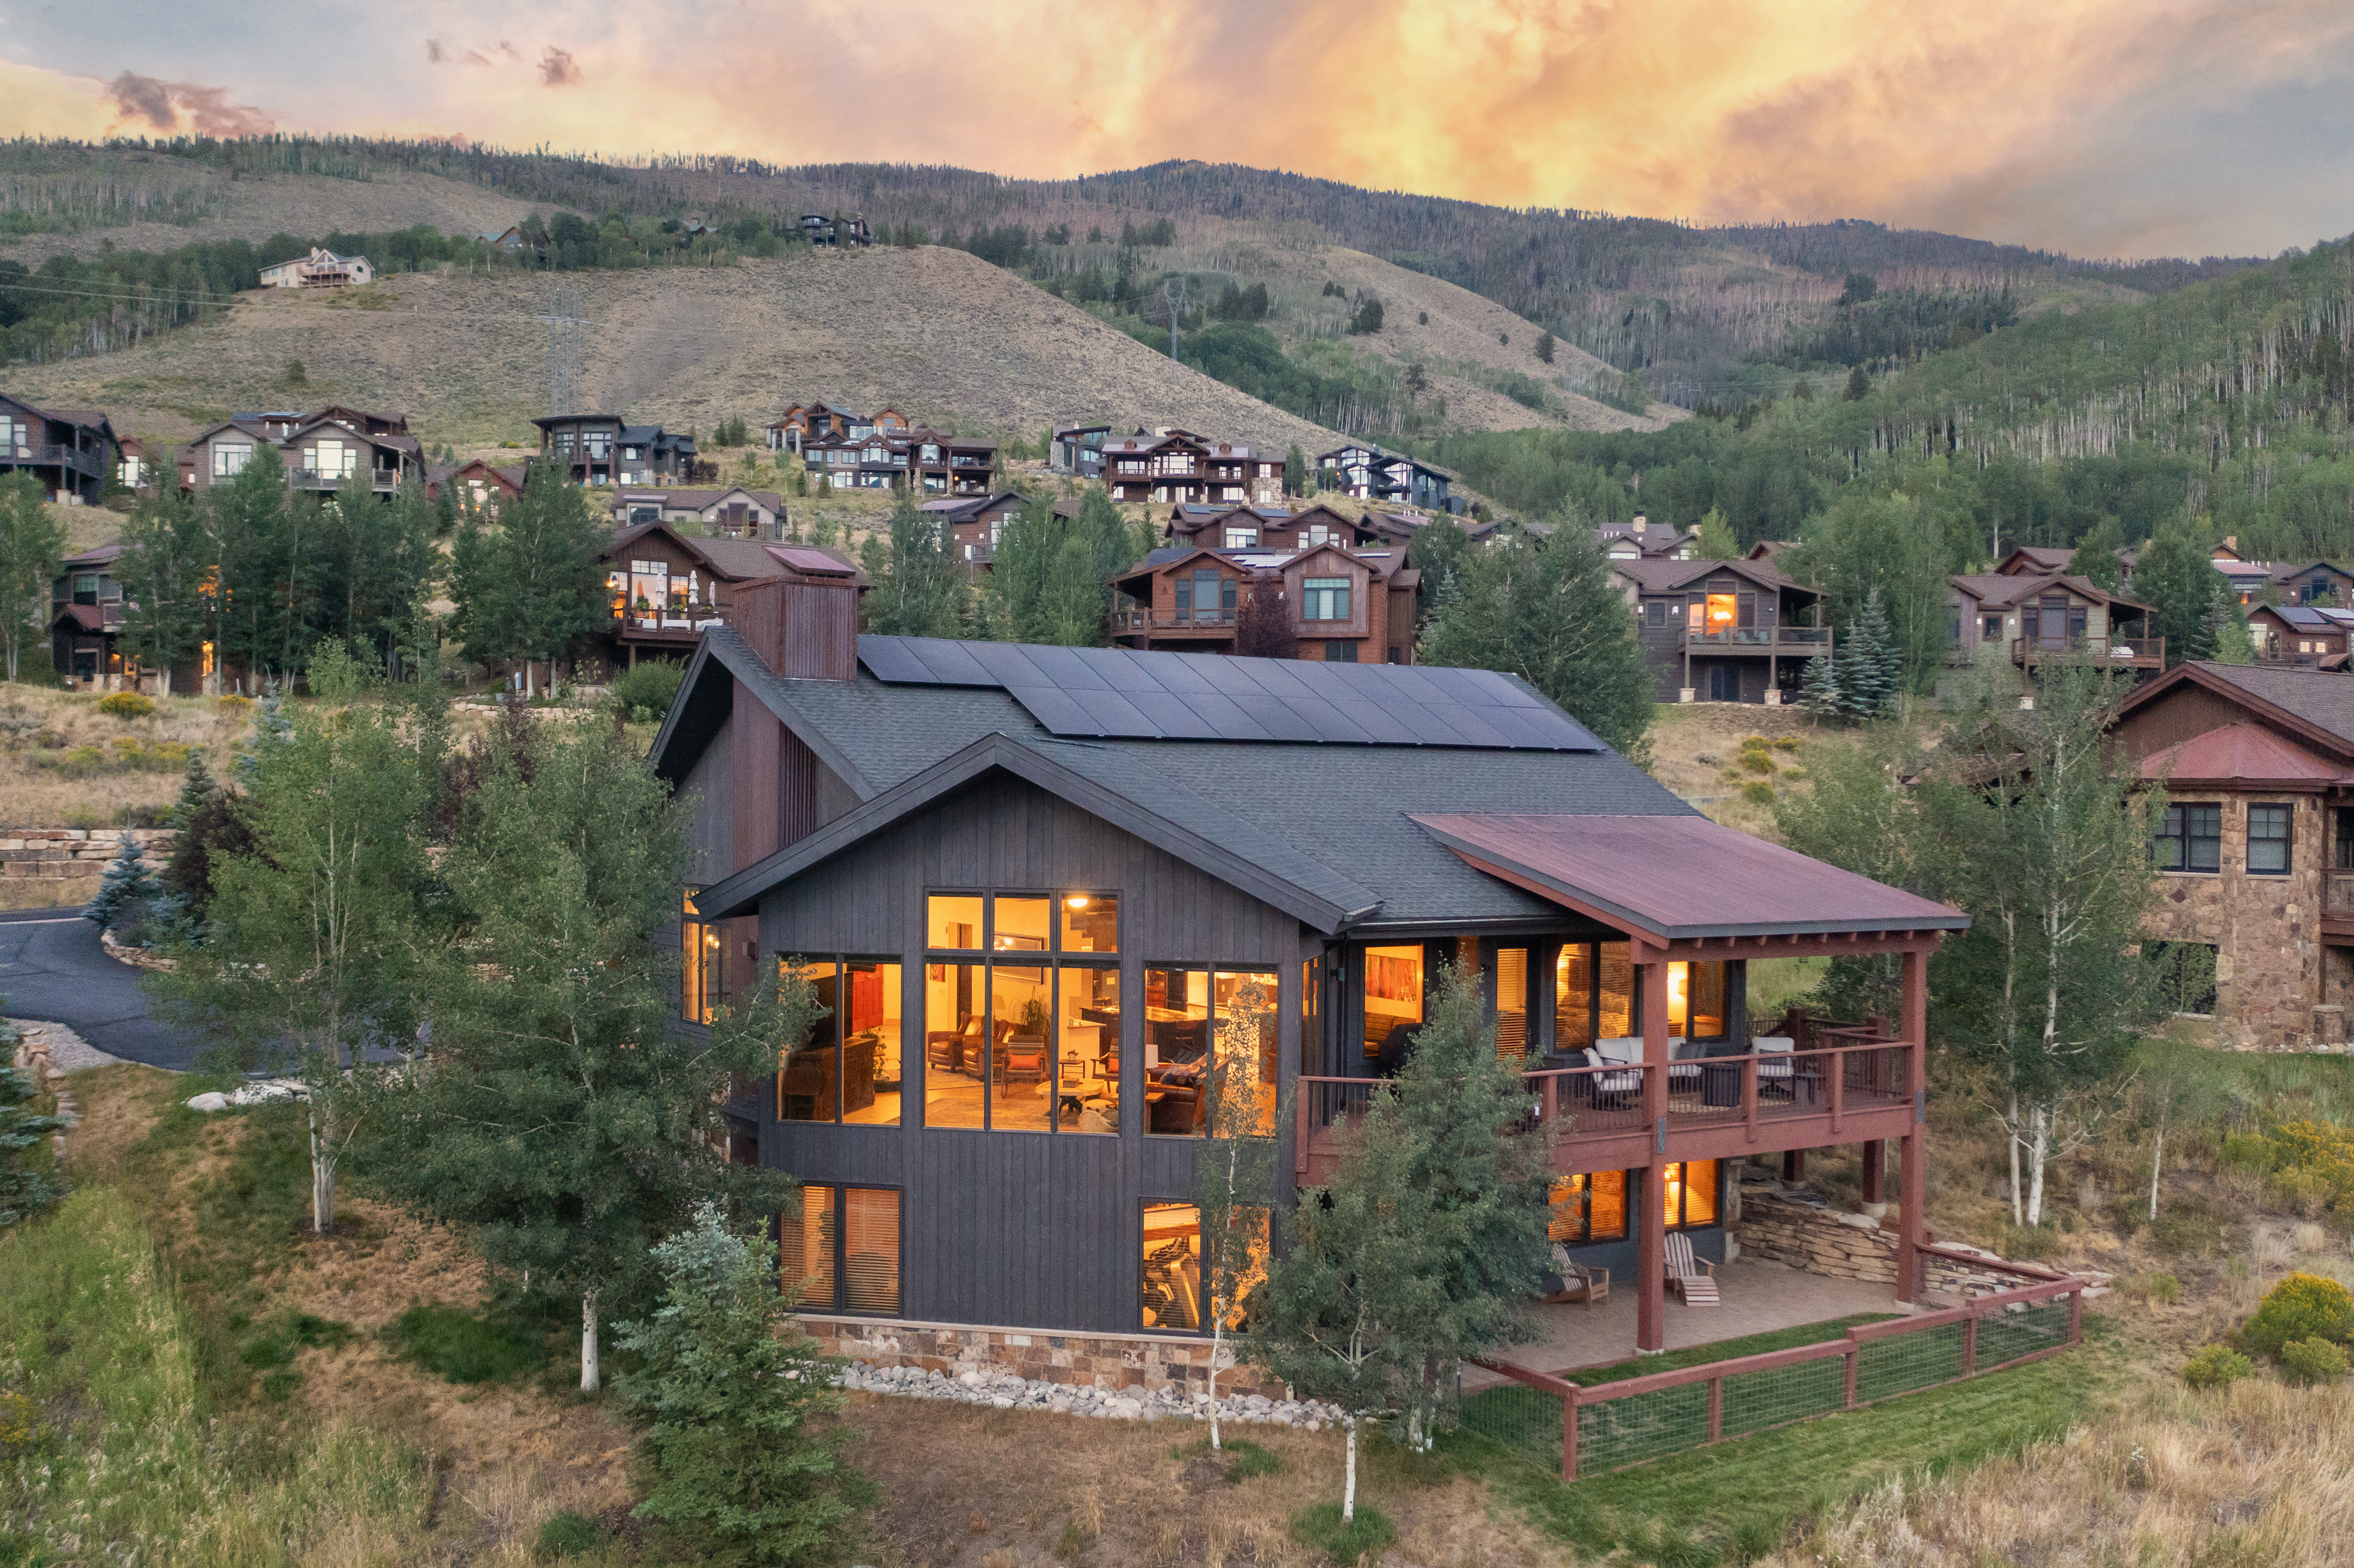
Gore Range Views, Main-Floor Living, and a Home Built to Stay

Gore Range Views, Main-Floor Living, and a Home Built to Stay

Updated September 2, 2026

At 1192 Bald Eagle Road, the Gore Range announces itself the moment you arrive — floor-to-ceiling windows framing a panorama that never loses its pull. But this Angler Mountain Ranch home earns its place on a longer list than views alone. True main-floor living anchors the layout, with vaulted great room spaces, a luxury kitchen, a built-in breakfast nook, and a primary suite with en suite laundry all on a single level. Downstairs, a home theater, pool table, and three additional bedrooms create a second living zone with genuine separation. A thoughtful package of recent updates — solar, Tesla Powerwall, EV chargers, a replaced boiler, new appliances, fresh paint, and new carpet — means the home arrives in current, move-in condition. Angler Mountain Ranch adds private lake access, fishing amenities, and trails to a setting that already speaks for itself.

Featured by Tucker Zimmerman

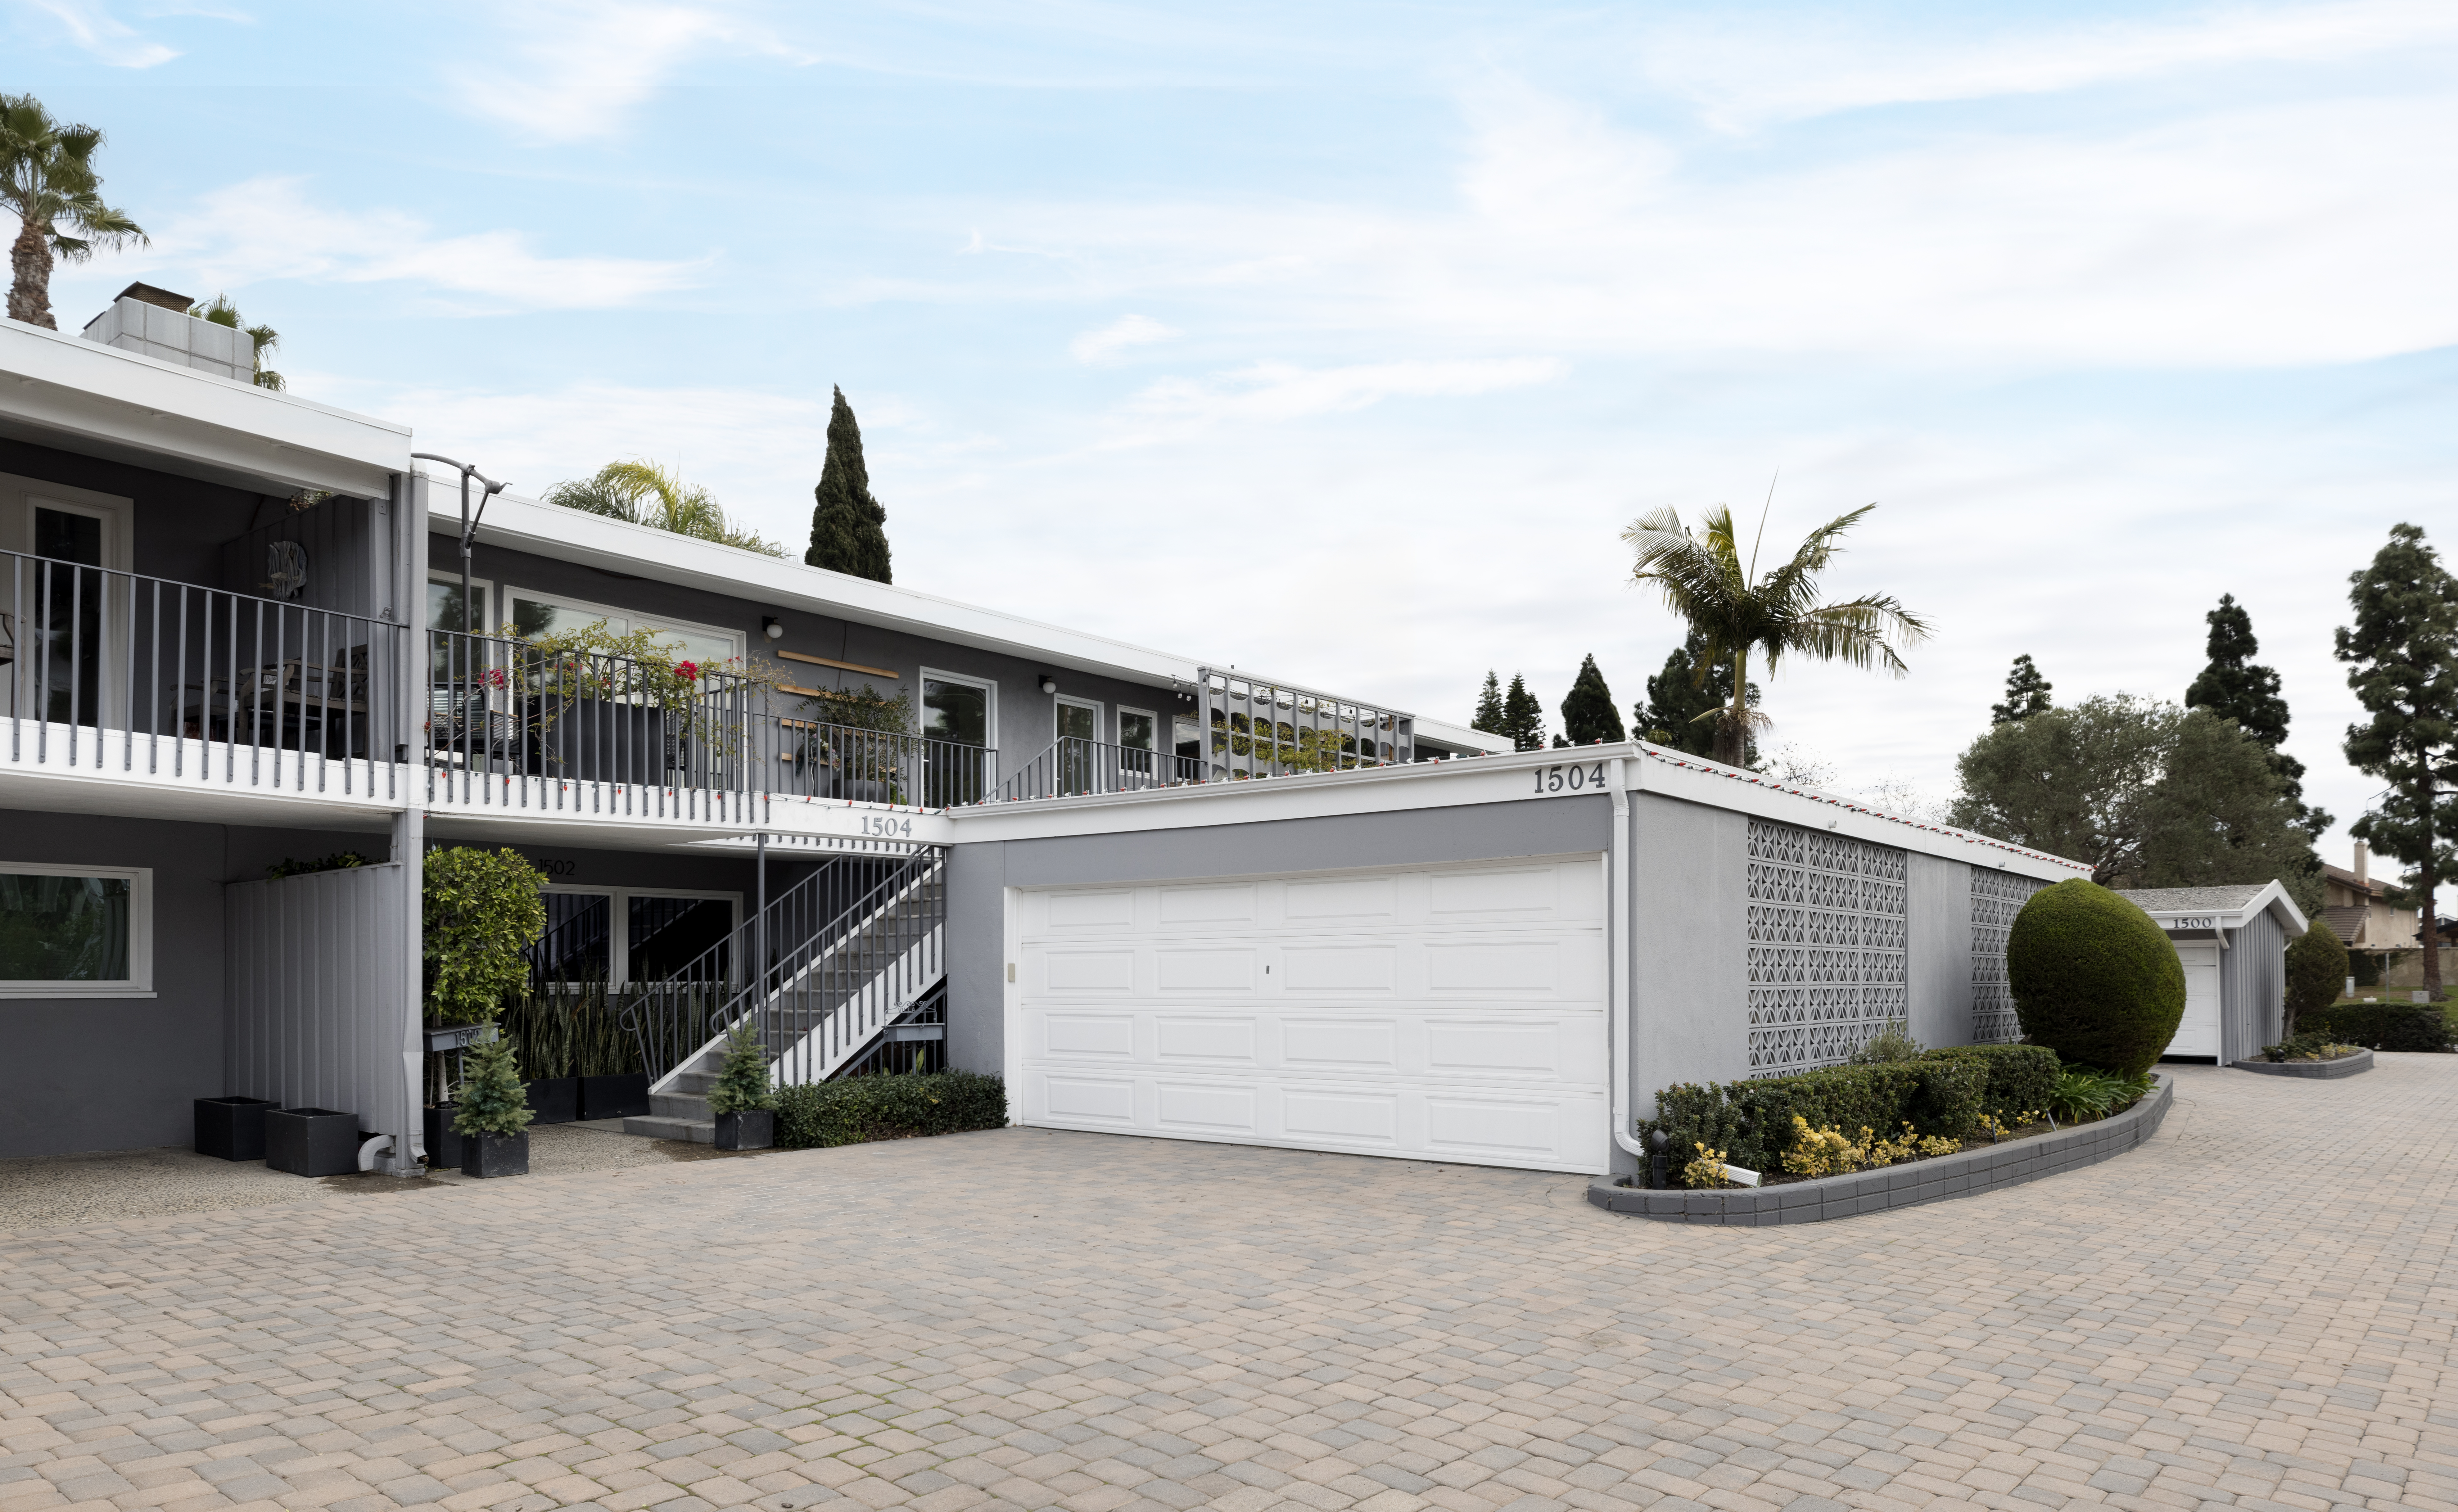
Refined Mid-Century Living, Steps from Newport Beach's Best

Refined Mid-Century Living, Steps from Newport Beach's Best

Published September 2, 2026

A rare turn-key opportunity in one of Newport Beach's most walkable and sought-after enclaves, this beautifully renovated mid-century condo delivers modern luxury without compromise. Two spacious bedrooms, two stylish bathrooms, an updated kitchen with stone countertops, and oak wood flooring throughout establish a standard of finish that feels both considered and effortless. With a private patio, detached two-car garage, in-unit laundry, and community pool and spa — all steps from the Castaways, shops, and dining — this is Newport Beach living distilled to its most elegant and immediate form.

Featured by Nikki Gwaltney

Previous
1234...76
1 / 76
Next
Home Stories

Discover extraordinary properties through immersive video storytelling.

Cities

AspenAtlantaAustinBoiseBostonCape CodCharlotteChicagoConcordDallasDenverDetroitGreenwichHawaiiLake TahoeLas VegasLos AngelesMiamiMilwaukeeMinneapolisNashvilleNew EnglandNew YorkPalm BeachPortlandSalt Lake CitySan DiegoSan FranciscoSeattleTampaVail
View All Cities →

Connect

Are you a realtor?

Promote a property with our AI lifestyle discovery platform.

Learn More

© 2026 Home Stories. All rights reserved.

Privacy PolicyTerms of Service