Home
AspenAtlantaAustinBoiseBoston+26 more
Home Stories
Latest Collection

Latest property stories

Discover extraordinary properties through immersive video stories.

Explore
Want to post a listing?
A Private Penthouse Above the Crown of San Francisco

A Private Penthouse Above the Crown of San Francisco

Published July 30, 2026

Occupying half a floor atop one of Nob Hill's most distinguished addresses, this penthouse represents a category of residence San Francisco rarely produces: a completely rebuilt, largely untouched half-floor offering where a private elevator opens directly into your home, panoramic Bay views unfold across a double-width living room, and an exclusive-use roof deck of more than 2,500 square feet crowns it all. Rebuilt to exacting standards by Muratore Corp in 2001 and thoughtfully preserved since, the residence combines professional-grade culinary appointments, polished travertine bathrooms, and a primary suite with its own fireplace and balcony. With door attendants seven days a week, low HOA dues, and Huntington Park at your doorstep, this is a penthouse that asks nothing more of its owner than to arrive.

Featured by Callum C. Hutchins
Two Hundred Feet of Atlantic Frontage on Sagaponack's Most Private Lane

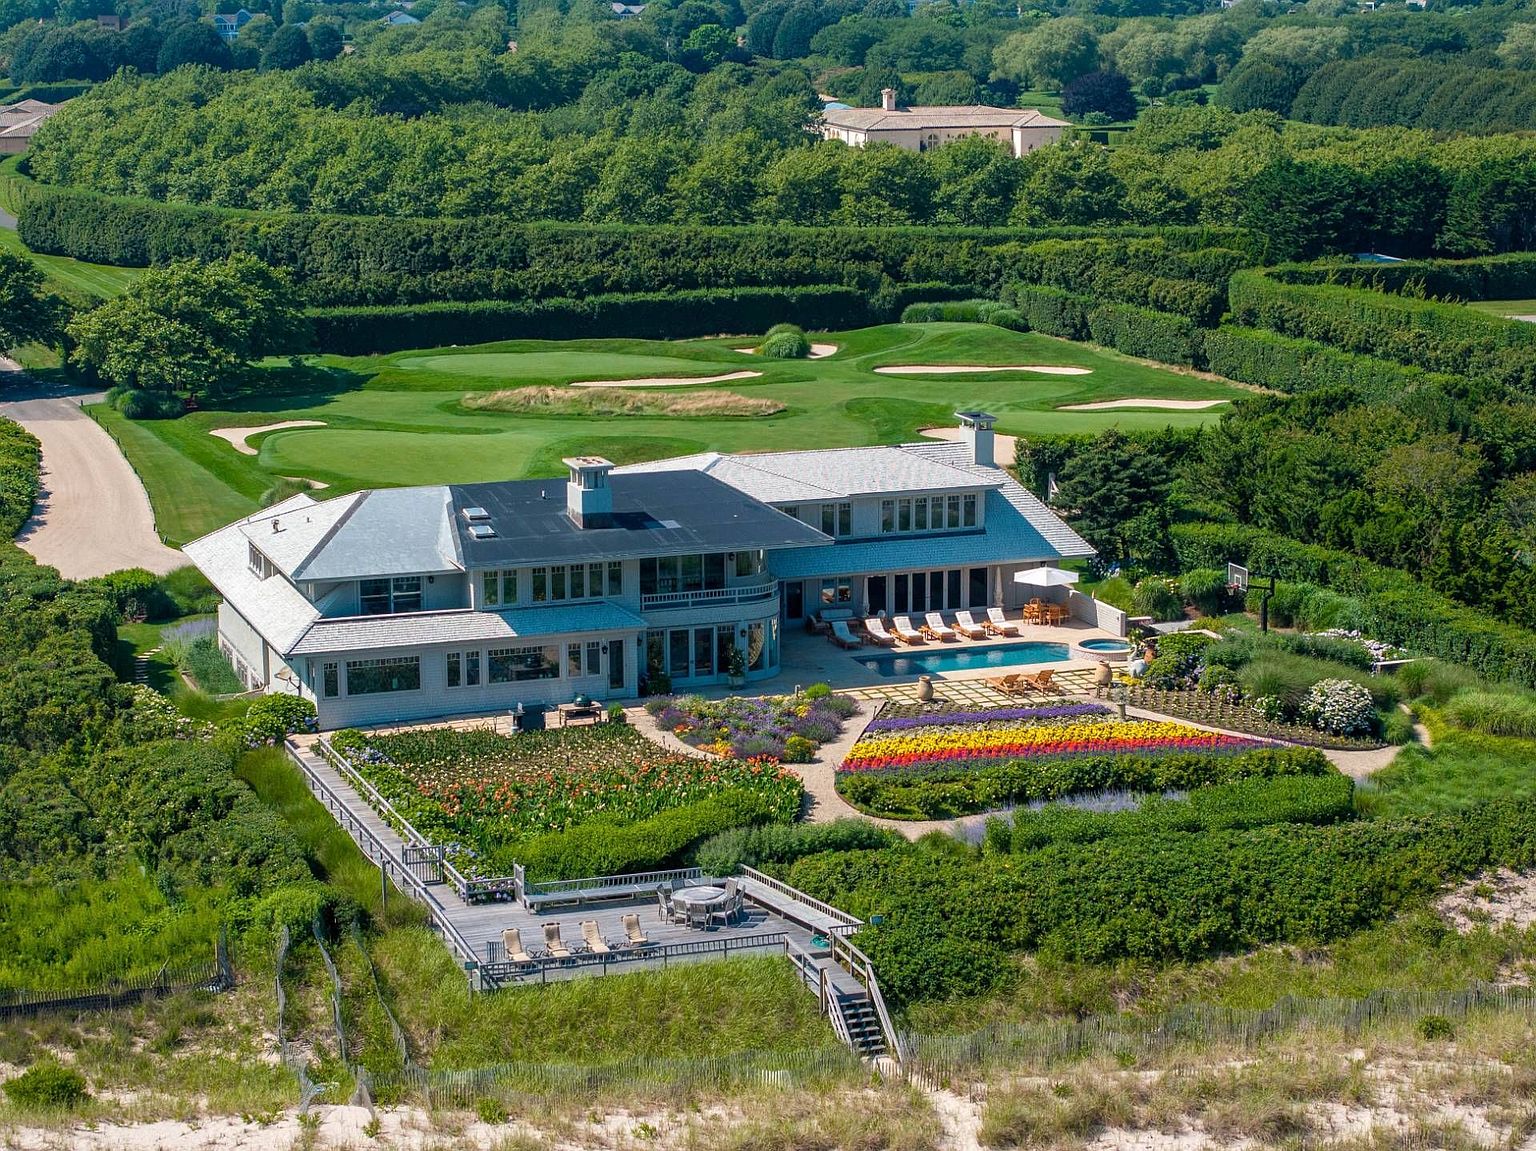
Two Hundred Feet of Atlantic Frontage on Sagaponack's Most Private Lane

Published July 30, 2026

A generational oceanfront estate on one of the Hamptons' most exclusive and rarely traded addresses, 21 Fairfield Pond Lane offers approximately 200 feet of direct Atlantic frontage shared by only three other homes. The commanding nearly 9,000-square-foot modern beach house — with walls of glass, a grandfathered dune pavilion, and private beach stairs — is offered alongside a second parcel featuring deeded ocean access and an executive golf course, together composing one of the most complete and flexible luxury offerings on the East End. Whether enjoyed as a magnificent primary residence, reimagined to contemporary standards, or entirely rebuilt within a generous building envelope, this is the kind of opportunity that defines a lifetime.

Featured by Kieran Brew - Real Estate Sales Person

A Century of Legacy Where Ocean Meets Pond

A Century of Legacy Where Ocean Meets Pond

Published July 30, 2026

Positioned between the Atlantic Ocean and Georgica Pond on 8.22 acres of storied Hamptons ground, this extraordinary compound represents one of East Hampton's most consequential offerings — a property that has passed through just three families since its completion in 1894, each a careful steward of its remarkable legacy. Nearly 9,000 square feet of award-winning Shingle Style architecture, over 500 feet of ocean frontage, the last working boathouse on Georgica Pond, and an adjacent vacant buildable oceanfront parcel combine to form a compound of singular provenance and unmatched potential. Thoughtfully transformed under renowned French architect Thierry Despont and extensively updated for modern living, 75 West End Avenue stands ready to receive its next generation of proud custodians.

Featured by James Petrie - Real Estate Sales Person

Beachwood: A Waterfront Legacy Estate on Puget Sound

Beachwood: A Waterfront Legacy Estate on Puget Sound

Published July 30, 2026

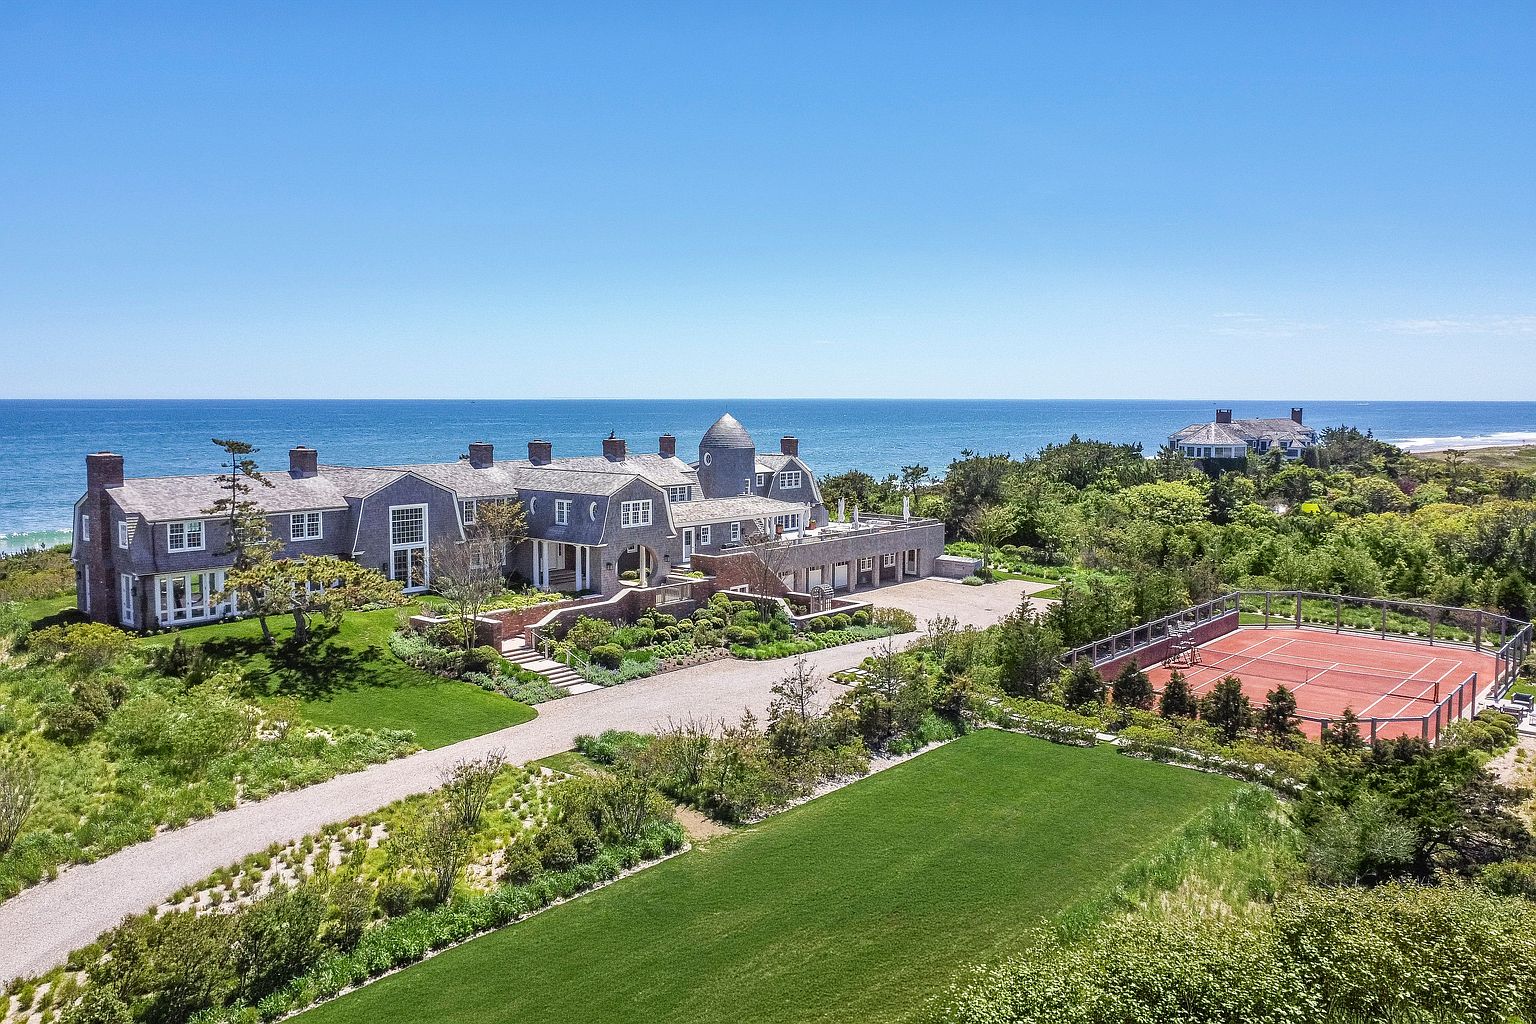
Beachwood is a rare East Coast–inspired Shingle Style estate commanding 350 feet of no-bank Puget Sound waterfront on five gated, private acres — one of the most coveted stretches of shoreline in the Pacific Northwest. The multi-gabled residence, framed by towering evergreens and wrapped in broad porches, pairs soaring twenty-foot vaulted ceilings and walls of windows with an intimate, livable floor plan designed equally for quiet mornings and generous entertaining. With a private tennis court, spa wing, guest apartment, fruit gardens, woodland trails, and a sandy beach rich with oysters and clams, Beachwood is not simply a home — it is a complete world unto itself.

Featured by Nancy Forsythe

A Presidential Legacy Estate Reimagined for Private Grand Living

A Presidential Legacy Estate Reimagined for Private Grand Living

Published July 30, 2026

Conceived as an architectural homage to the most recognized residence in America, the Atlanta White House presents over 20,000 square feet of meticulously crafted interior living across two complete, independent residences set on nearly three private acres in Atlanta's established Briarcliff corridor. Commissioned by a visionary builder who dispatched artisans to Washington, D.C. to study the original White House firsthand, the estate achieves a rare balance of monumental scale and intimate warmth — its neoclassical symmetry, Corinthian columns, and hand-painted ceiling murals speaking to a standard of craftsmanship that simply cannot be replicated. From a working Oval Office replica anchored by a custom desk built by the same manufacturer behind the President's Resolute Desk, to a terrace-level ballroom, private theater, and resort-caliber pool grounds, this is a once-in-a-generation compound built for those who regard their home as a living legacy.

Featured by Tuy Luong

Glen Lyon Residence Where Mountain Scale Meets Refined Retreat

Glen Lyon Residence Where Mountain Scale Meets Refined Retreat

Published July 30, 2026

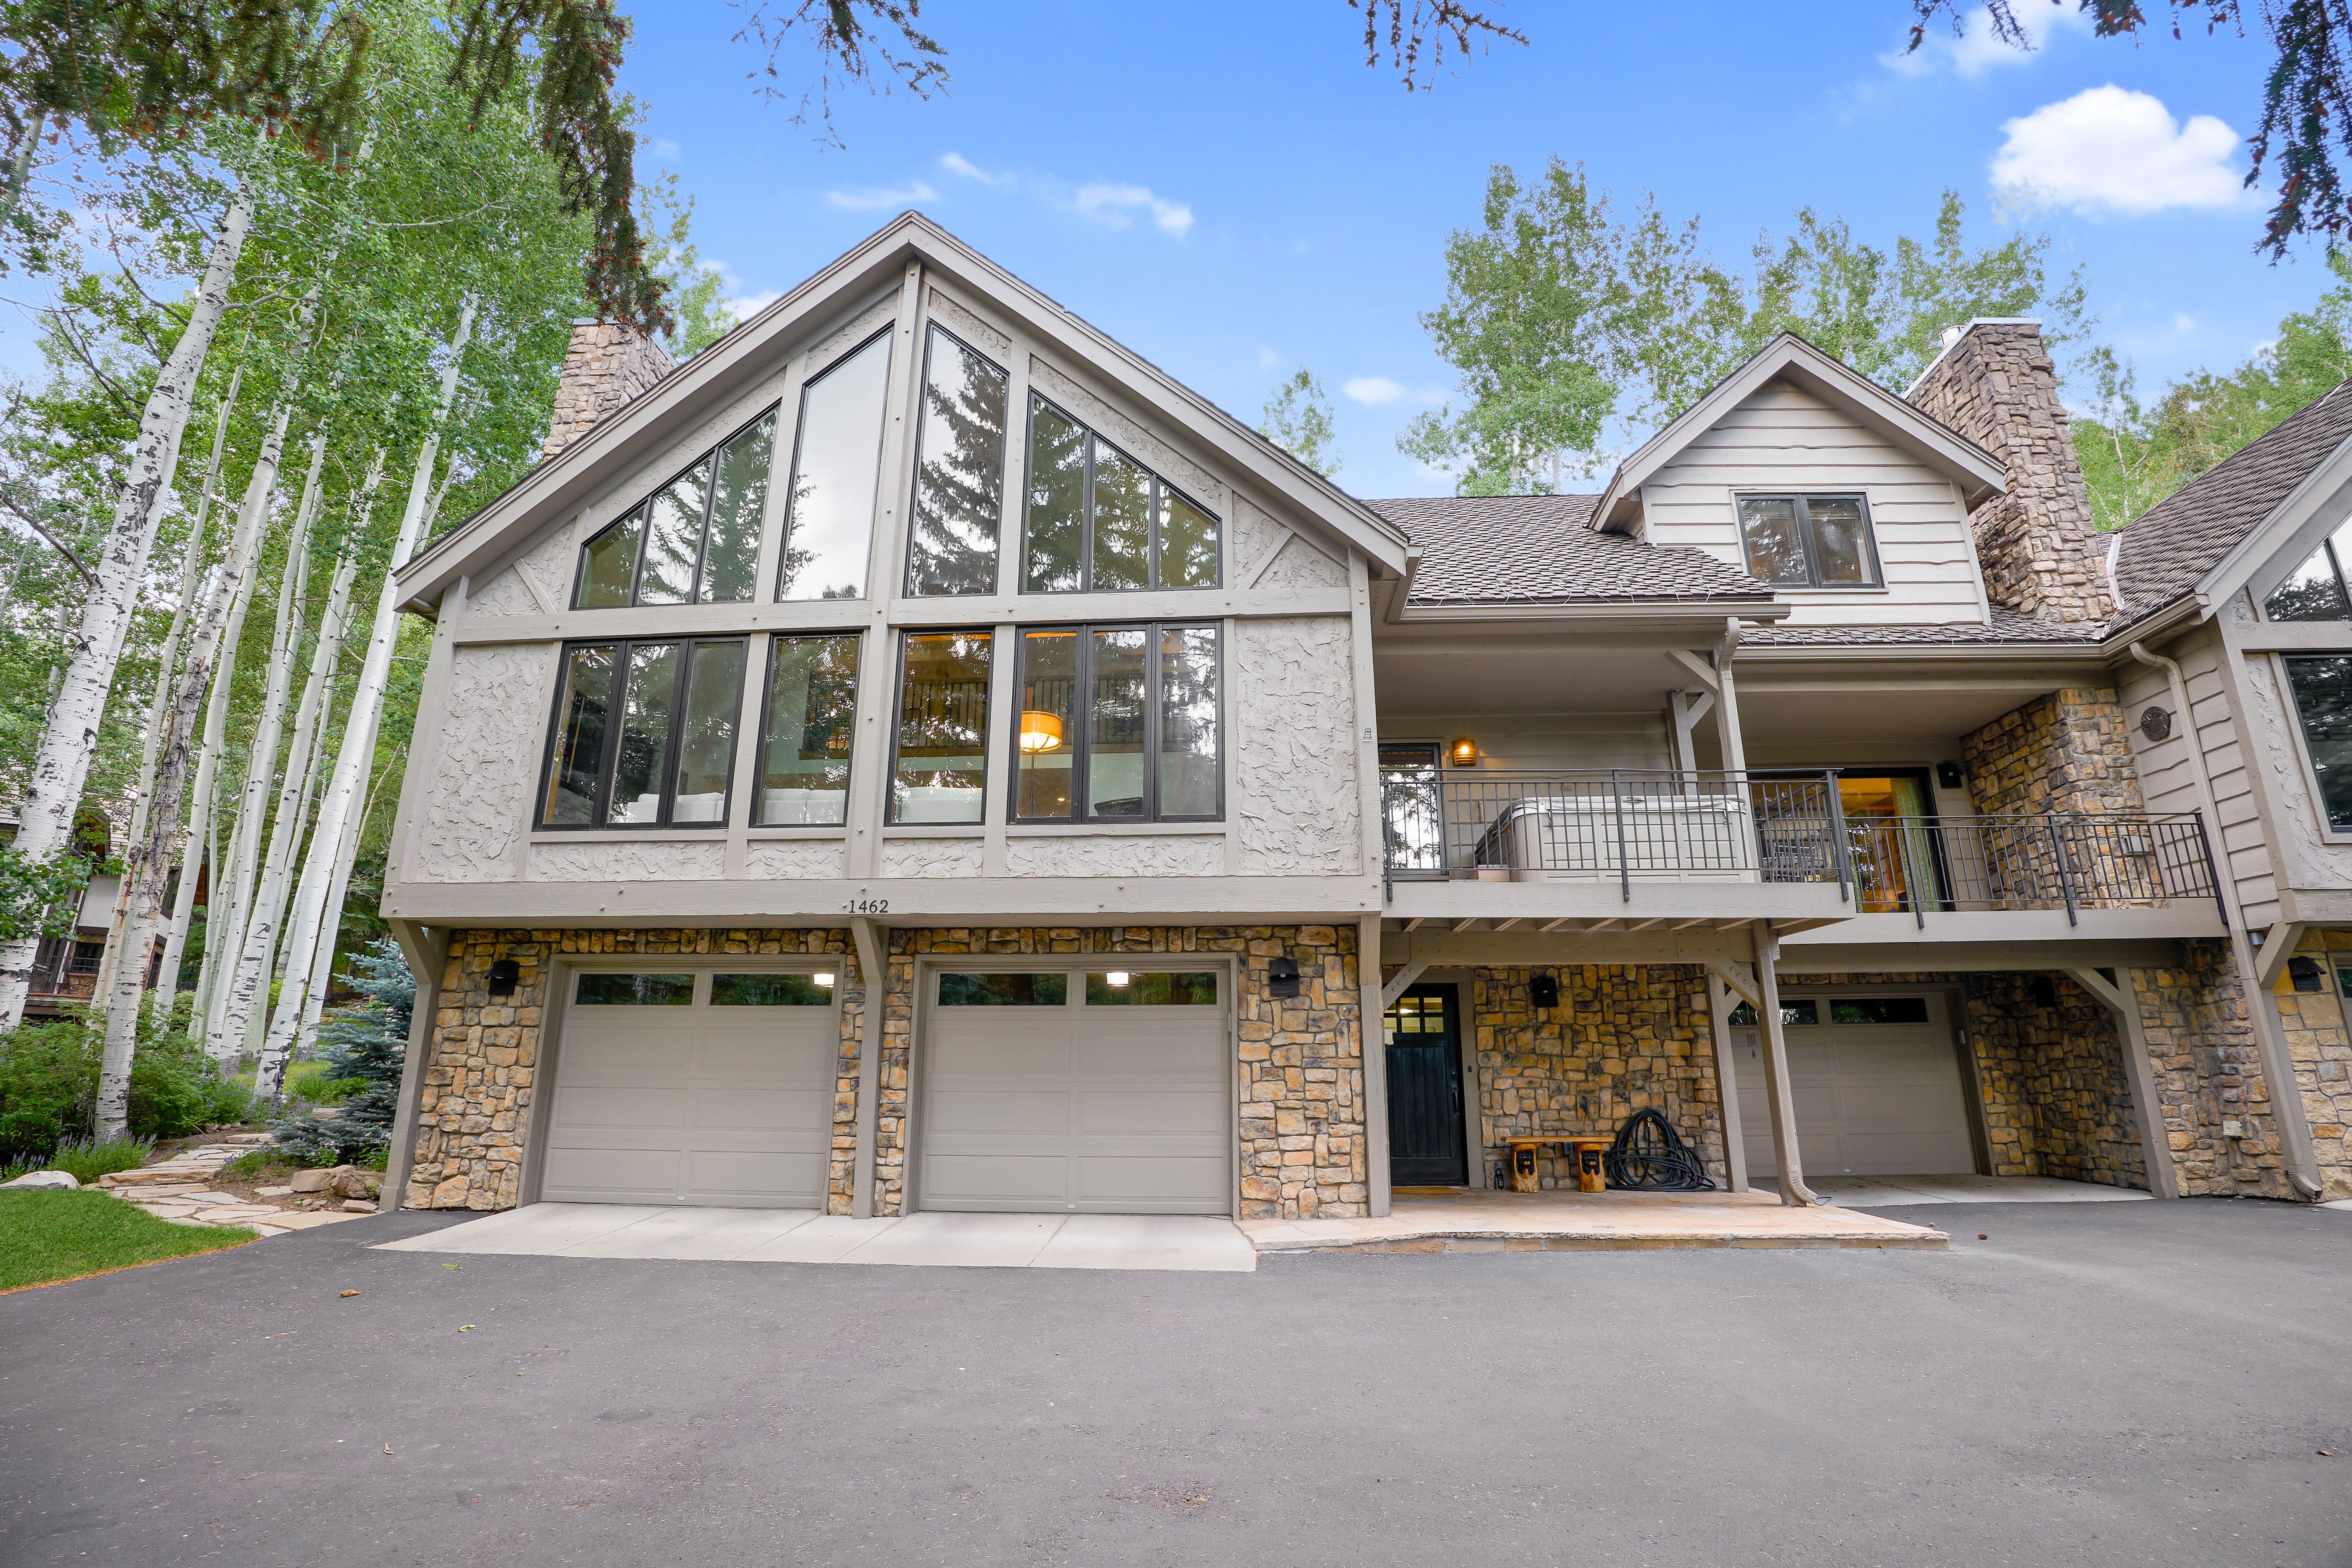
Set within Vail's coveted Glen Lyon subdivision in Cascade Village, this freshly refreshed five-bedroom residence commands attention from the moment of arrival — a four-car garage at street level offering the first indication of the scale and thoughtfulness found throughout. Inside, soaring vaulted ceilings and floor-to-ceiling windows dissolve the boundary between interior and mountain landscape, while a private hot tub off the primary suite, a fire pit patio, and two en-suite guest bedrooms complete a home engineered for both serious mountain living and effortless entertaining. For buyers seeking proximity to Vail's ski access without compromise on space, privacy, or finish, this is a rare and compelling opportunity.

Featured by Doug Landin

270° Panoramic Views Crown Clyde Hill's Finest Contemporary Estate

270° Panoramic Views Crown Clyde Hill's Finest Contemporary Estate

Published July 30, 2026

Perched within Clyde Hill's coveted Mercier enclave, this better-than-new contemporary estate redefines Pacific Northwest luxury through a seamless marriage of sculptural architecture, resort-caliber interiors, and breathtaking 270-degree panoramas encompassing Lake Washington, Mount Rainier, the Seattle skyline, and the Olympic Mountains. Spanning six bedrooms and five baths across a thoughtfully conceived open-concept floor plan, the residence commands its quiet cul-de-sac setting with soaring 15-foot ceilings, dramatic walls of glass, and a design sensibility that honors both precision craft and effortless livability. From its sculptural eight-foot swirling glass entry to its solar-powered, Tesla Battery-equipped infrastructure, every detail has been curated to deliver a living experience that is as intelligent as it is extraordinary.

Featured by Maggie Sun

Dziewulski's Glass and Steel Masterpiece at Crystal Bay

Dziewulski's Glass and Steel Masterpiece at Crystal Bay

Published July 30, 2026

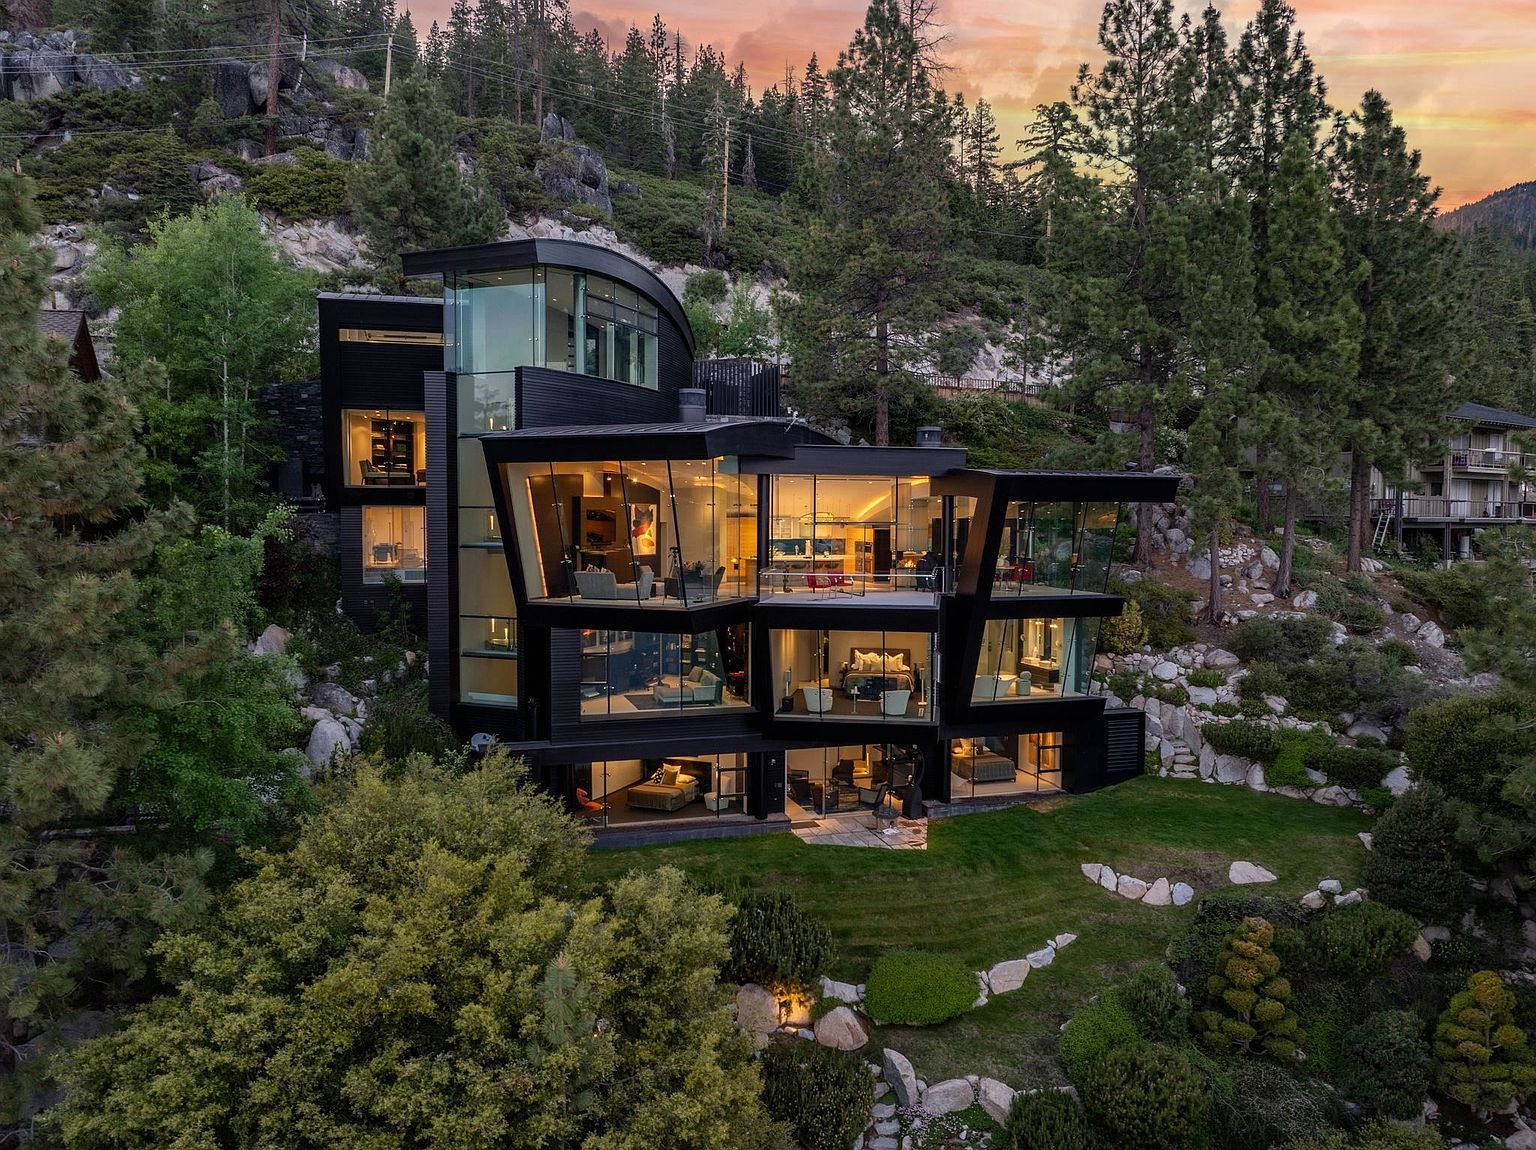
Perched above 98 feet of pristine Crystal Bay shoreline, this nearly 10,000-square-foot architectural marvel by internationally acclaimed Mark Dziewulski redefines lakefront luxury. The glass and steel residence features a commercial-grade elevator, five-story floating glass staircase, and floor-to-ceiling windows that frame Lake Tahoe's crystalline waters. With a dedicated wellness center, steel pier with boat lift, and Nevada's tax advantages, this is not merely a home—it's a livable work of art.

Featured by Breck Overall

La Casa dei Sogni: A Mediterranean Masterpiece on the Bay

La Casa dei Sogni: A Mediterranean Masterpiece on the Bay

Published July 30, 2026

Conceived by world-renowned architect Andrew Skurman and brought to life by master builder David Warner of Red Horse Constructors, La Casa dei Sogni — the House of Dreams — is an extraordinary Mediterranean estate positioned along the coveted southwestern shore of Belvedere Island. Almost every room commands unobstructed views spanning the San Francisco city skyline to the twin spires of the Golden Gate Bridge, while centuries-old patterned oak floors, reclaimed palazzo fireplaces, and the finest European materials speak to a standard of craftsmanship that is, by any measure, exceedingly rare. With a private pier, boat dock, boat lift, beach access, a 51-foot motor yacht, a 50-foot slip at Pier 39, and a private funicular descending to the waterfront, this is not simply a home — it is an entire way of life.

Featured by Steven Mavromihalis

Award-Winning Brooklyn Heights Mansion on Grace Court Cul-de-Sac

Award-Winning Brooklyn Heights Mansion on Grace Court Cul-de-Sac

Published July 30, 2026

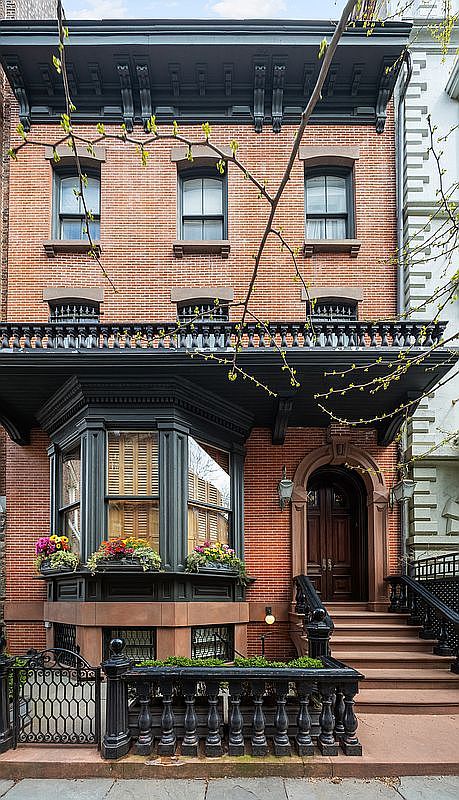
This distinguished 30-foot-wide townhome represents the pinnacle of Brooklyn Heights elegance, spanning nearly 6,000 square feet across five meticulously restored levels. Built in the mid-to-late 1800s and enhanced through an award-winning renovation, the residence showcases seven bedrooms, six fireplaces, and extraordinary period details including Tiffany glass, custom millwork, and P.E. Guerin hardware. Positioned on one of Brooklyn's most coveted cul-de-sacs, the property offers unprecedented privacy while maintaining proximity to Manhattan and Brooklyn Bridge Park.

Featured by Brandon Bogard

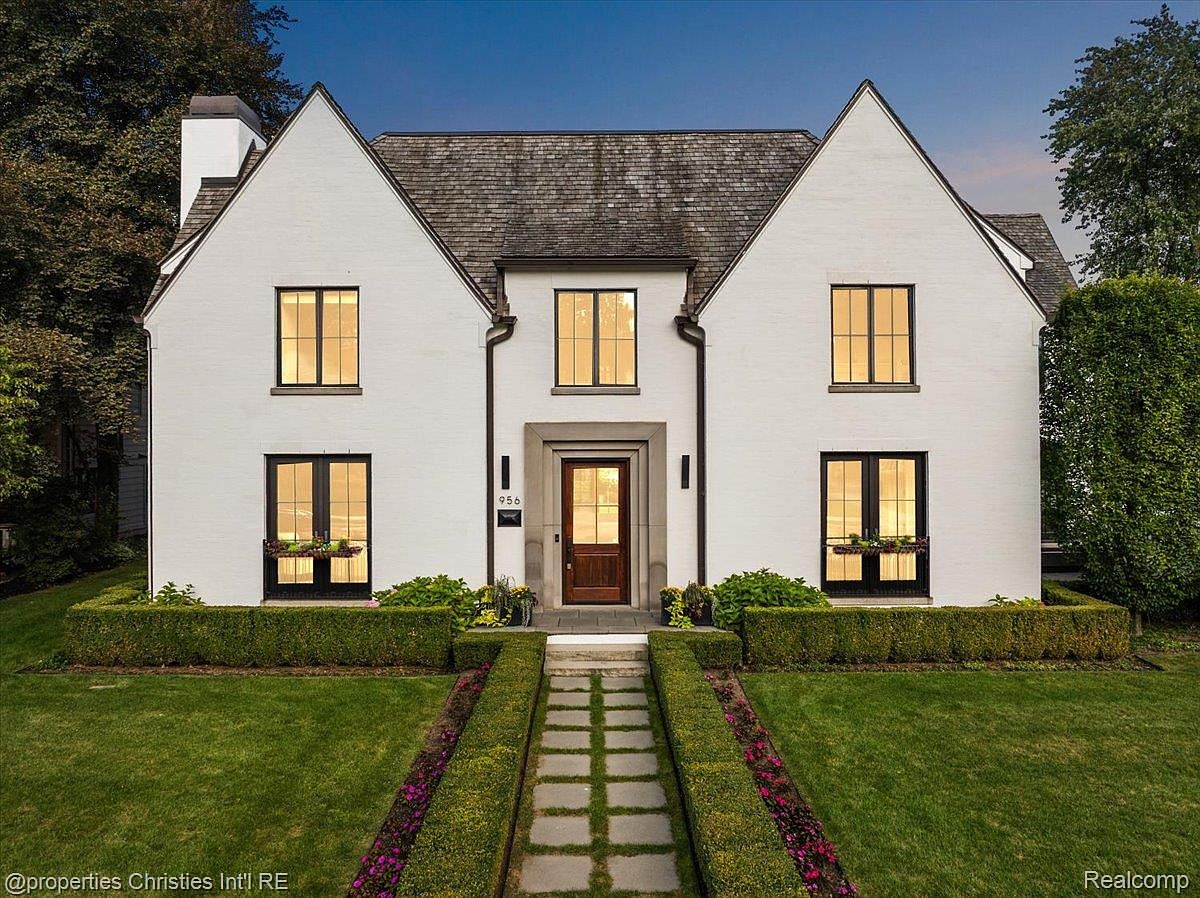
Quarton Lake Estates Custom Colonial Masterpiece

Quarton Lake Estates Custom Colonial Masterpiece

Published July 30, 2026

This extraordinary custom-built colonial in prestigious Quarton Lake Estates represents the pinnacle of contemporary luxury living. Featuring five bedrooms, five and a half baths, and meticulous craftsmanship throughout, this newer construction home seamlessly blends architectural sophistication with modern functionality. From the gourmet kitchen with porcelain countertops to the spa-inspired primary suite and finished lower level, every detail reflects uncompromising quality and thoughtful design. Additionally, a separate apartment above the garage provides versatile living space for guests, nanny, or home office.

Featured by John A Apap

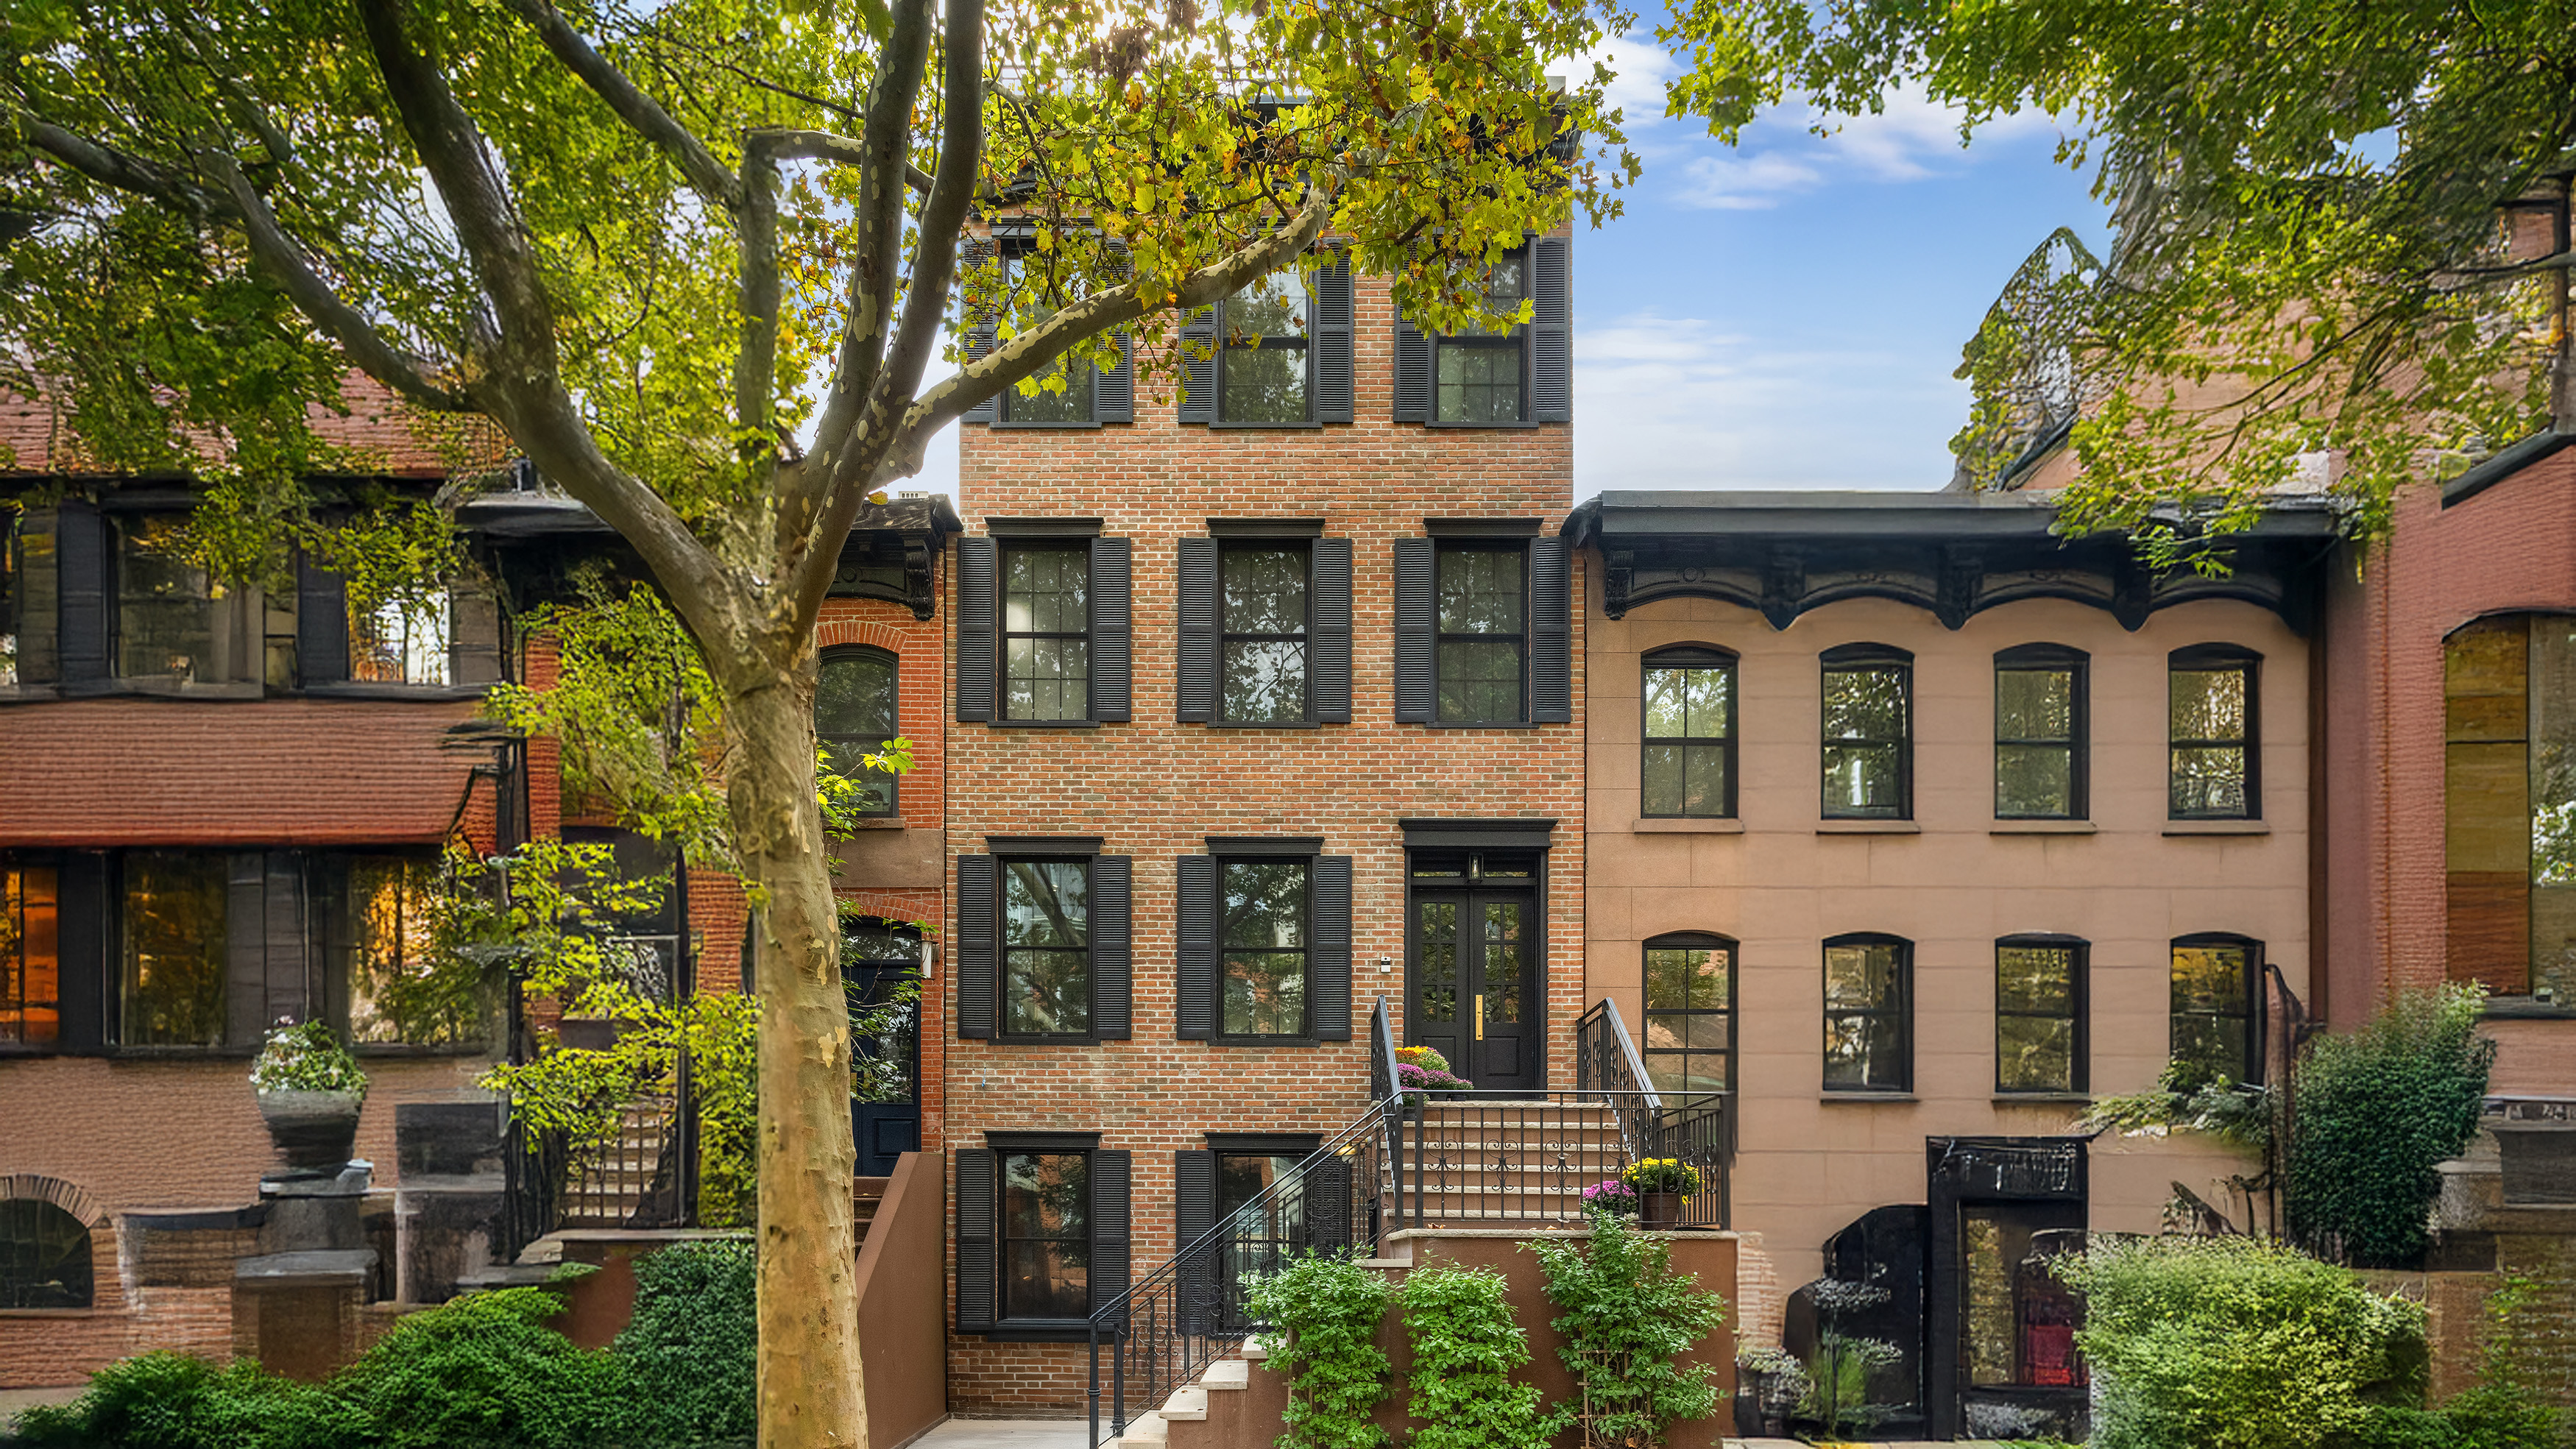
Sophisticated Brooklyn Townhouse Where Boerum Hill Meets Carroll Gardens

Sophisticated Brooklyn Townhouse Where Boerum Hill Meets Carroll Gardens

Published July 30, 2026

This newly constructed four-story townhouse on tree-lined Douglass Street represents a masterful fusion of Brooklyn's historic charm and contemporary luxury. Spanning over 4,500 square feet with five bedrooms and multiple outdoor spaces, the residence showcases exceptional craftsmanship through hand-carved wainscoting, checkerboard marble floors, and a chef's kitchen anchored by a custom Calacatta Gold island with premium Sub-Zero and La Cornue appliances.

Featured by Nadia Bartolucci

Previous
1...555657...76
56 / 76
Next
Home Stories

Discover extraordinary properties through immersive video storytelling.

Cities

AspenAtlantaAustinBoiseBostonCape CodCharlotteChicagoConcordDallasDenverDetroitGreenwichHawaiiLake TahoeLas VegasLos AngelesMiamiMilwaukeeMinneapolisNashvilleNew EnglandNew YorkPalm BeachPortlandSalt Lake CitySan DiegoSan FranciscoSeattleTampaVail
View All Cities →

Connect

Are you a realtor?

Promote a property with our AI lifestyle discovery platform.

Learn More

© 2026 Home Stories. All rights reserved.

Privacy PolicyTerms of Service