Home
AspenAtlantaAustinBoiseBoston+28 more
Home Stories
Latest Collection

Latest property stories

Discover extraordinary properties through immersive video stories.

Explore
Want to post a listing?
A Reimagined Forest Retreat in Castle Pines Village

A Reimagined Forest Retreat in Castle Pines Village

Updated October 7, 2026

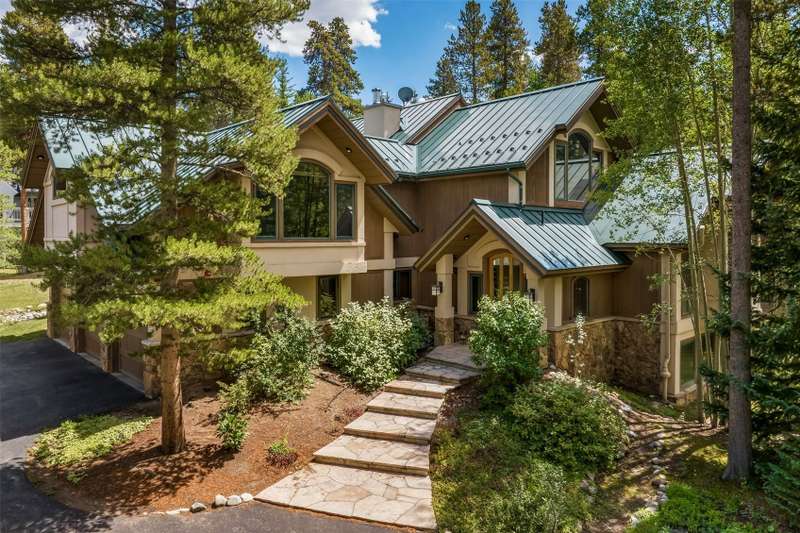
Set among mature pines on a generous wooded lot within the gated enclave of Castle Pines Village, this home has been extensively reimagined — nearly every living space transformed with deliberate intention and refined taste. The result is a residence that balances warmth and architectural sophistication: a transformed kitchen and soaring two-story family room at its social core, a spa-calibrated primary suite upstairs, and a walkout lower level purpose-built for gathering, complete with a golf simulator, wet bar, and media space. Walls of windows dissolve the boundary between interior comfort and the surrounding forest canopy, creating the rare sensation of living privately within nature while remaining steps from every community amenity.

Featured by Kelsea Imanuel
Contemporary New Construction with Catalina Mountain Views in Oro Valley

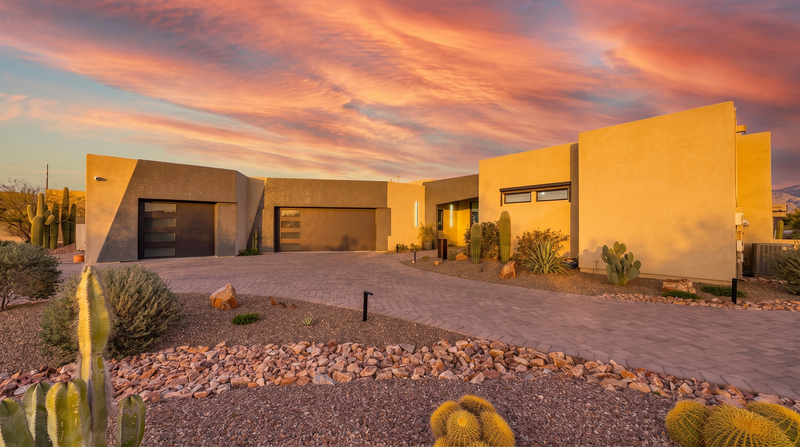
Contemporary New Construction with Catalina Mountain Views in Oro Valley

Published September 30, 2026

Set within the gated enclave of Sunset Canyon Estates—just 21 custom homes in all—this newly completed contemporary residence by Homes by Copper Canyon delivers an exceptional standard of craftsmanship on nearly an acre of Oro Valley desert. Four bedrooms, three and a half baths, and a thoughtfully open floor plan create a home that is equally suited to quiet mornings and effortless entertaining, with east-facing orientation that frames the Santa Catalina Mountains in every outdoor moment. From ten skylights flooding the interior with natural light to a 15-foot retractable glass wall dissolving the boundary between indoors and out, every detail has been considered with both beauty and livability in mind.

Featured by Tierney Lococo

A Branagh-Built Orinda Retreat at the End of Sandy Court

A Branagh-Built Orinda Retreat at the End of Sandy Court

Updated September 30, 2026

Tucked at the close of a quiet three-home cul-de-sac, 31 Sandy Court is a 4-bedroom, 3.5-bath Branagh Development residence offering 3,345± square feet of thoughtfully designed living on .65± lush acres. The hallmarks of the builder's craft are present throughout — soaring ceilings, refined millwork, a chef's kitchen that opens to the family room — while recent updates including engineered hardwood flooring, updated glass stair railings, and a beautifully renovated primary bathroom bring a fresh warmth to the home's enduring bones. Outside, a private vineyard, hot tub, generous entertaining patios, and expansive turf lawn complete a property that asks very little of you and gives back considerably more.

Featured by Dana Green Team

Ski Slope Views, Wood-Burning Fireplace, Turn-Key Keystone Retreat

Ski Slope Views, Wood-Burning Fireplace, Turn-Key Keystone Retreat

Updated October 6, 2026

Perched above Keystone's tranquil wetlands with direct sightlines to the ski slopes and chairlifts, this immaculately maintained two-bedroom, two-bathroom residence at Cinnamon Ridge delivers the rare combination of serene natural surroundings and effortless mountain access. Unit 203 arrives fully furnished and turn-key, complete with a wood-burning fireplace, two beautifully updated bathrooms, and a private balcony outfitted for après-ski living at its finest. With a proven independent rental history and a coveted position just a short walk from Mountain House base area and Keystone Village, this is one of the most compelling entry points into a community that rarely comes to market — a property that performs as a rental asset as naturally as it functions as a personal mountain sanctuary.

Featured by Megan Wheat

In-Town Breckenridge Retreat With Panoramic Peak 8 Views

In-Town Breckenridge Retreat With Panoramic Peak 8 Views

Updated October 6, 2026

Positioned just steps from Breckenridge's celebrated Main Street yet commanding sweeping panoramic views across the Peak 8 ski area, 210 S Gold Flake Terrace is a rare mountain residence where premier location and elevated design converge without compromise. Soaring vaulted ceilings with exposed dark timber beams, rich walnut floors, and full-height stone-clad fireplaces establish a refined mountain aesthetic throughout, while two spacious primary suites, a chef's kitchen, and a dedicated home theater ensure every interior need is met at the highest standard. A wraparound deck with a sunken hot tub and stone-clad fire pit frames the forest and mountain vistas beyond, completing a property that offers the full breadth of Breckenridge living — from ski-in convenience to Main Street's vibrant dining and culture — in a single, superbly crafted address.

Featured by Troy Margelofsky

Elegant Farm-Style Living in Baton Rouge's Coveted Lakes at Harveston

Elegant Farm-Style Living in Baton Rouge's Coveted Lakes at Harveston

Published September 29, 2026

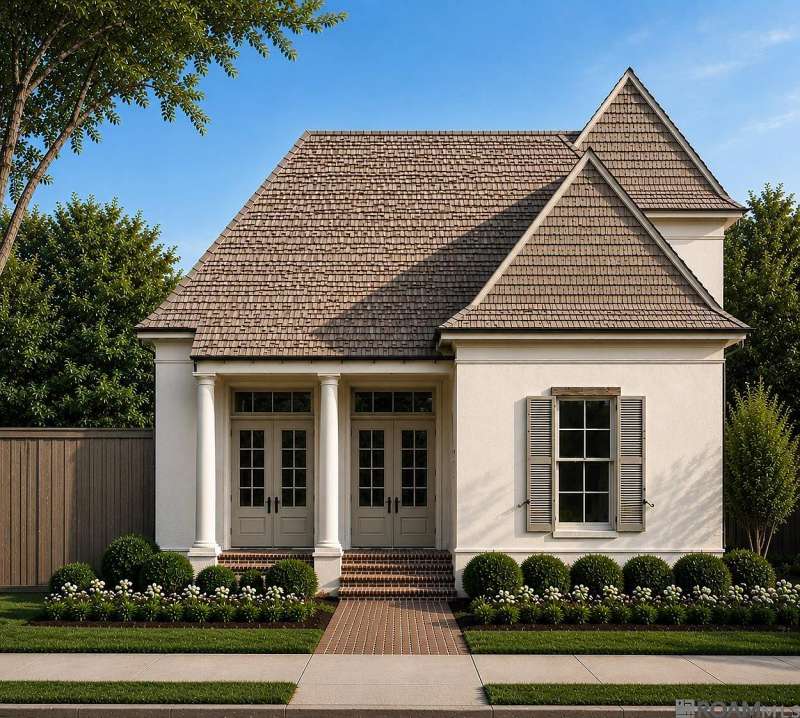
Crafted by the respected LaFosse Construction, this four-bedroom Farm-style residence in Lakes at Harveston Subdivision offers 2,594 square feet of thoughtfully designed living space across two gracious floors. From the quartzite kitchen countertops and eat-in island to the private rear master suite and sweeping covered porches, every element reflects a commitment to comfort and refined detail. Set on a generous interior lot, this home invites a lifestyle defined by ease, connection, and enduring quality.

Featured by Lori Bergstresser

Panoramic Views, Exceptional Scale, Heart of Central Richmond

Panoramic Views, Exceptional Scale, Heart of Central Richmond

Updated October 2, 2026

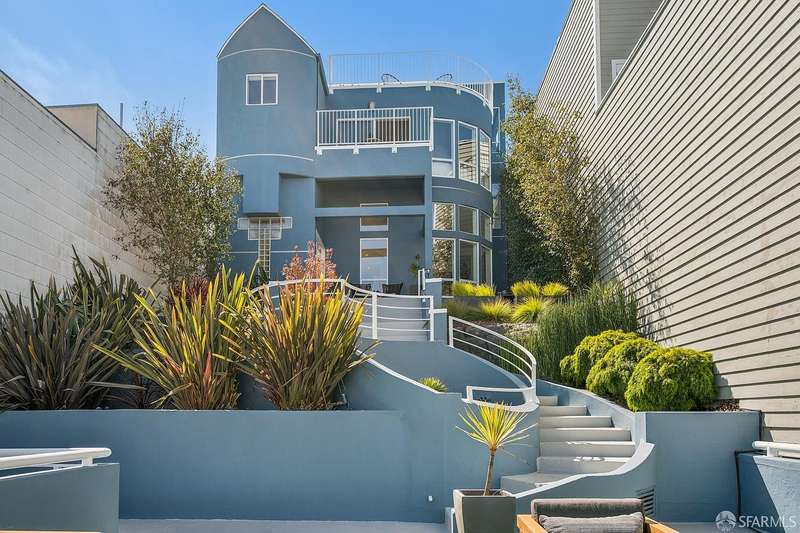
Spanning more than 4,224 square feet across three-plus levels, 629 29th Avenue is a rare grand-scale contemporary residence in San Francisco's Central Richmond, where soaring cathedral ceilings, four private decks, and an unobstructed 270-degree panorama encompassing the Golden Gate Bridge, Marin Headlands, downtown skyline, and Pacific Ocean define daily life. Four bedrooms — three ensuite — two generous living rooms, a well-appointed U-shaped kitchen, and an oversized two-car garage deliver the kind of space and convenience the city seldom offers. Steps from Golden Gate Park and Clement Street's celebrated dining and retail corridor, this is a home that combines remarkable interior volume with one of San Francisco's most coveted outdoor lifestyles.

Featured by Betty A. Taisch

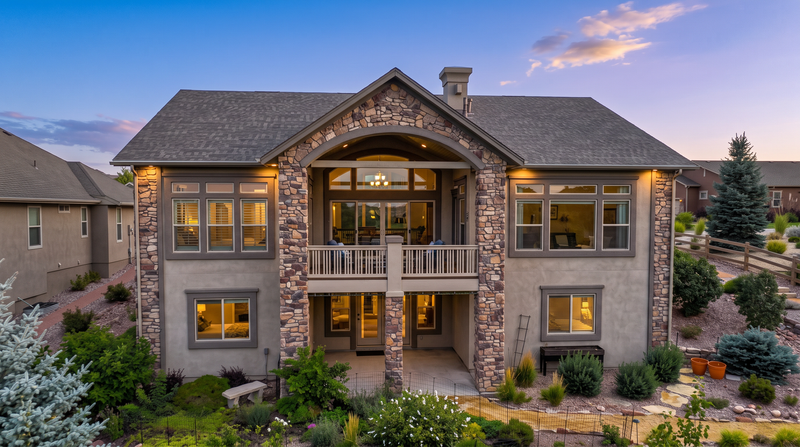
Where Pikes Peak Becomes Part of the Way You Live

Where Pikes Peak Becomes Part of the Way You Live

Published September 29, 2026

Positioned at the end of a quiet cul-de-sac in Colorado Springs' coveted Flying Horse community, this exceptional walk-out ranch home offers panoramic views of Pikes Peak and the Front Range from nearly every room. Vaulted ceilings, a dramatic floor-to-ceiling stone fireplace, and a 12-foot sliding glass door frame the landscape as effortlessly as any work of art, while the finished walk-out lower level — complete with a second stone fireplace and a wine bar accommodating approximately 150 bottles — creates a home designed equally for intimate evenings and generous entertaining. From the spa-inspired primary suite to the perennial gardens and winding pathways outside, every element of this residence has been considered with the same quiet intention: to let Colorado in.

Featured by Laura Kaan

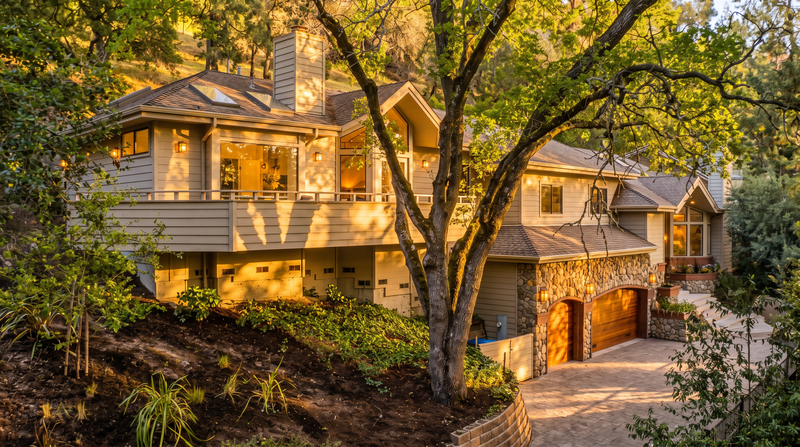
Treetop Privacy, Connected Living, in the Heart of Happy Valley

Treetop Privacy, Connected Living, in the Heart of Happy Valley

Published September 29, 2026

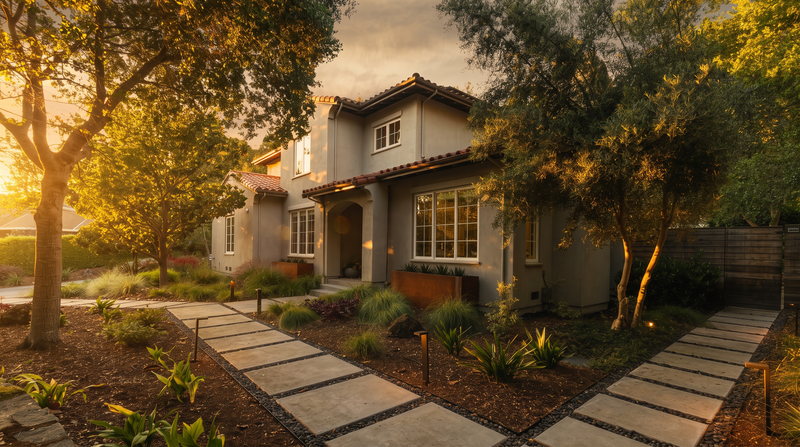
Tucked within one of Happy Valley's most secluded enclaves, this updated modern residence offers 3,707± square feet of light-filled living beneath a canopy of towering redwoods and oaks. Walls of windows and soaring ceilings dissolve the boundary between indoors and out, while a chef's kitchen anchored by Miele, Viking, and Sub-Zero appliances, a temperature-controlled wine closet, and expansive Ipe decks make the home equally suited to quiet evenings and effortless entertaining. A primary suite with a private treetop balcony, a luxurious en suite bath, and a walk-in closet completes a property that balances genuine privacy with the ease of being moments from downtown Lafayette, top-rated Happy Valley Elementary, Lafayette BART, and miles of surrounding trails.

Featured by Dana Green Team

A Private Resort Lifestyle, Thoughtfully Built and Ready to Enjoy

A Private Resort Lifestyle, Thoughtfully Built and Ready to Enjoy

Published September 29, 2026

Some homes are constructed from a floor plan. This one began with a vision. Situated within the gated enclave of Acadia Ridge in Redpoint Village, this Toll Brothers Alba Elite has been transformed through nearly $850,000 in custom design selections and owner improvements into a residence that rivals anything built from the ground up. Barely two years old yet rich with intention at every turn, the five-bedroom home unfolds across two thoughtfully composed levels, culminating in a backyard that reads less like a yard and more like a private resort — complete with a pool featuring integrated swim jets, a spa, a linear fire feature, and a fully appointed outdoor kitchen and entertainment pavilion.

Featured by Robin I. Smith

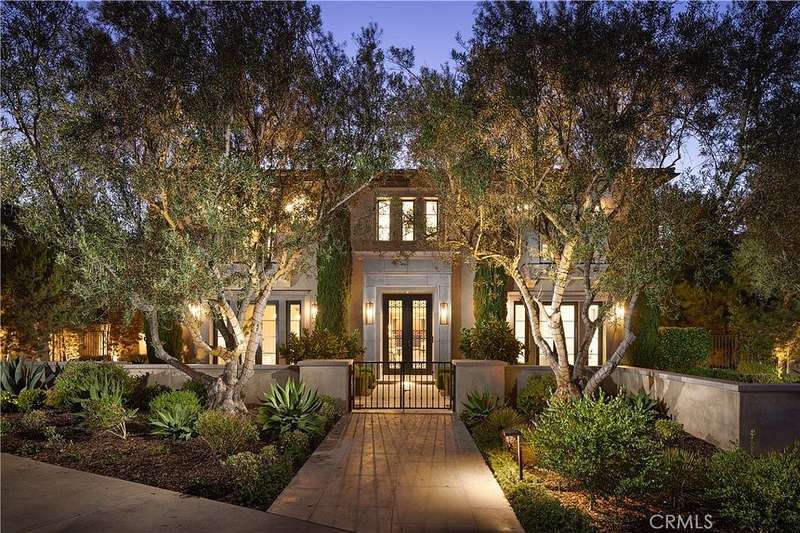
Panoramic Ocean Views Crown Crystal Cove's Finest Contemporary Estate

Panoramic Ocean Views Crown Crystal Cove's Finest Contemporary Estate

Published September 28, 2026

Set on an expansive 18,770-square-foot lot along one of Crystal Cove's most coveted single-loaded streets, 39 Tide Watch is a masterwork of contemporary design, commanding breathtaking panoramic views of the Pacific, Catalina Island, coastal canyons, and glittering city lights. Spanning approximately 11,290 square feet across three thoughtfully orchestrated levels, the residence offers six spacious bedrooms, eleven baths, and a rare 30-foot building height that gives rise to soaring ceilings and a dramatic two-story sunken courtyard. From the negative-edge pool and spa to the open-air pavilion and state-of-the-art outdoor kitchen, every detail has been conceived to elevate Southern California coastal living to its most refined expression.

Featured by Mehdi Khosh

Commanding Oceanfront Bluff Estate Above Private Southern California Shoreline

Commanding Oceanfront Bluff Estate Above Private Southern California Shoreline

Published September 28, 2026

Among the most significant oceanfront holdings along the Southern California coast, 4130 Calle Isabella occupies nearly three acres atop a guarded bluff within Cotton Point Estates, commanding sweeping Pacific panoramas and approximately 450 feet of private ocean frontage. Originally designed in 2007 and subsequently transformed through an extensive multi-year renovation, the approximately 13,000-square-foot compound integrates timeless Spanish Colonial and Mediterranean architecture with world-class interior finishes, a 55-foot ocean-facing pool, and a fully realized guest residence. Every principal room, terrace, and garden unfolds toward the horizon, creating a home where the Pacific is not merely the backdrop but the defining presence of daily life.

Featured by Ariana Gaffoglio

Previous
1...456...82
5 / 82
Next
Home Stories

Storytelling and discovery for luxury real estate. Find the home that fits the life you want.

AboutFor AgentsCase StudiesLibrary

Cities

AspenAtlantaAustinBoiseBostonCape CodCharlotteChicagoConcordDallasDenverDetroitGreenwichHawaiiLake TahoeLas VegasLos AngelesMiamiMilwaukeeMinneapolisNashvilleNew EnglandNew OrleansNew YorkPalm BeachPhoenixPortlandSalt Lake CitySan DiegoSan FranciscoSeattleTampaVail
View All Cities →

Connect

Are you a realtor?

Promote a property with our AI lifestyle discovery platform.

Learn More

© 2026 Home Stories. All rights reserved.

Privacy PolicyTerms of Service