Home
AspenAtlantaAustinBoiseBoston+28 more
Home Stories
Latest Collection

Latest property stories

Discover extraordinary properties through immersive video stories.

Explore
Want to post a listing?
A Farrell Masterpiece Redefining Southampton's Fordune Legacy

A Farrell Masterpiece Redefining Southampton's Fordune Legacy

Published September 26, 2026

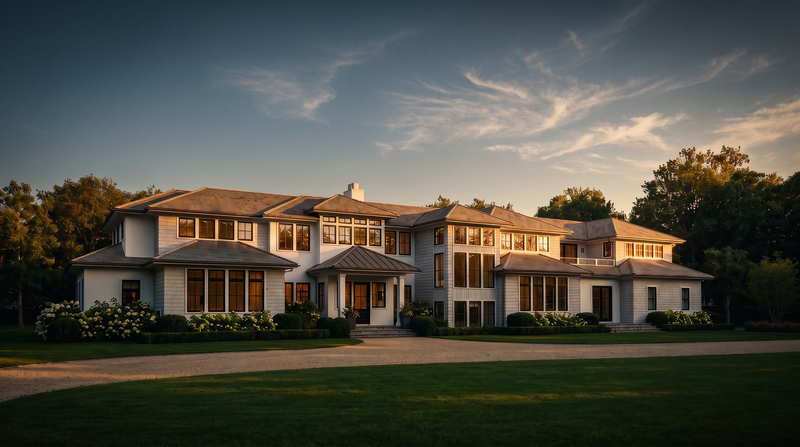
A brand-new Farrell Building Company estate nearing completion on one of Southampton's most coveted addresses, 50 Fordune Drive is a rare convergence of architectural refinement and resort-caliber living. Spanning three meticulously crafted levels, the residence offers eight ensuite bedrooms, a lower-level wellness sanctuary complete with hot and cold plunge pools, sauna, and steam room, alongside a sunken tennis court, heated gunite pool, and exclusive deeded beach access. With six garage bays, an elevator, radiant heated floors, advanced smart-home technology, and a private golf cart path to the beach, this estate represents an unparalleled lifestyle opportunity in the Hamptons.

Featured by Erica Grossman - Real Estate Sales Person
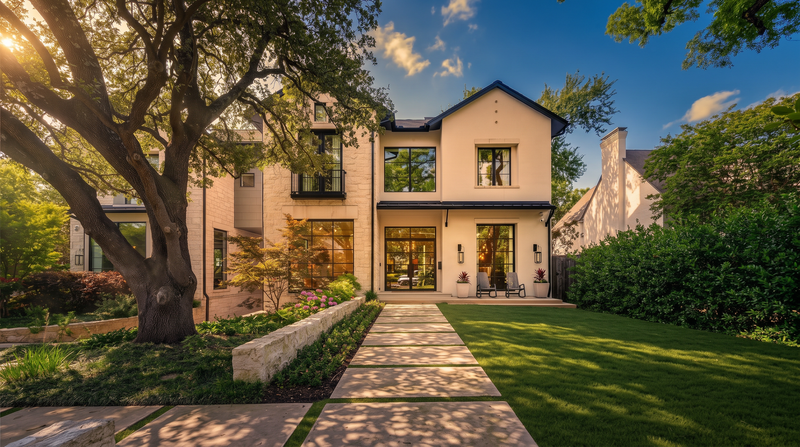
Architect-Designed Turtle Creek Estate Redefines Contemporary Dallas Luxury

Architect-Designed Turtle Creek Estate Redefines Contemporary Dallas Luxury

Updated October 16, 2026

Nestled along the serene waters of Turtle Creek, this extraordinary custom estate by acclaimed architect Robbie Fusch delivers over 9,517 square feet of refined living across four levels, where Scandinavian white oak flooring, Porcelanosa tile, and exposed dark wood ceiling beams establish an aesthetic of understated sophistication. Seven bedrooms, nine full baths, three expansive living areas anchored by four fireplaces, and a four-floor elevator form the architectural backbone of a home that balances grandeur with intimacy. From the chef's kitchen with its built-in espresso machine and custom cabinetry to the indoor-outdoor loggia opening through sliding Panda doors directly to Turtle Creek, every space has been conceived with both beauty and livability in mind — a rare convergence of cutting-edge technology, artisanal craftsmanship, and natural setting in one of Dallas' most coveted addresses.

Featured by Lucinda Buford

A Trophy Waterfront Estate Where Harbor Life Begins

A Trophy Waterfront Estate Where Harbor Life Begins

Published September 24, 2026

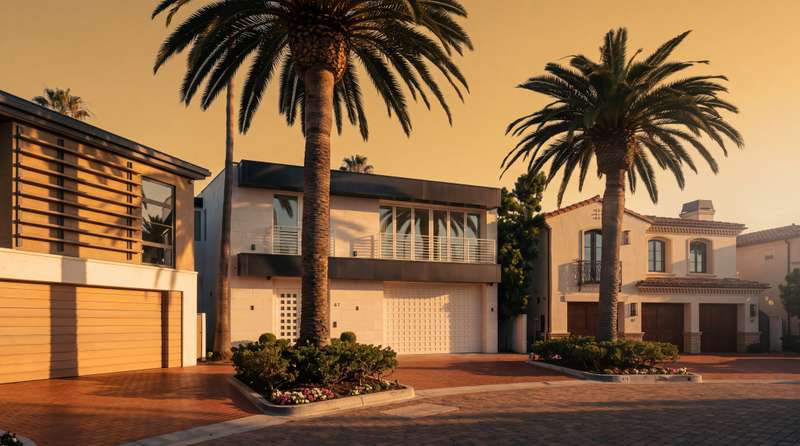
Completed in 2024, 87 Linda Isle represents one of Newport Harbor's most significant private estates—a bold modern residence occupying one of the largest parcels within the exclusive guard-gated Linda Isle community, commanding approximately 104 feet of waterfront frontage. A private dock configuration capable of accommodating a yacht of up to approximately 130 feet alongside an additional 70-foot vessel establishes an unmatched boating platform, while disappearing Fleetwood door systems, expansive skylights, and an exceptional material palette—hand-chiseled limestone, Calacatta-style marble, mother-of-pearl mosaics, and white terrazzo—create interiors of rare artistic depth. The result is a true trophy property: an extraordinary convergence of lot scale, dock capacity, architecture, and position within one of Newport Beach's most coveted private island communities.

Featured by Paul Daftarian

Panoramic Masterpiece Crowning Cedar Hill's Highest Summit

Panoramic Masterpiece Crowning Cedar Hill's Highest Summit

Published September 24, 2026

Perched atop one of the highest elevations for hundreds of miles, 2449 Mountain View Court is a rare and elegantly intimate mansion where sweeping views of Joe Pool Lake, Fort Worth, Las Colinas, and AT&T Stadium form the backdrop of daily life. Eight bedrooms, eight full and two half baths, three floating staircases, a resort-style pool with dual grottos and waterfalls, and a gourmet kitchen outfitted with Wolf and SubZero appliances compose a home designed without compromise. From the sunken fire pit at golden hour to the chandelier-lit wine room after dark, every detail has been considered for those who expect their home to feel like a private destination.

Featured by James Walsh

A Rare Estate Block Address Beside Exall Lake

A Rare Estate Block Address Beside Exall Lake

Published September 24, 2026

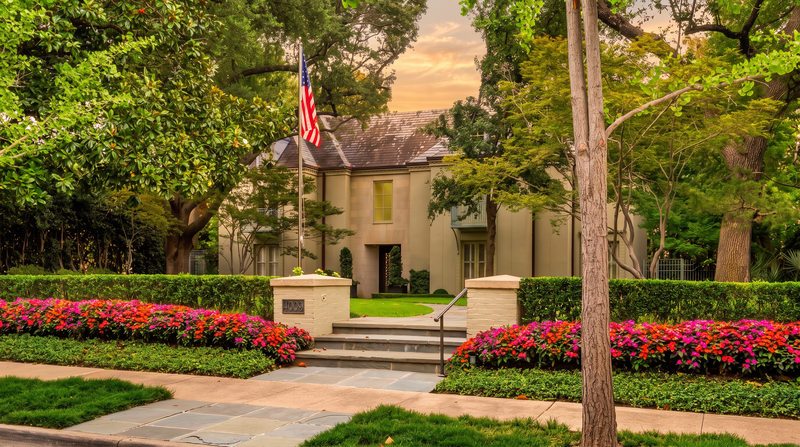
Positioned at the very first lot adjacent to Lakeside Drive and Exall Lake on Turtle Creek, 4009 Gillon Avenue occupies one of Highland Park's most coveted addresses — a 0.437-acre parcel with 96 feet of street frontage framed by mature trees and considered craftsmanship. Remodeled by JK Boone, the residence offers exquisite flooring, custom millwork, and art walls alongside a dual primary suite layout, soaring ceilings, and generously proportioned rooms designed for both intimate living and graceful entertaining. Outside, a resort-caliber rear grounds encompasses a pool with Pennsylvania stone hardscaping, an outdoor fireplace pavilion, a commercial pizza oven, and a stone fountain, while a 464-square-foot guest suite above the detached garage — served by elevator — ensures that every arrival feels equally considered.

Featured by Ryan Streiff

Villa Skyfall: A Cinematic Masterpiece on Delray Beach's Billionaires' Row

Villa Skyfall: A Cinematic Masterpiece on Delray Beach's Billionaires' Row

Published September 24, 2026

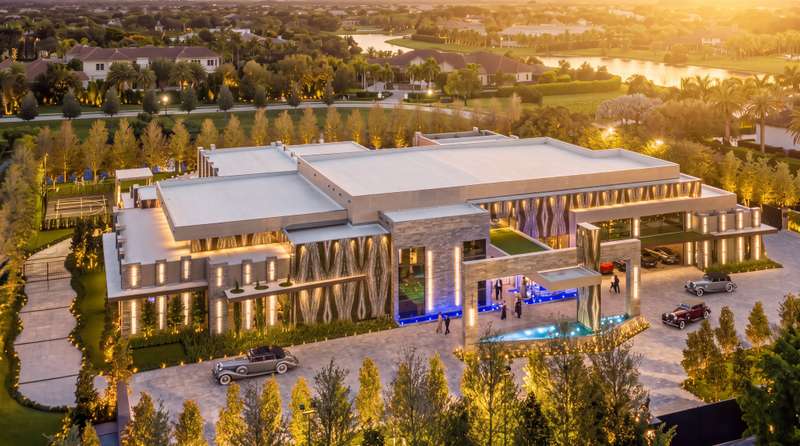
Villa Skyfall is a singular residential achievement — a 23,000-square-foot contemporary estate set on 2.5 lakefront acres within Stone Creek Ranch, Delray Beach's elite guard-gated enclave known as Billionaires' Row. Conceived by developer Aldo Stark of Prestige Design Homes and infused with the drama of cinematic sophistication, this single-story compound commands nine bedroom suites, a climate-controlled automotive gallery, an Amazon rainforest-inspired wellness pavilion with an indoor pool, a 309-inch MicroLED home theater, and resort-style outdoor living anchored by a 95-foot pool. Every surface, material, and spatial sequence has been curated with obsessive precision — from luminous backlit onyx and Calacatta Picasso marble to bespoke Murano glass chandeliers and a two-level couture closet — resulting in a legacy estate where architecture, nature, and art converge at the highest level.

Featured by Senada Adzem PA

Casa del Ensuenos: A Landmark Waterfront Estate Reimagined for the Ages

Casa del Ensuenos: A Landmark Waterfront Estate Reimagined for the Ages

Published September 24, 2026

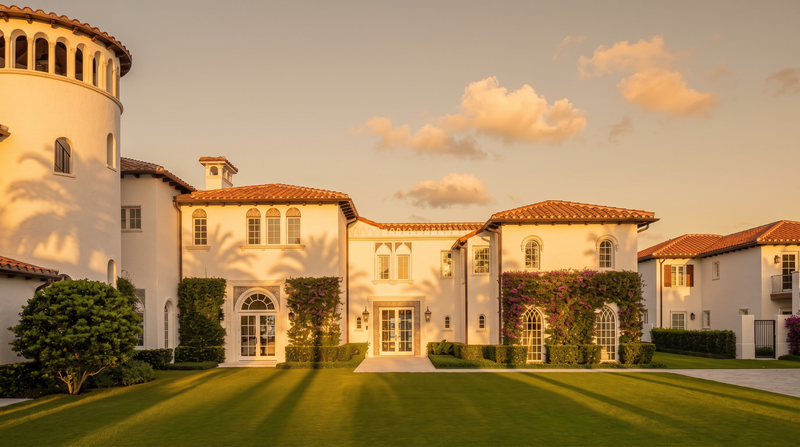
Casa del Ensuenos stands as one of Palm Beach's most extraordinary residential achievements — a completely gut-renovated, landmarked Mizner estate that has been transformed into a contemporary masterpiece without surrendering an ounce of its historic soul. Situated on a nearly 1.5-acre direct Intracoastal waterfront lot in the coveted Estate Section, the compound spans approximately 27,000 square feet across a main house, boathouse, tennis pavilion, and six-car garage, encompassing 15 bedrooms, 18 full bathrooms, a private sunken clay tennis court, a full performing arts theatre, and a heated infinity pool. Never before resided in since its multi-year reimagination, this is a singular, legacy-defining opportunity to acquire a piece of Palm Beach history at the absolute height of its potential.

Featured by MARGIT M BRANDT

A Duplex Penthouse Where Manhattan's Scale Meets Milanese Sophistication

A Duplex Penthouse Where Manhattan's Scale Meets Milanese Sophistication

Updated September 24, 2026

Sprawling across two magnificent levels and 6,688 square feet, the duplex Penthouse at 133 East 73rd Street represents a rare convergence of pre-war grandeur and contemporary design, conceived by Milanese firm Meroni with an exacting eye for proportion, material, and light. Seven bedrooms, seven bathrooms, and two powder rooms unfold across a floor plan that thoughtfully separates sweeping entertaining spaces from serene private quarters — each zone given its own architectural identity. The crown of the residence is a 1,822-square-foot finished terrace commanding 270-degree views of the Manhattan skyline, a stage for both intimate evenings and grand gatherings above the rooftops of the Upper East Side.

Featured by Adam Modlin

A Legacy Estate at the Pinnacle of Crystal Cove

A Legacy Estate at the Pinnacle of Crystal Cove

Published September 21, 2026

Perched at the apex of Crystal Cove on a rare single-loaded cul-de-sac, this 20,133-square-foot custom estate stands among the most extraordinary private residences ever built along the Southern California coast. A glass-domed entry announces the scale of what follows — soaring ceiling heights, seamless floor-to-ceiling glass, and an uninterrupted panorama spanning the Pacific Ocean, Catalina Island, and the luminous arc of Newport Harbor. From a 10-car subterranean show garage and a resort-caliber lower level to a primary retreat of singular proportion, every element of this architectural landmark was conceived to deliver an experience that is at once monumental and deeply private.

Featured by Ginger Glass

A Ralph Walker Masterpiece Crowning Tribeca's Iconic Skyline

A Ralph Walker Masterpiece Crowning Tribeca's Iconic Skyline

Published September 21, 2026

Penthouse South at One Hundred Barclay is a Paris Forino-designed duplex of rare distinction — 7,062 square feet spanning two levels at the crown of one of Tribeca's most celebrated Art Deco landmarks. With 21-foot ceilings in the great room, sweeping views of the Hudson River and the Statue of Liberty, five bedrooms, a private loggia, and a level of material finish that evokes Manhattan's great prewar residences, this is a home of genuine architectural consequence. Turnkey and fully realized, it represents an extraordinary opportunity to inhabit one of New York City's most storied addresses.

Featured by Richard Hottinger

French Palatial Manor Reimagined Above the Pacific

French Palatial Manor Reimagined Above the Pacific

Published September 21, 2026

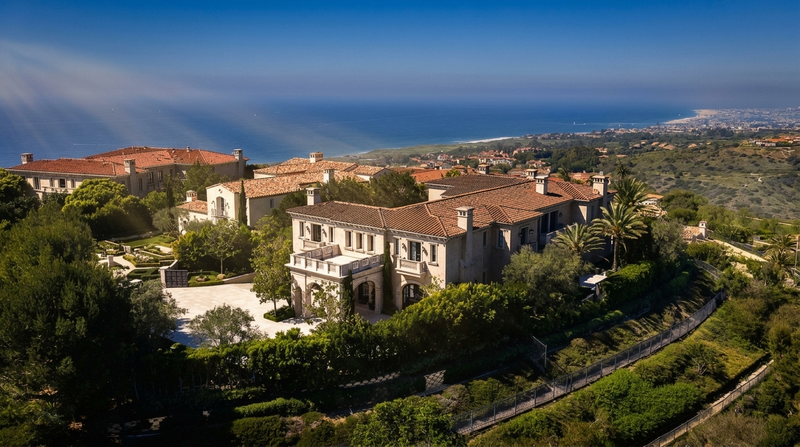
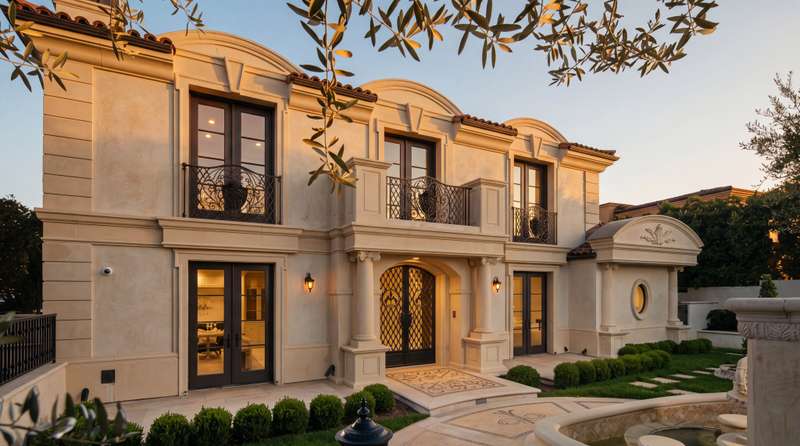
Commanding panoramic views of the Pacific Ocean, Catalina Island, Newport Harbor, and the Pelican Hill Golf Course, this stately French palatial manor was exquisitely reimagined in 2025, bringing a rare synthesis of European grandeur and California luminosity to one of Newport Coast's most coveted addresses. Set within the prestigious guard-gated enclave of Pelican Crest, the 8,367± sq. ft. residence unfolds across a 13,155± sq. ft. parcel with exceptional craftsmanship at every turn—from hand-brushed Venetian plaster and white oak herringbone floors to Calacatta Vagli marble and bespoke solid brass hardware. A subterranean seven-car garage, tiered theater, sauna, steam room, and saltwater pool complete an offering that is as comprehensive in its amenities as it is singular in its setting.

Featured by John Cain

Six Floors of Turnkey Splendor Between Madison and Park

Six Floors of Turnkey Splendor Between Madison and Park

Published September 21, 2026

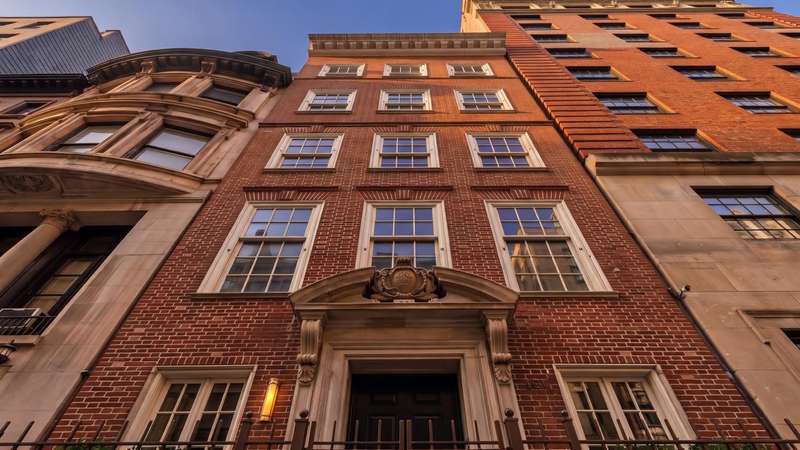
Discreetly positioned on one of Manhattan's most coveted blocks, 46 East 66th Street is an over 20-foot-wide townhouse spanning approximately 8,200 square feet across six meticulously designed floors. The result of a collaboration between HJ Development and internationally acclaimed design firm Mojo Stumer, the residence delivers six bedrooms, seven full bathrooms, two powder rooms, and a private elevator — all offered fully furnished in turnkey condition. From the custom chef's kitchen and thousand-bottle wine lounge to the full-floor primary suite with private terrace and the wellness-focused lower level, every detail reflects a standard of craftsmanship and integrated living that is genuinely rare in New York City.

Featured by Sara Melissa Cuc

Previous
1...567...82
6 / 82
Next
Home Stories

Storytelling and discovery for luxury real estate. Find the home that fits the life you want.

AboutFor AgentsCase StudiesLibrary

Cities

AspenAtlantaAustinBoiseBostonCape CodCharlotteChicagoConcordDallasDenverDetroitGreenwichHawaiiLake TahoeLas VegasLos AngelesMiamiMilwaukeeMinneapolisNashvilleNew EnglandNew OrleansNew YorkPalm BeachPhoenixPortlandSalt Lake CitySan DiegoSan FranciscoSeattleTampaVail
View All Cities →

Connect

Are you a realtor?

Promote a property with our AI lifestyle discovery platform.

Learn More

© 2026 Home Stories. All rights reserved.

Privacy PolicyTerms of Service